306 Loch Low Drive, Sanford, FL 32773
- $305,000
- 3
- BD
- 2
- BA
- 1,276
- SqFt




- List Price
- $305,000
- Status
- ACTIVE
- MLS#
- O6381014
- Price Change
- ▼ $10,000 1776970838
- Bedrooms
- 3
- Bathrooms
- 2
- Living Area
- 1,276
- Subdivision
- Hidden Lake Unit 1-C
Property Description
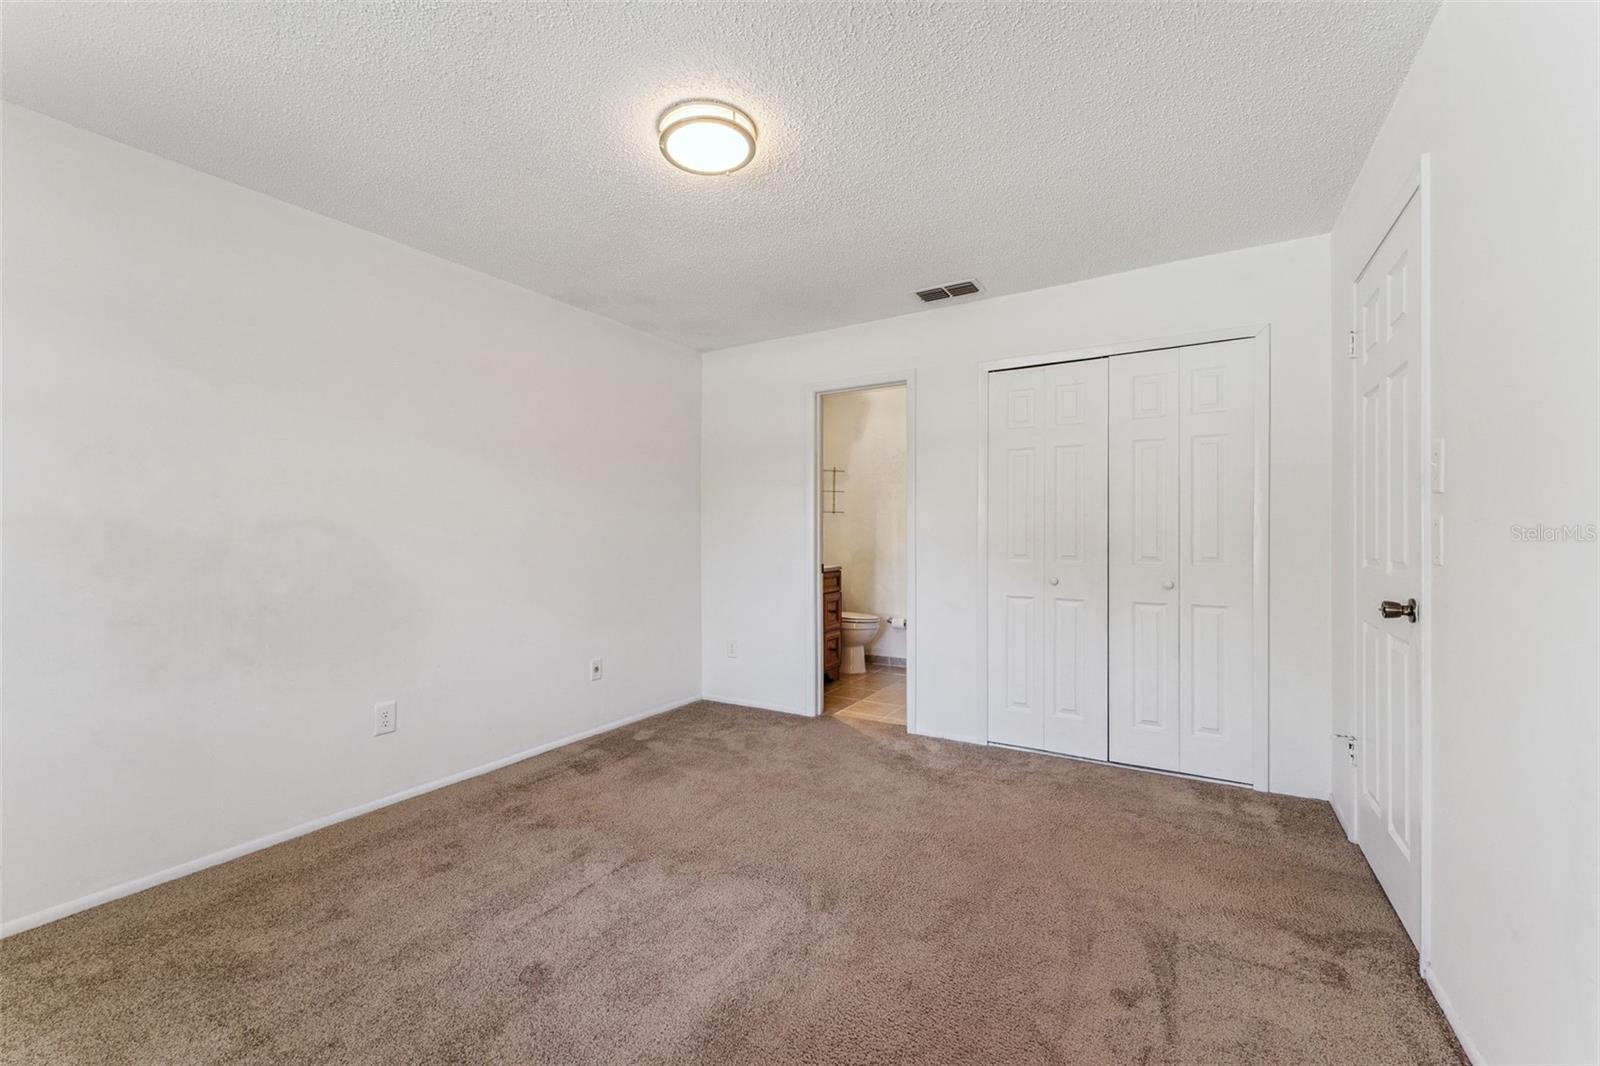
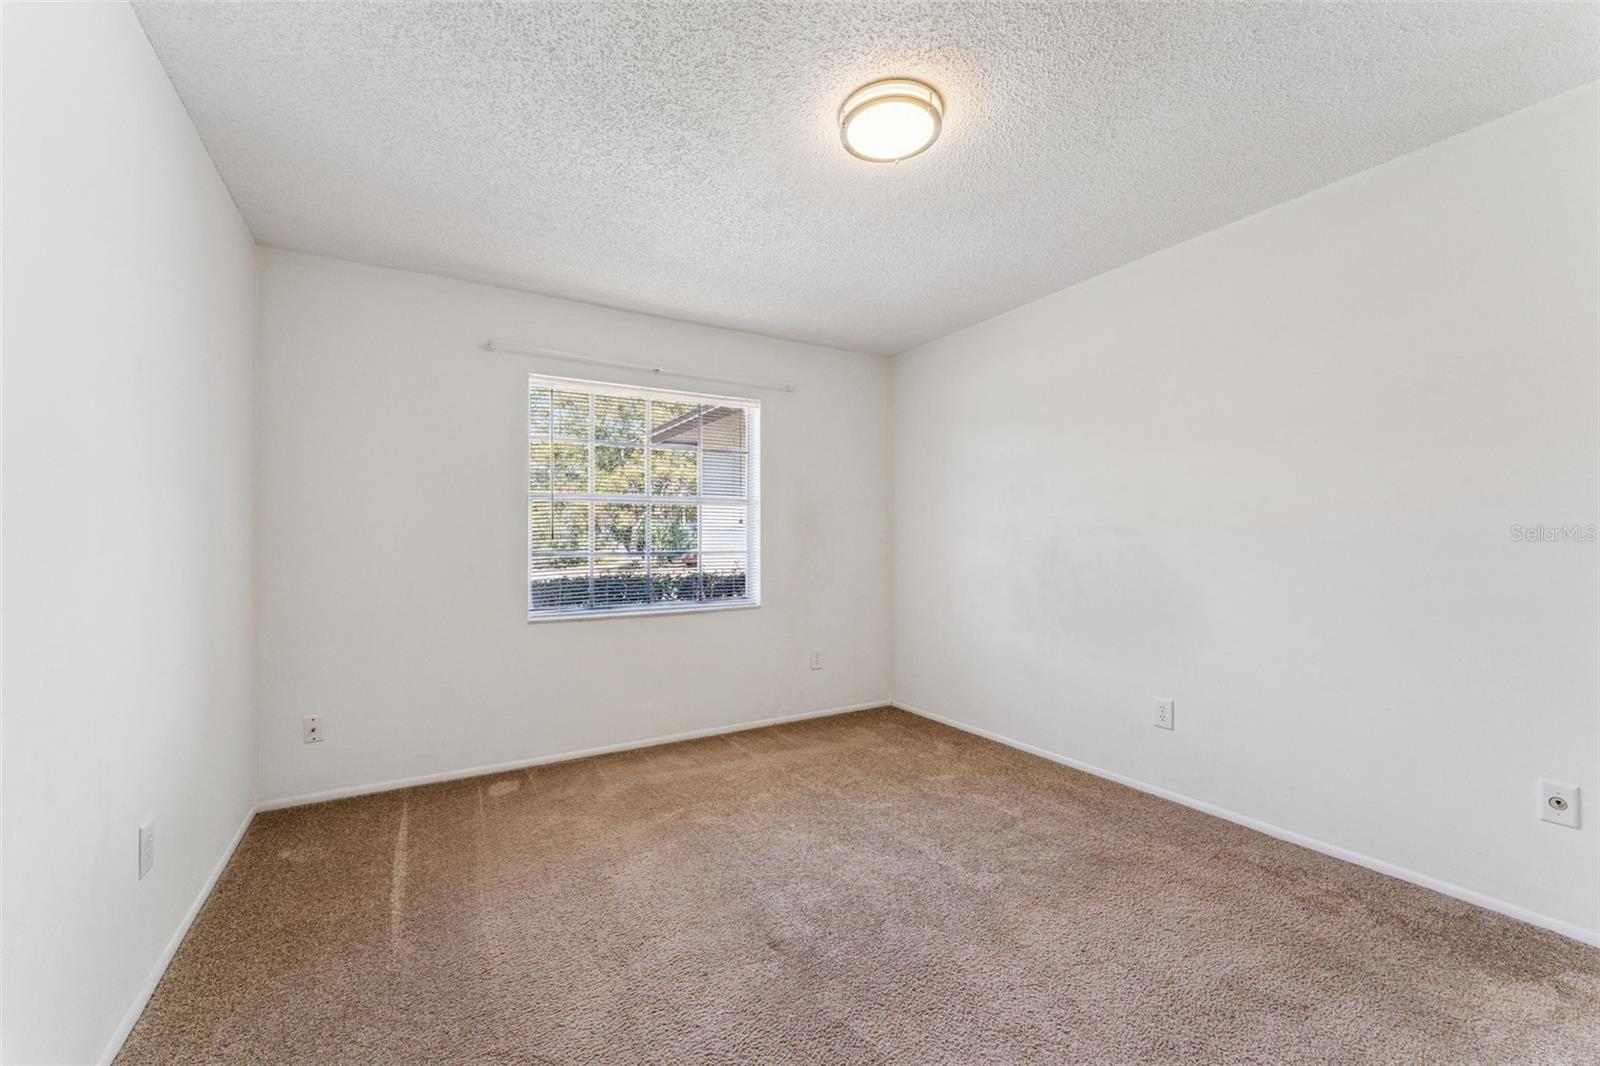
One or more photo(s) has been virtually staged. **This house comes with a REDUCED RATE through the seller's preferred lender. This is a lender-paid rate buydown that reduces the buyer's interest rate and monthly payment.** Charming 3 bedroom, 2 bathroom home located at 306 Loch Low Drive in Sanford, offering 1,276 square feet of heated living space. This inviting property features a comfortable and functional layout with bright living areas and well proportioned bedrooms, perfect for everyday living. The kitchen flows easily into the main living space, creating a welcoming setting for gathering with family and friends. The primary suite offers privacy and comfort, while the additional bedrooms provide flexibility for guests, a home office, or hobbies. Step outside to a large screened in patio at the back of the home, ideal for relaxing with your morning coffee or enjoying Florida evenings without the worry of insects. Beyond the patio, you will find a spacious are that may great for a garden and offers plenty of room for outdoor activities, entertaining, or simply enjoying the peaceful surroundings. The property also includes access to a nearby lake, adding classic Old Florida charm and providing opportunities for peaceful walks, scenic views, and outdoor enjoyment. Located just 3 miles from Orlando Sanford International Airport, this home offers exceptional convenience for travelers. Conveniently situated near shopping, dining, and major roadways, this property combines comfort, character, and accessibility in a desirable Sanford location.
/t.realgeeks.media/resize/300x/https://u.realgeeks.media/todayshomevalue%252FFullLogo_Transparent_NoBuffer.png)
Additional Information
- HOA Fee
- $366
- Year Built
- 1979
- Construction
- Block, Stucco
- Living Area
- 1,276
- Acres
- 0.20
- Hoa Fee
- $366
- Interior Features
- Ceiling Fans(s), Open Floorplan
- Amenities
- Clubhouse, Pool, Tennis Court(s)
- Cooling
- Central Air
- Heating
- Central, Electric
- Parking
- Driveway, Garage Door Opener
- Garage Spaces
- 2
- Garage Description
- 2 Car Garage
- Exterior Features
- Garden, Sliding Doors
- View
- Garden, Pool, Trees/Woods, Water
- Water
- Lake Front
- Sewer
- Public Sewer
- Stories
- 1
- Pets
- Yes
Listing courtesy of KELLER WILLIAMS REALTY AT THE PARKS.
Mortgage Calculator
All listing information is deemed reliable but not guaranteed and should be independently verified through personal inspection by appropriate professionals. Listings displayed on this website may be subject to prior sale or removal from sale. Availability of any listing should always be independently verified. Listing information is provided for consumer personal, non-commercial use, solely to identify potential properties for potential purchase. All other use is strictly prohibited and may violate relevant federal and state law. Data last updated on