14663 Promenade Parkway, Odessa, FL 33556
- $468,000
- 3
- BD
- 2
- BA
- 1,880
- SqFt







- List Price
- $468,000
- Status
- ACTIVE
- MLS#
- O6380835
- Price Change
- ▼ $11,000 1784943096
- Bedrooms
- 3
- Bathrooms
- 2
- Living Area
- 1,880
- Subdivision
- Asturia Ph 1d
Property Description
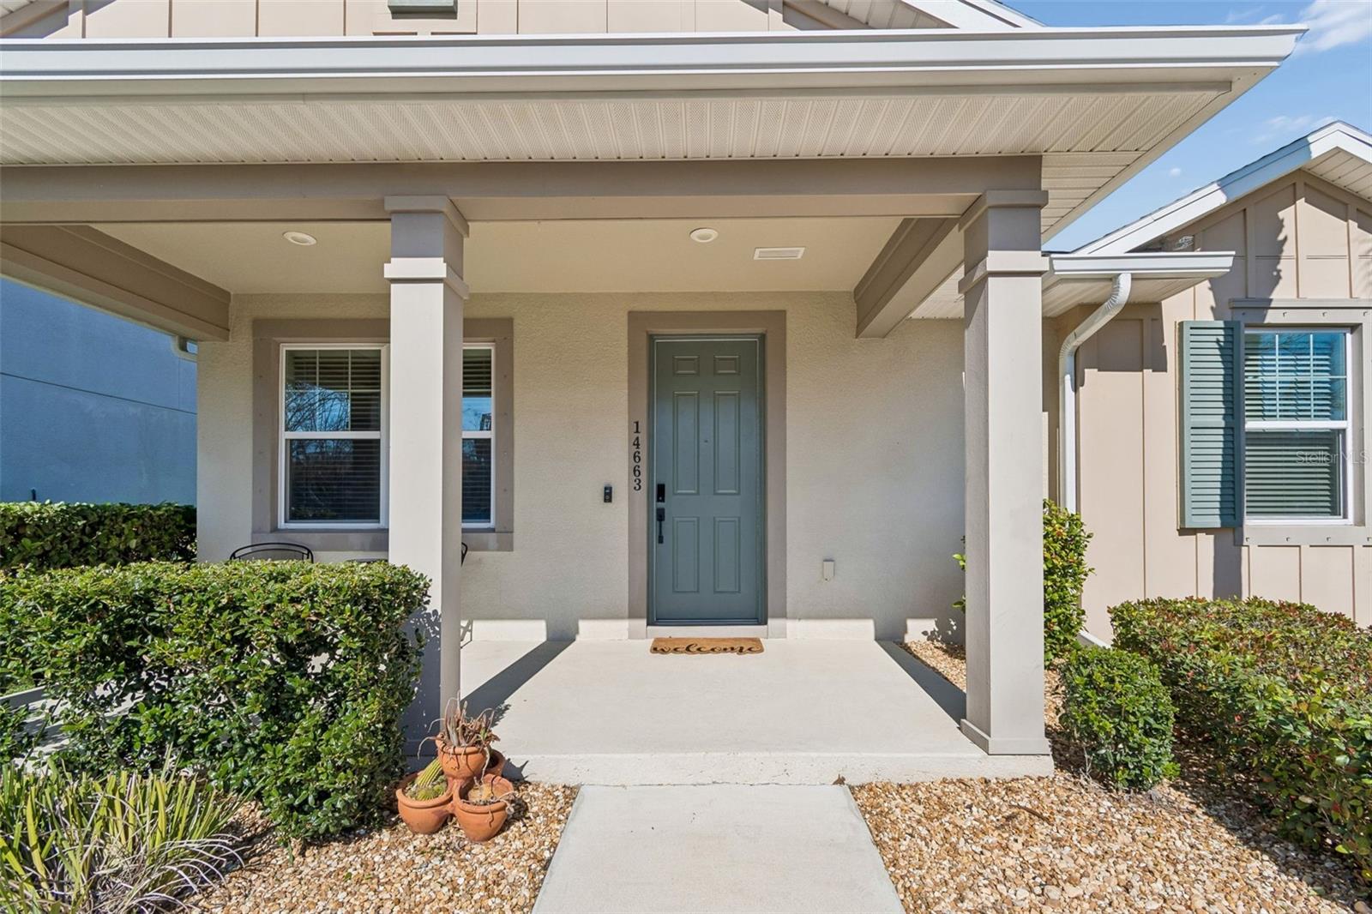
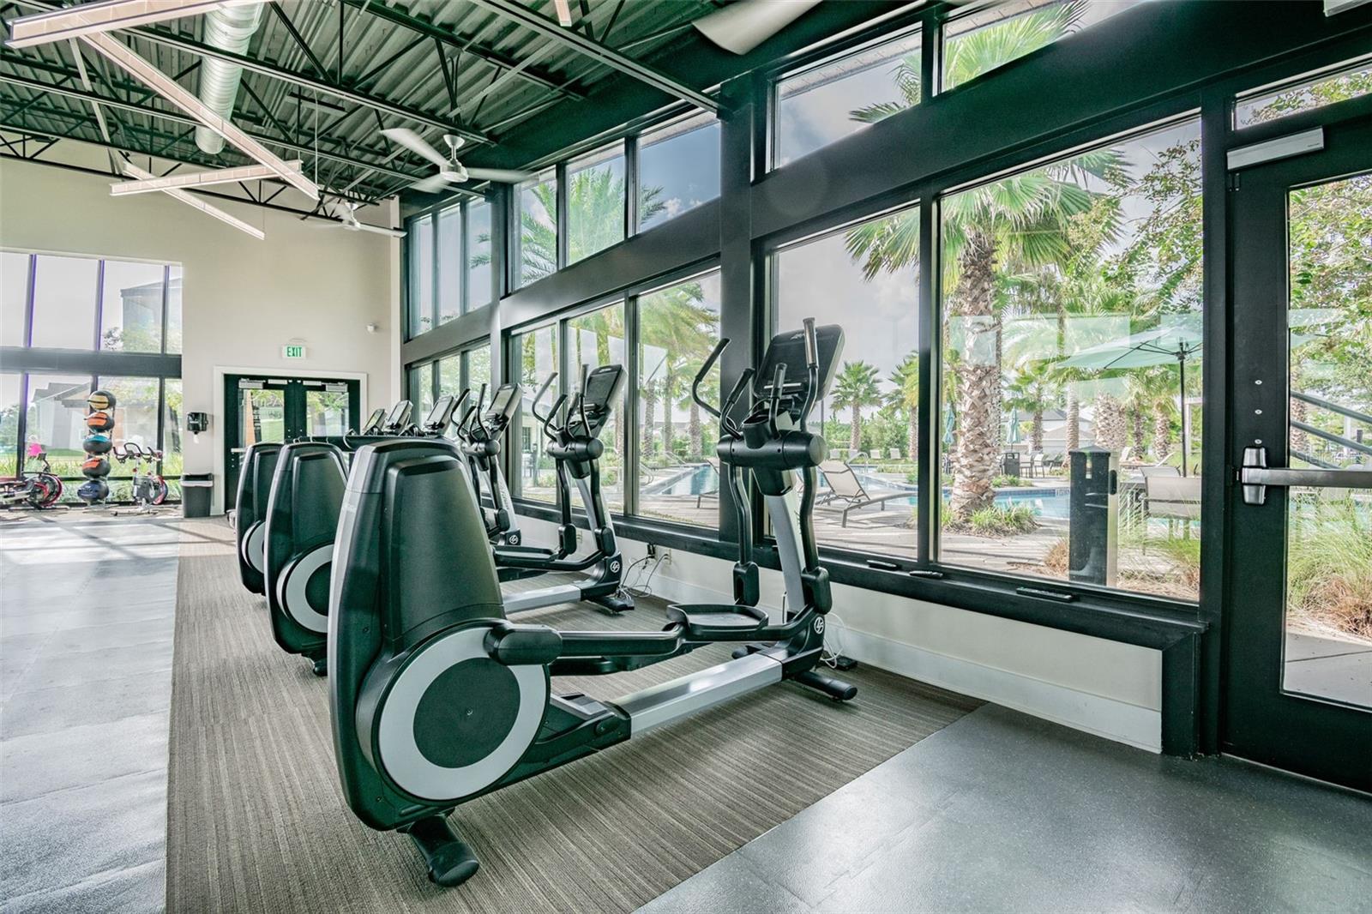
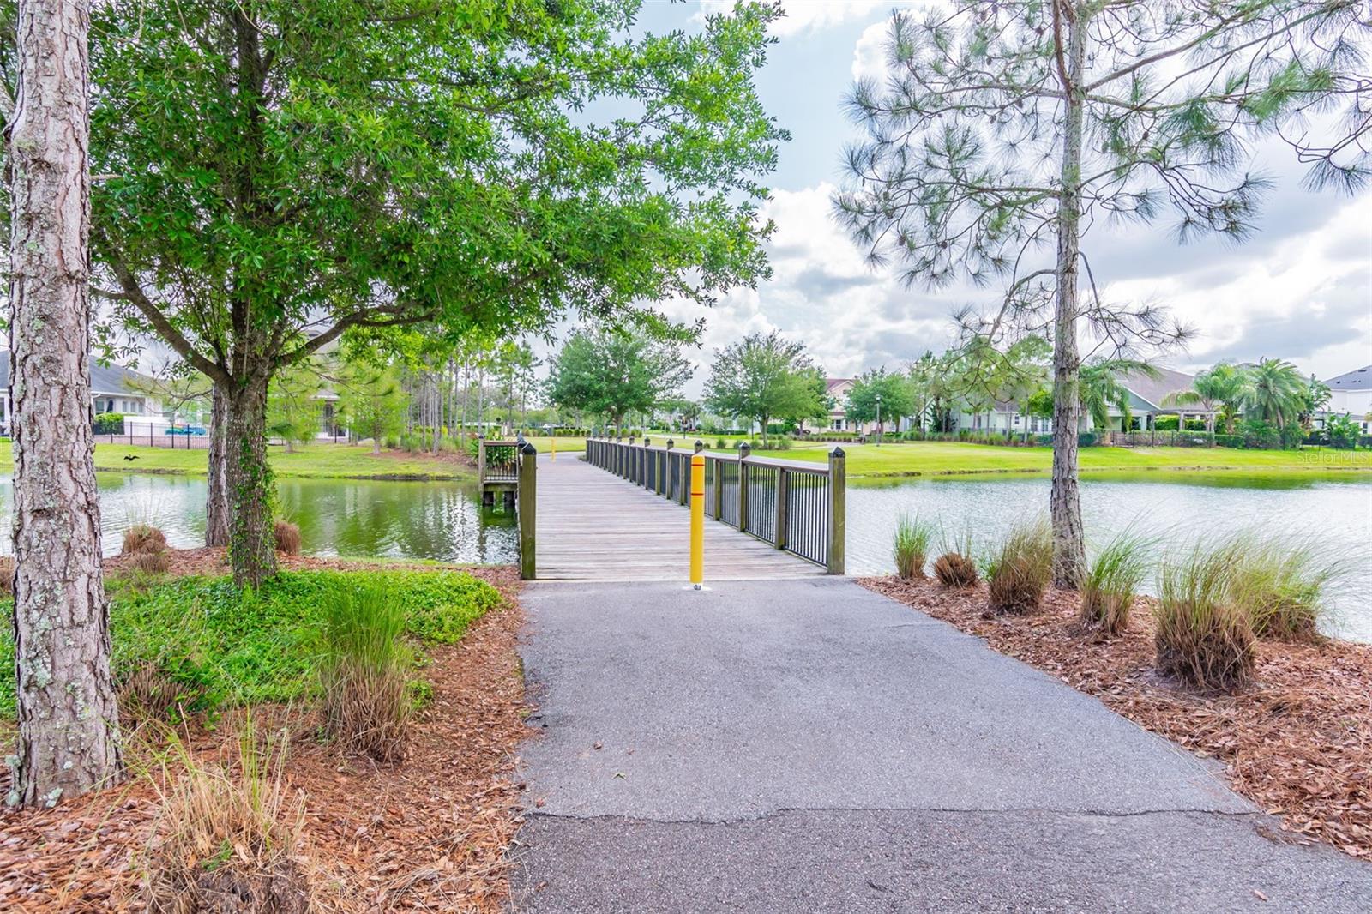
Immaculate 3 BR / 2 BA plus office/den home with a rear-entry 2-car garage. Ideally located just steps from the Asturia Clubhouse, this home offers access to a stunning resort-style pool, fitness center, and expansive outdoor entertaining areas. This highly sought-after David Weekley single-story model is loaded with upgrades not found in new construction homes. Upon entry, you’re greeted by beautiful wood-look flooring throughout the main living areas, including the office/den with elegant glass-pane French doors. To the left of the foyer are two secondary bedrooms and a full bath, perfect for family or guests. The elegant kitchen boasts 42” espresso cabinets with 2” crown molding, stainless steel appliances, granite countertops and an oversized island with seating. The open-concept floor plan seamlessly connects the kitchen, dining area, and family room, creating an ideal space for everyday living and entertaining. The family room overlooks a large screened lanai, with an additional paver patio perfect for grilling and outdoor seating. Additional highlights include upgraded light fixtures, ceiling fans, gas appliances, a vinyl privacy fence, backyard fire pit, and a fully screened lanai. Hurricane shutters are included for all windows. The spacious primary suite features a large walk-in closet, while the en-suite bath offers a solid wood vanity with granite countertops, dual sinks, a beautifully tiled walk-in shower, and a linen closet. This home also features a solar panel system (TO BE PAID OFF AT CLOSING) providing a fixed electric bill of only $30 per month, offering excellent energy efficiency and long-term savings. Asturia residents enjoy resort-style amenities including a clubhouse, full gym, dog park, playground, walking trails, and an active social calendar with events such as Food Truck Fridays, holiday parties, and festivals. Conveniently located just off HWY 54 and only minutes from the Suncoast Parkway (HWY 589), providing easy access to Tampa and surrounding areas.
/t.realgeeks.media/resize/300x/https://u.realgeeks.media/todayshomevalue%252FFullLogo_Transparent_NoBuffer.png)
Additional Information
- HOA Fee
- $99
- Year Built
- 2017
- Construction
- Block, Frame
- Living Area
- 1,880
- Acres
- 0.13
- Hoa Fee
- $99
- Interior Features
- Ceiling Fans(s), Eat-in Kitchen, High Ceilings, Kitchen/Family Room Combo, Living Room/Dining Room Combo, Open Floorplan, Solid Surface Counters, Solid Wood Cabinets, Split Bedroom, Thermostat, Tray Ceiling(s), Walk-In Closet(s), Window Treatments
- Amenities
- Clubhouse, Fitness Center, Park, Playground, Pool
- Cooling
- Central Air
- Heating
- Central, Electric
- Parking
- Alley Access, Driveway, Garage Door Opener, Garage Faces Rear, Guest, On Street
- Garage Spaces
- 2
- Garage Description
- 2 Car Garage
- Exterior Features
- Hurricane Shutters, Lighting, Rain Gutters, Sidewalk
- Sewer
- Public Sewer
- Pets
- Yes
Listing courtesy of FLORIDA HOME TEAM REALTY LLC.
Mortgage Calculator
All listing information is deemed reliable but not guaranteed and should be independently verified through personal inspection by appropriate professionals. Listings displayed on this website may be subject to prior sale or removal from sale. Availability of any listing should always be independently verified. Listing information is provided for consumer personal, non-commercial use, solely to identify potential properties for potential purchase. All other use is strictly prohibited and may violate relevant federal and state law. Data last updated on