12023 Indian Grass Way, Leesburg, FL 34788
- $310,000
- 5
- BD
- 3
- BA
- 1,984
- SqFt








- List Price
- $310,000
- Status
- ACTIVE
- MLS#
- O6380156
- Price Change
- ▼ $10,000 1787370173
- Bedrooms
- 5
- Bathrooms
- 3
- Living Area
- 1,984
- Subdivision
- Meadow Ridge Of Grand Island
Property Description
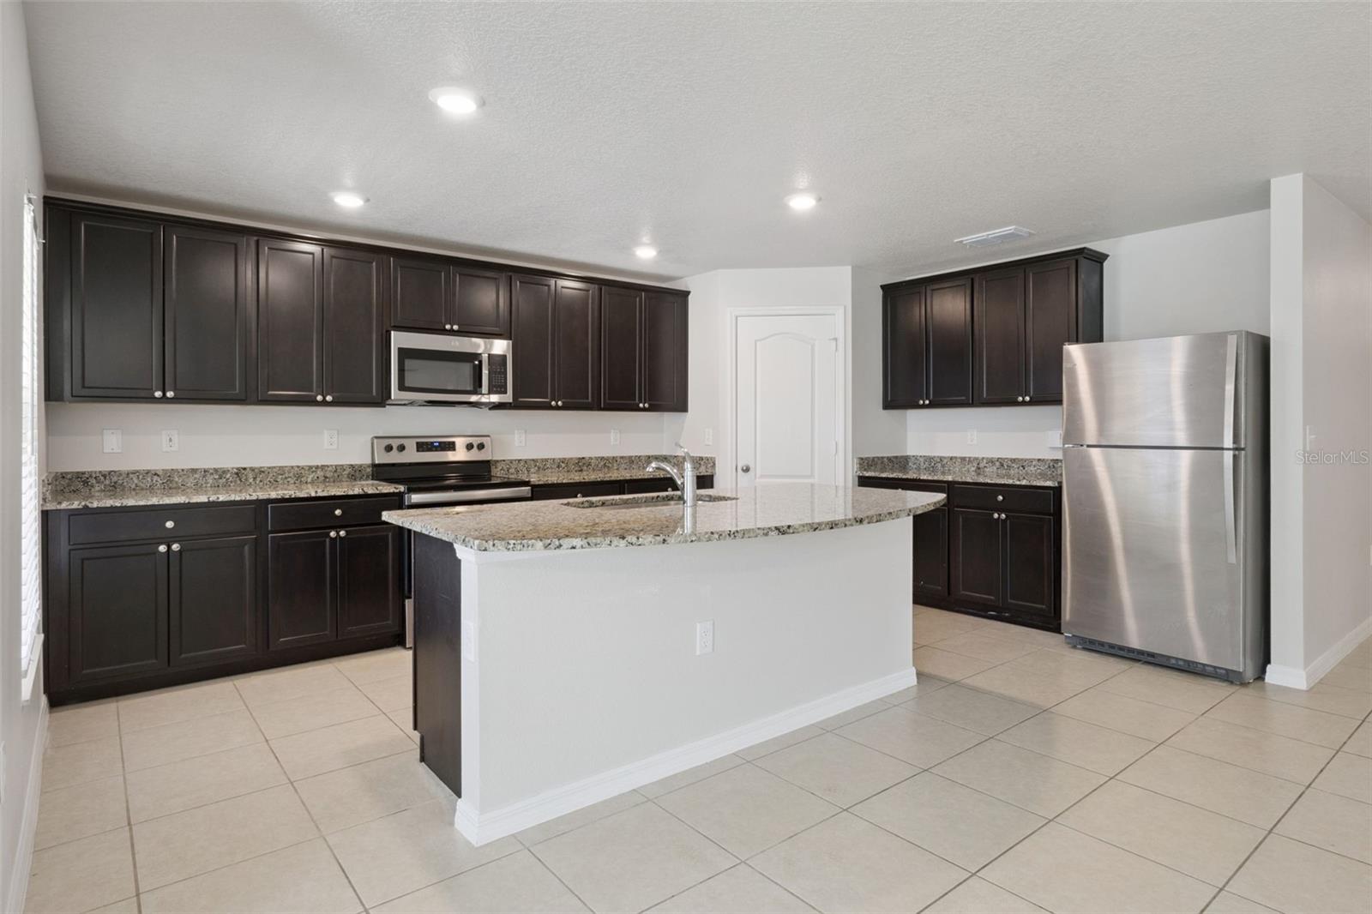
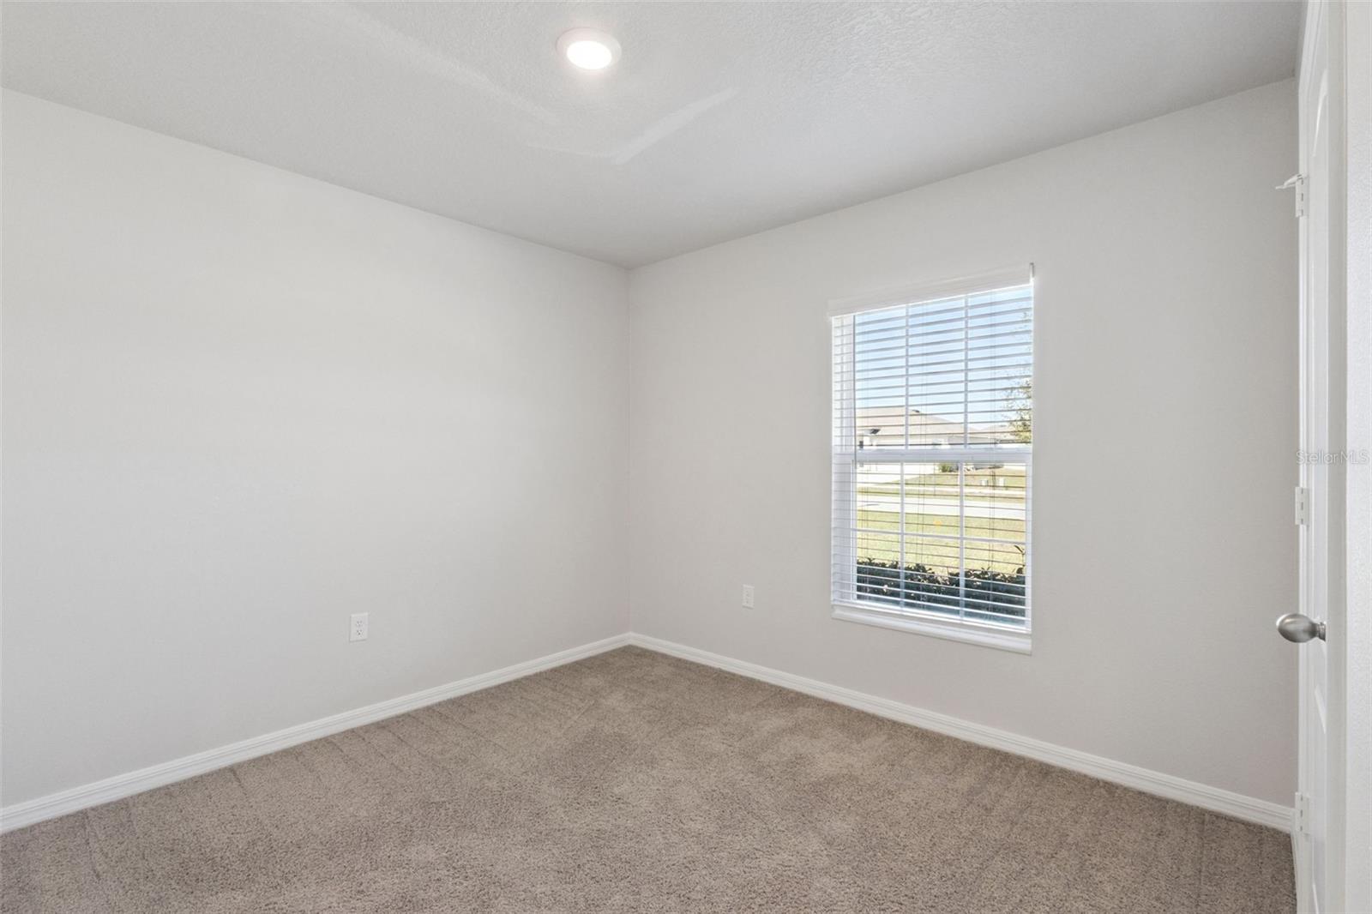
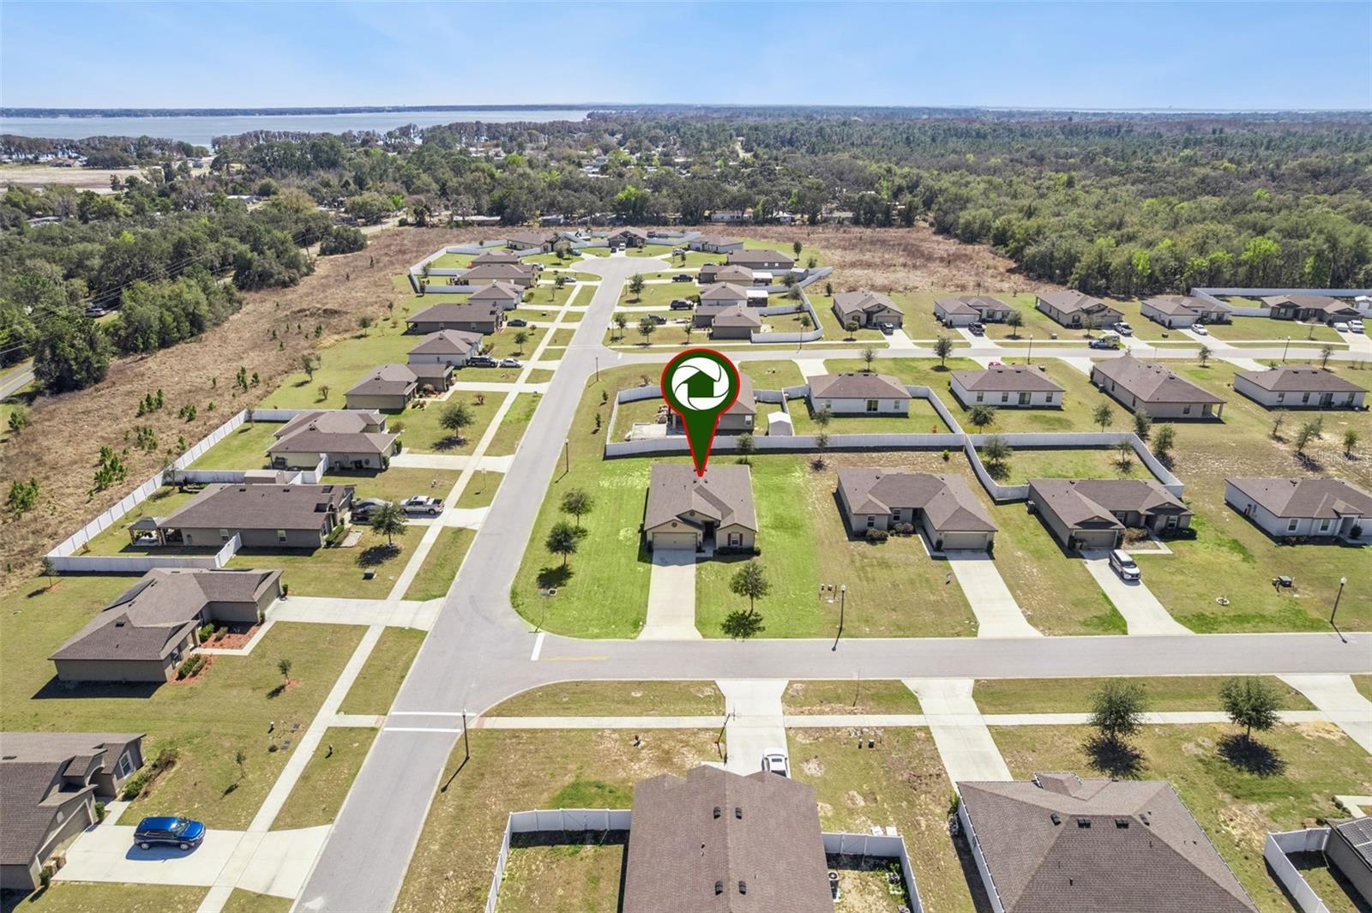
Searching for a 5-bed single family home in Leesburg under $320,000 that fits an investor strategy, first time buyer budget, or a growing family’s space needs? This 2020 built home offers 1,984 square feet, 5 bedrooms, 3 bathrooms, a 21,657 square feet lot, and low HOA in Meadow Ridge of Grand Island. This 5-bed single family home in Leesburg under $320,000 stands out for versatility and value. With five true bedrooms and three full baths, the layout supports rental potential, multigenerational living, or room to grow. The open concept living and dining areas flow into a kitchen with stainless steel appliances, creating a functional and inviting heart of the home. Major systems including the roof, HVAC, and water heater are 6 years old, and the interior has been freshly painted. The oversized 21,657 square feet lot offers outdoor flexibility rarely found at this price point. HOA is just $60 per month and includes deed restrictions, playground, and picnic area. Enjoy proximity to Lake Griffin and Lake Harris for boating and fishing, plus Herlong Park, Singletary Park, Venetian Gardens, Flat Island Preserve, and PEAR Park. Near Wedgewood Golf Course and convenient to downtown Leesburg shops, restaurants, Lake County Fairgrounds, and major routes toward Orlando. Zoned for Treadway Elementary, Eustis Middle, and Eustis High School. Opportunity, space, and lifestyle align here. Schedule your showing today.
/t.realgeeks.media/resize/300x/https://u.realgeeks.media/todayshomevalue%252FFullLogo_Transparent_NoBuffer.png)
Additional Information
- HOA Fee
- $60
- Amenity/Rec Fee
- HOA Due's, Capital Contribution/Transfer Fee's and Amenities are to be confirmed by the buyer's agent/buyer during inspection period.
- Year Built
- 2020
- Construction
- Block, Stucco
- Living Area
- 1,984
- Acres
- 0.25
- Hoa Fee
- $60
- Interior Features
- Eat-in Kitchen, Living Room/Dining Room Combo, Open Floorplan, Split Bedroom, Thermostat
- Cooling
- Central Air
- Heating
- Central, Electric
- Parking
- Driveway, Garage Door Opener
- Garage Spaces
- 2
- Garage Description
- 2 Car Garage
- Exterior Features
- Lighting, Sidewalk, Sliding Doors
- Sewer
- Septic Tank
- Pets
- Yes
Listing courtesy of EXP REALTY LLC.
Mortgage Calculator
All listing information is deemed reliable but not guaranteed and should be independently verified through personal inspection by appropriate professionals. Listings displayed on this website may be subject to prior sale or removal from sale. Availability of any listing should always be independently verified. Listing information is provided for consumer personal, non-commercial use, solely to identify potential properties for potential purchase. All other use is strictly prohibited and may violate relevant federal and state law. Data last updated on