654 Heritage Square Drive, Haines City, FL 33844
- $340,000
- 4
- BD
- 2
- BA
- 1,946
- SqFt




- List Price
- $340,000
- Status
- ACTIVE
- MLS#
- O6379830
- Price Change
- ▼ $15,000 1786992754
- Bedrooms
- 4
- Bathrooms
- 2
- Living Area
- 1,946
- Subdivision
- Seasons At Heritage Square
Property Description
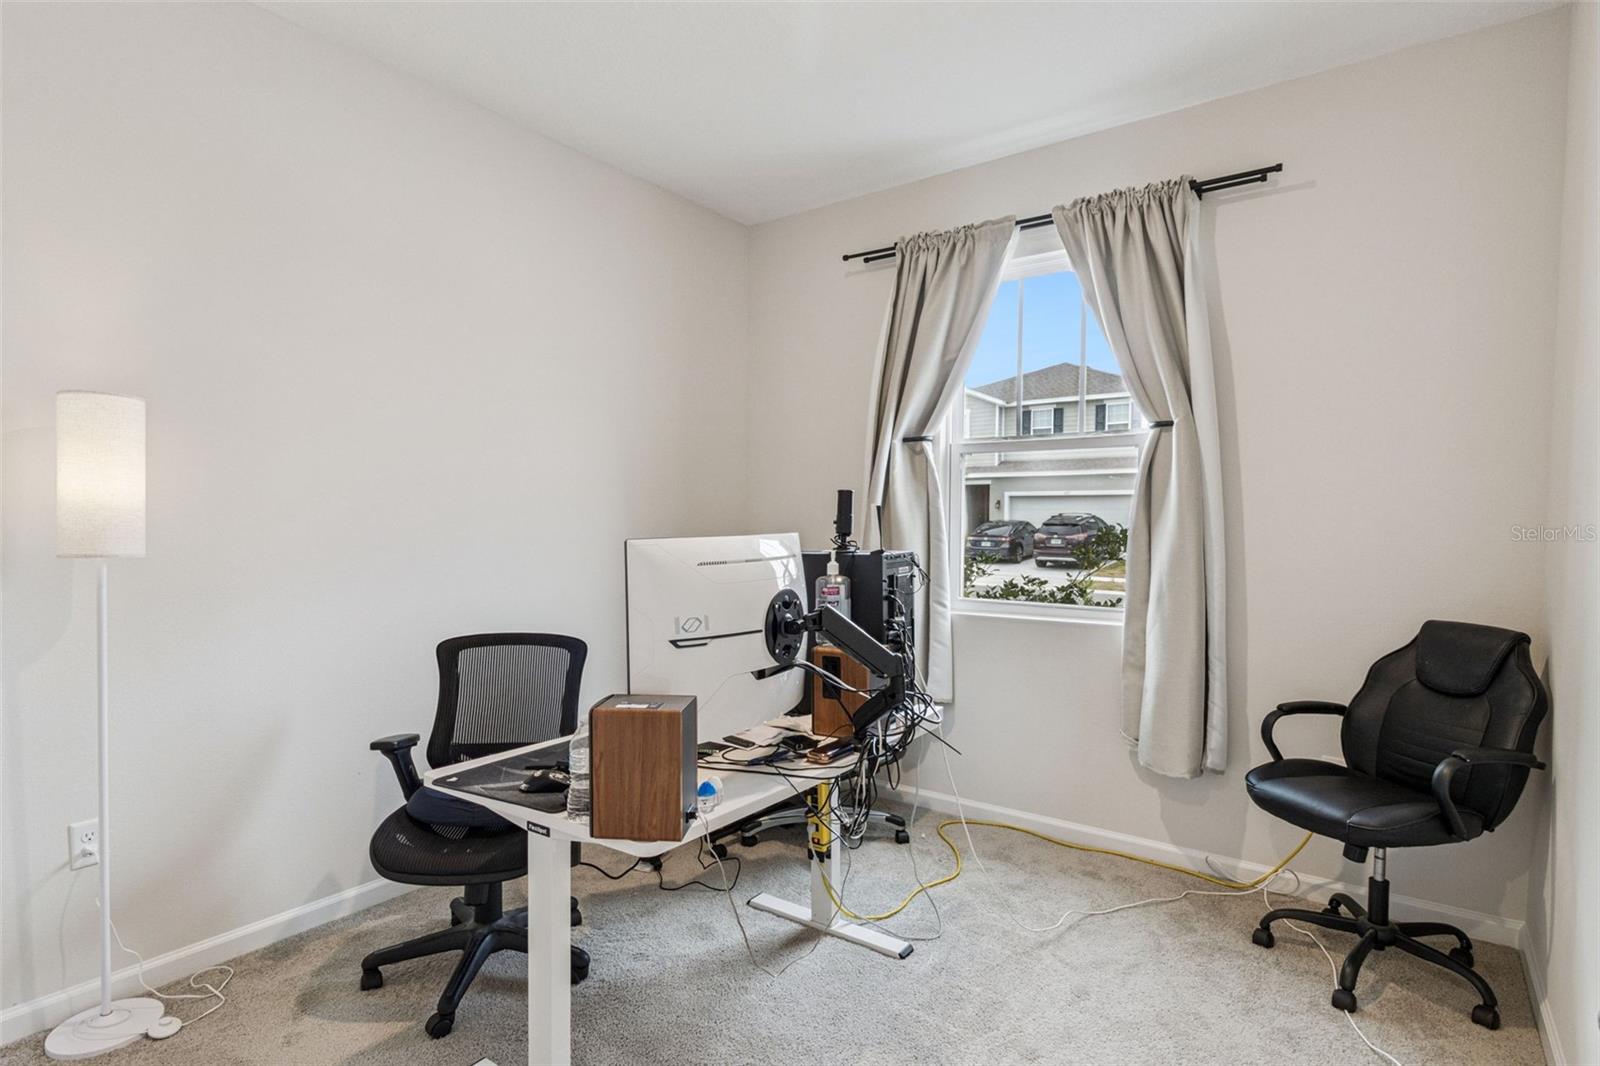
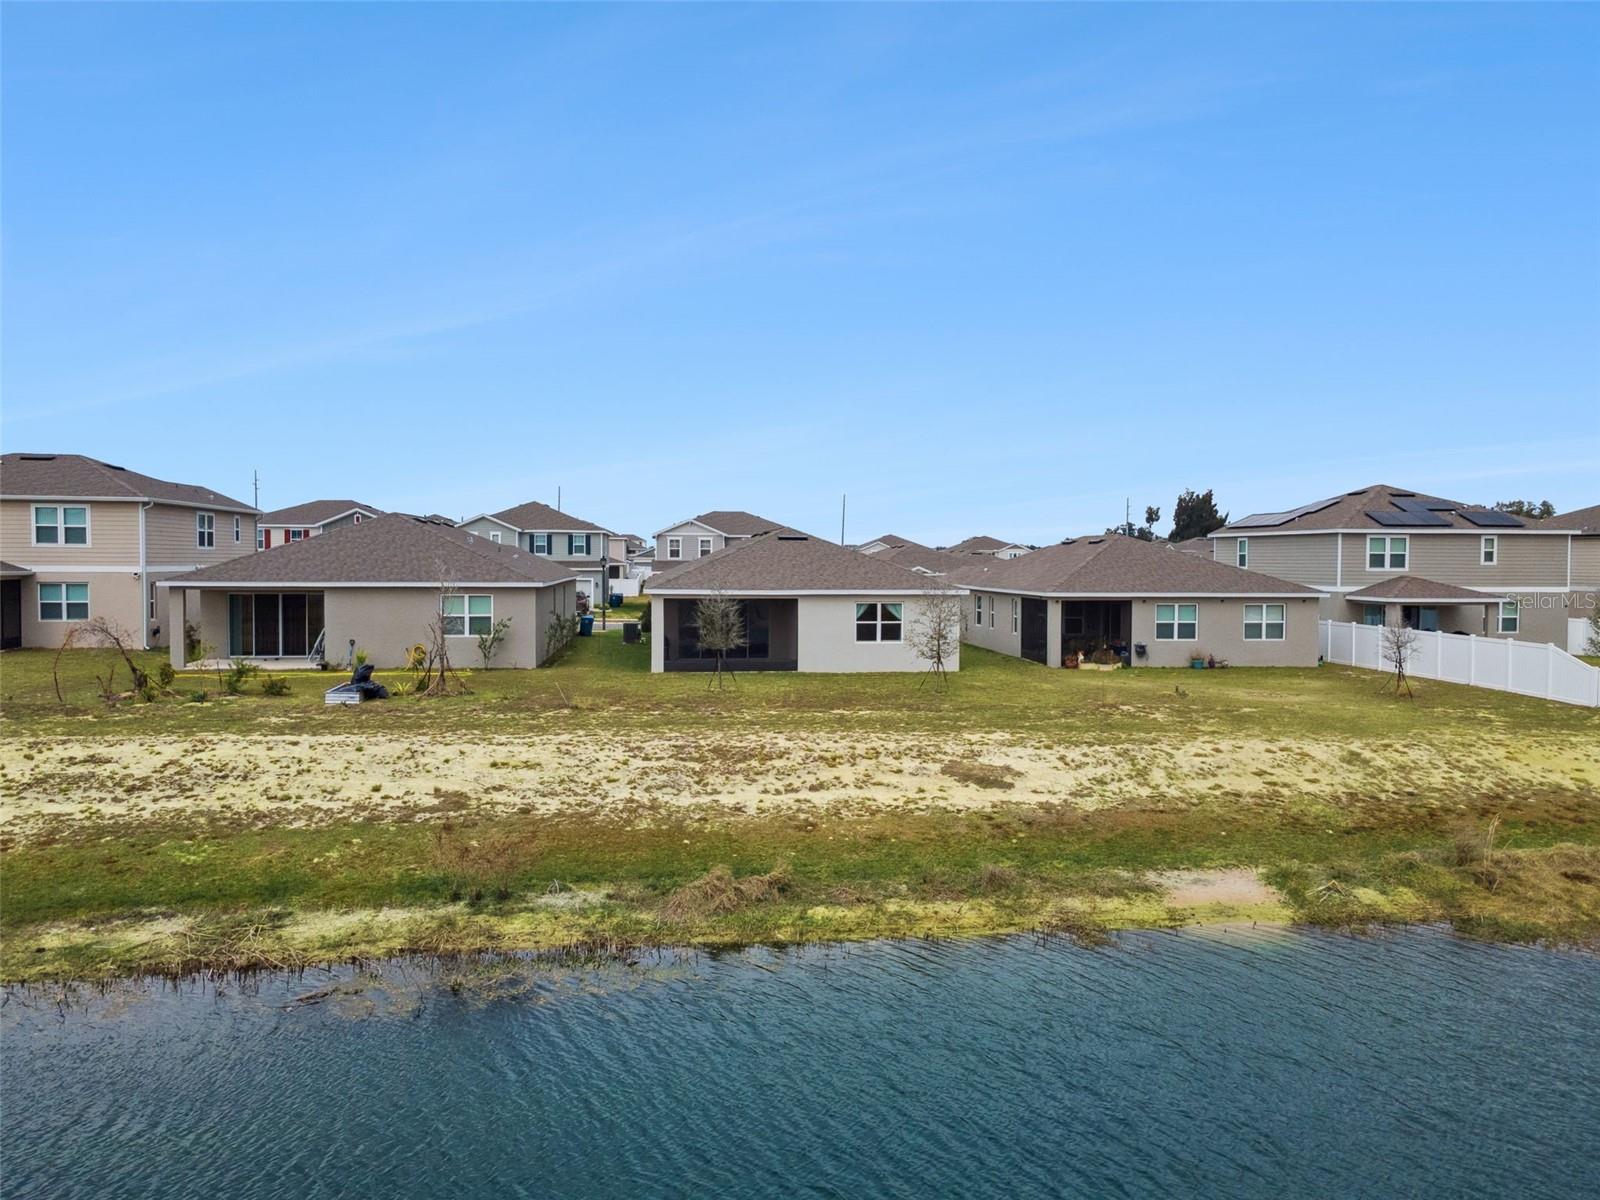
Move-in ready 4 bedroom, 2 bathroom home in Haines City offering peaceful pond views and no rear neighbors. A newly installed front door with decorative glass welcomes you into an open and inviting layout featuring wood-look tile throughout the main living areas, carpeted bedrooms, and craftsman-style interior doors that add warmth and character. The spacious great room flows into the open dining area and a bright kitchen complete with quartz countertops, stainless steel appliances, 42-inch cabinets, pendant lighting, a large center island with seating, and a walk-in pantry, making it perfect for entertaining and everyday living. The primary suite provides a relaxing retreat with a generous walk-in closet and a private bath with dual sinks. Additional features include an indoor laundry room, a covered and screened-in patio ideal for enjoying Florida living, a 2-car garage with Tesla/EV charger, and a backyard overlooking a tranquil pond for added privacy. This home offers modern finishes, an open floor plan, and a serene setting all in one. Schedule your showing today.
/t.realgeeks.media/resize/300x/https://u.realgeeks.media/todayshomevalue%252FFullLogo_Transparent_NoBuffer.png)
Additional Information
- HOA Fee
- $1,200
- Year Built
- 2024
- Construction
- Block, Stone, Stucco
- Living Area
- 1,946
- Acres
- 0.14
- Hoa Fee
- $1,200
- Interior Features
- Eat-in Kitchen, Living Room/Dining Room Combo, Open Floorplan, Solid Surface Counters, Split Bedroom, Thermostat, Walk-In Closet(s)
- Amenities
- Playground
- Cooling
- Central Air
- Heating
- Central, Electric
- Parking
- Electric Vehicle Charging Station(s), Garage Door Opener
- Garage Spaces
- 2
- Garage Description
- 2 Car Garage
- Exterior Features
- Sidewalk, Sliding Doors
- View
- Trees/Woods, Water
- Waterfront
- Yes
- Waterfront Description
- Pond
- Water
- Lake Front
- Sewer
- Public Sewer
- Pets
- Yes
Listing courtesy of JADE KEY REALTY LLC.
Mortgage Calculator
All listing information is deemed reliable but not guaranteed and should be independently verified through personal inspection by appropriate professionals. Listings displayed on this website may be subject to prior sale or removal from sale. Availability of any listing should always be independently verified. Listing information is provided for consumer personal, non-commercial use, solely to identify potential properties for potential purchase. All other use is strictly prohibited and may violate relevant federal and state law. Data last updated on