6971 Lucca Street, Orlando, FL 32819
- $610,000
- 4
- BD
- 3
- BA
- 2,813
- SqFt






- List Price
- $610,000
- Status
- ACTIVE
- MLS#
- O6379775
- Price Change
- ▼ $25,000 1782592468
- Bedrooms
- 4
- Bathrooms
- 3
- Half-baths
- 1
- Living Area
- 2,813
- Subdivision
- Toscana W
Property Description
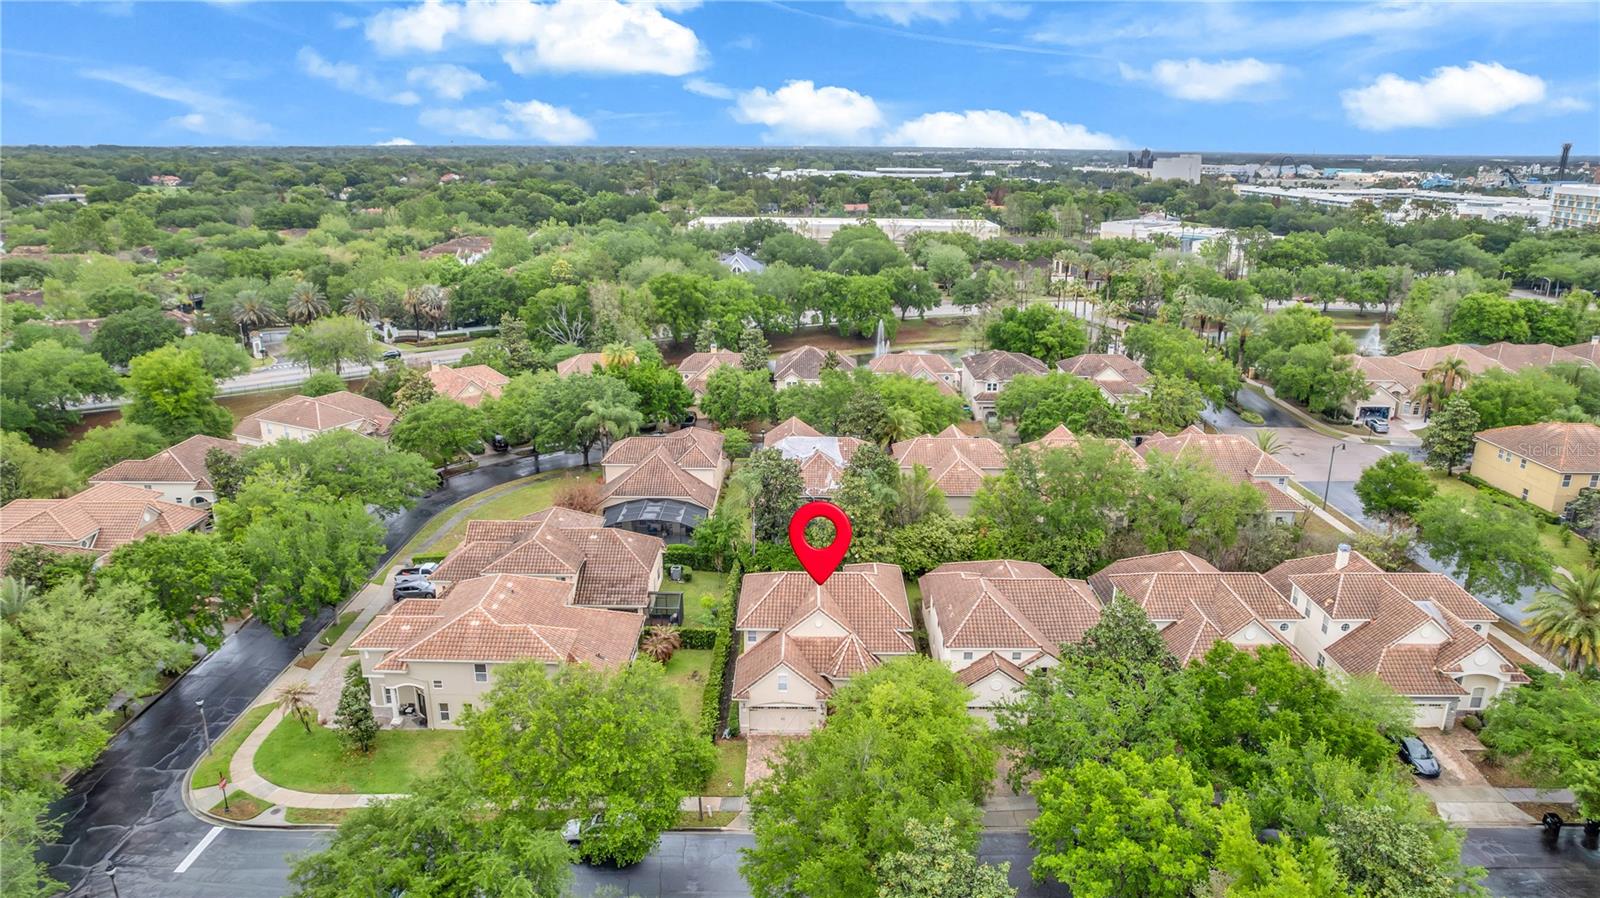
SELLER WILL CONTRIBUTE $10,000 at closing toward buyer's closing costs, prepaids, and/or interest rate buydown. Welcome to 6971 Lucca Street, a beautifully situated home offering privacy, comfort, and a strong sense of community in the heart of Orlando. Tucked within a well-maintained neighborhood, this residence provides a peaceful setting with thoughtful spacing between homes, ideal for relaxed everyday living. The layout is designed for both comfort and functionality, with inviting living spaces that easily accommodate entertaining or quiet nights at home. The property is fully equipped and on an ADT Security system. Pre-listing inspection has been completed with a clean report; minor maintenance items repaired. Inspection is available upon request. Enjoy an elevated lifestyle within this 24-hour gated community, offering peace of mind and exceptional convenience. HOA amenities include professionally maintained front-yard landscaping and lawn care, access to a resort-style community pool, an elegant clubhouse, and a fully equipped fitness center—providing residents with comfort, recreation, and effortless everyday living. Nearby Attractions & Amenities: Ideally located near world-renowned theme parks including Walt Disney World, Universal Orlando, and SeaWorld. Close to shopping, dining, entertainment, and everyday conveniences, with easy access to major highways, Orlando International Airport, and downtown Orlando. Nearby parks, golf courses, and recreational options enhance the lifestyle appeal of this desirable community.
/t.realgeeks.media/resize/300x/https://u.realgeeks.media/todayshomevalue%252FFullLogo_Transparent_NoBuffer.png)
Additional Information
- HOA Fee
- $843
- Year Built
- 2005
- Construction
- Block, Stucco
- Living Area
- 2,813
- Acres
- 0.13
- Hoa Fee
- $843
- Interior Features
- Cathedral Ceiling(s), Ceiling Fans(s), Crown Molding, Walk-In Closet(s)
- Cooling
- Central Air
- Heating
- Central
- Garage Spaces
- 2
- Garage Description
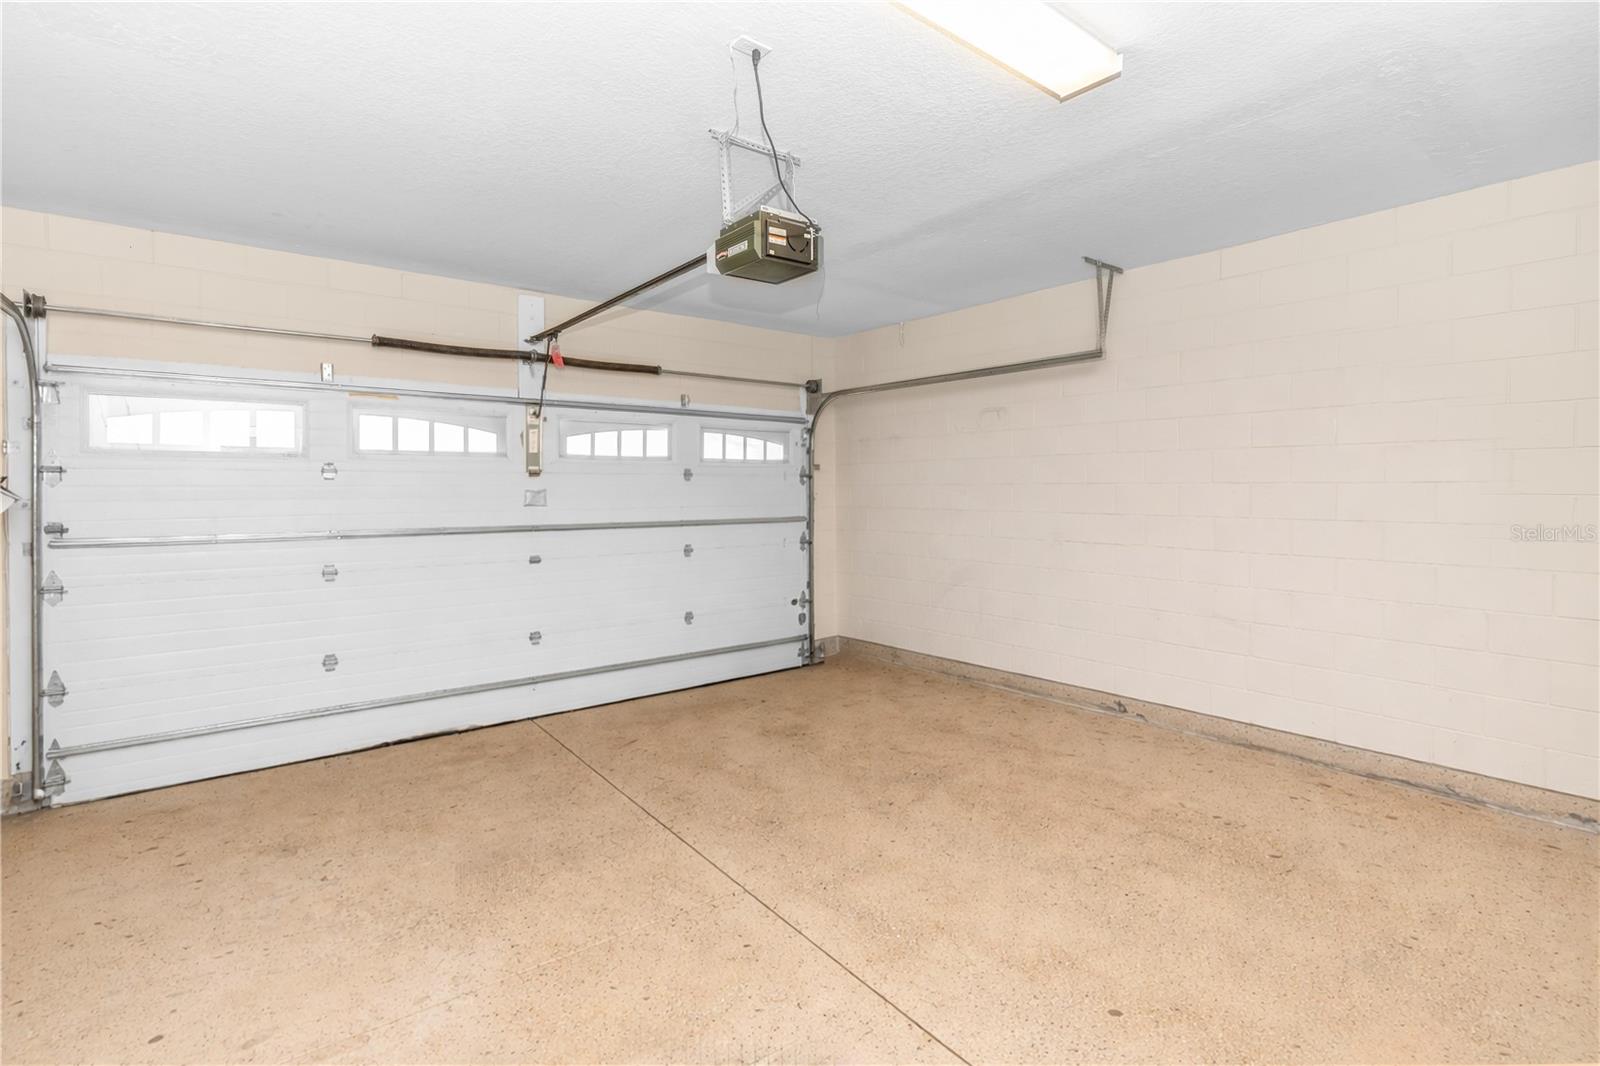
- 2 Car Garage
- Exterior Features
- None
- Sewer
- Public Sewer
- Stories
- 2
Listing courtesy of EXP REALTY LLC.
Mortgage Calculator
All listing information is deemed reliable but not guaranteed and should be independently verified through personal inspection by appropriate professionals. Listings displayed on this website may be subject to prior sale or removal from sale. Availability of any listing should always be independently verified. Listing information is provided for consumer personal, non-commercial use, solely to identify potential properties for potential purchase. All other use is strictly prohibited and may violate relevant federal and state law. Data last updated on