1033 Wilks Avenue, Orlando, FL 32809
- $595,000
- 3
- BD
- 3
- BA
- 1,801
- SqFt






- List Price
- $595,000
- Status
- ACTIVE
- MLS#
- O6379678
- Price Change
- ▼ $14,990 1785455746
- Bedrooms
- 3
- Bathrooms
- 3
- Half-baths
- 1
- Living Area
- 1,801
- Subdivision
- J A Wilks Sub
Property Description
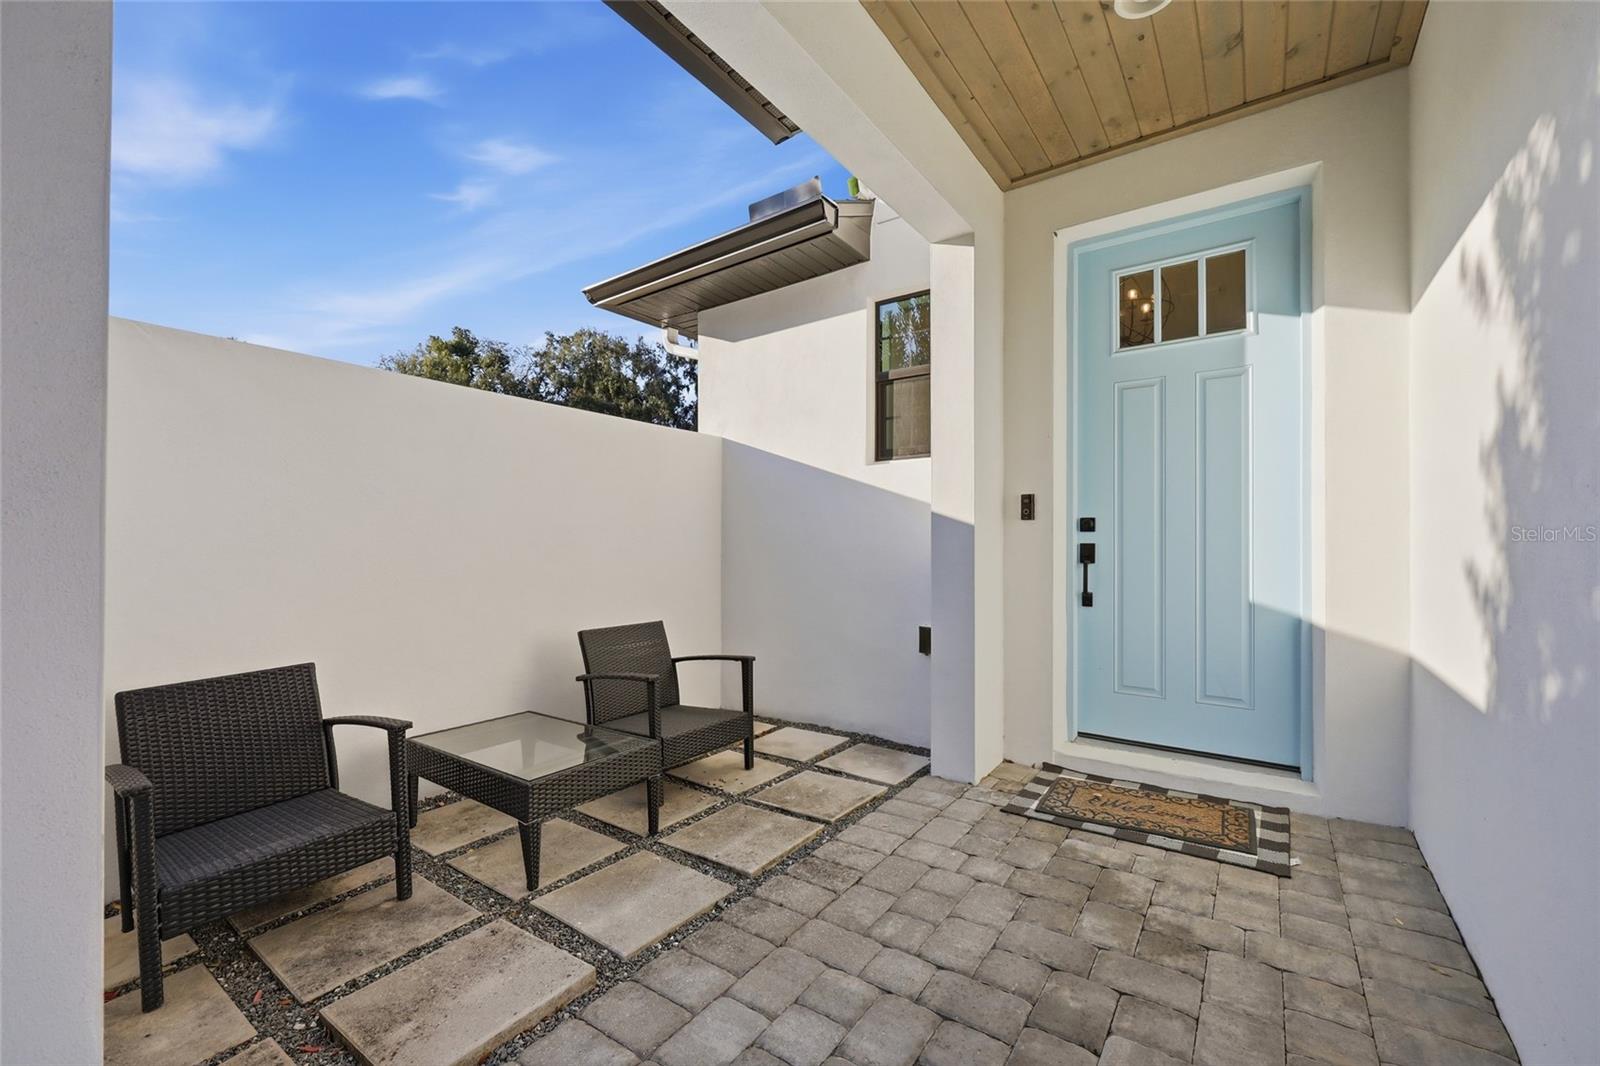
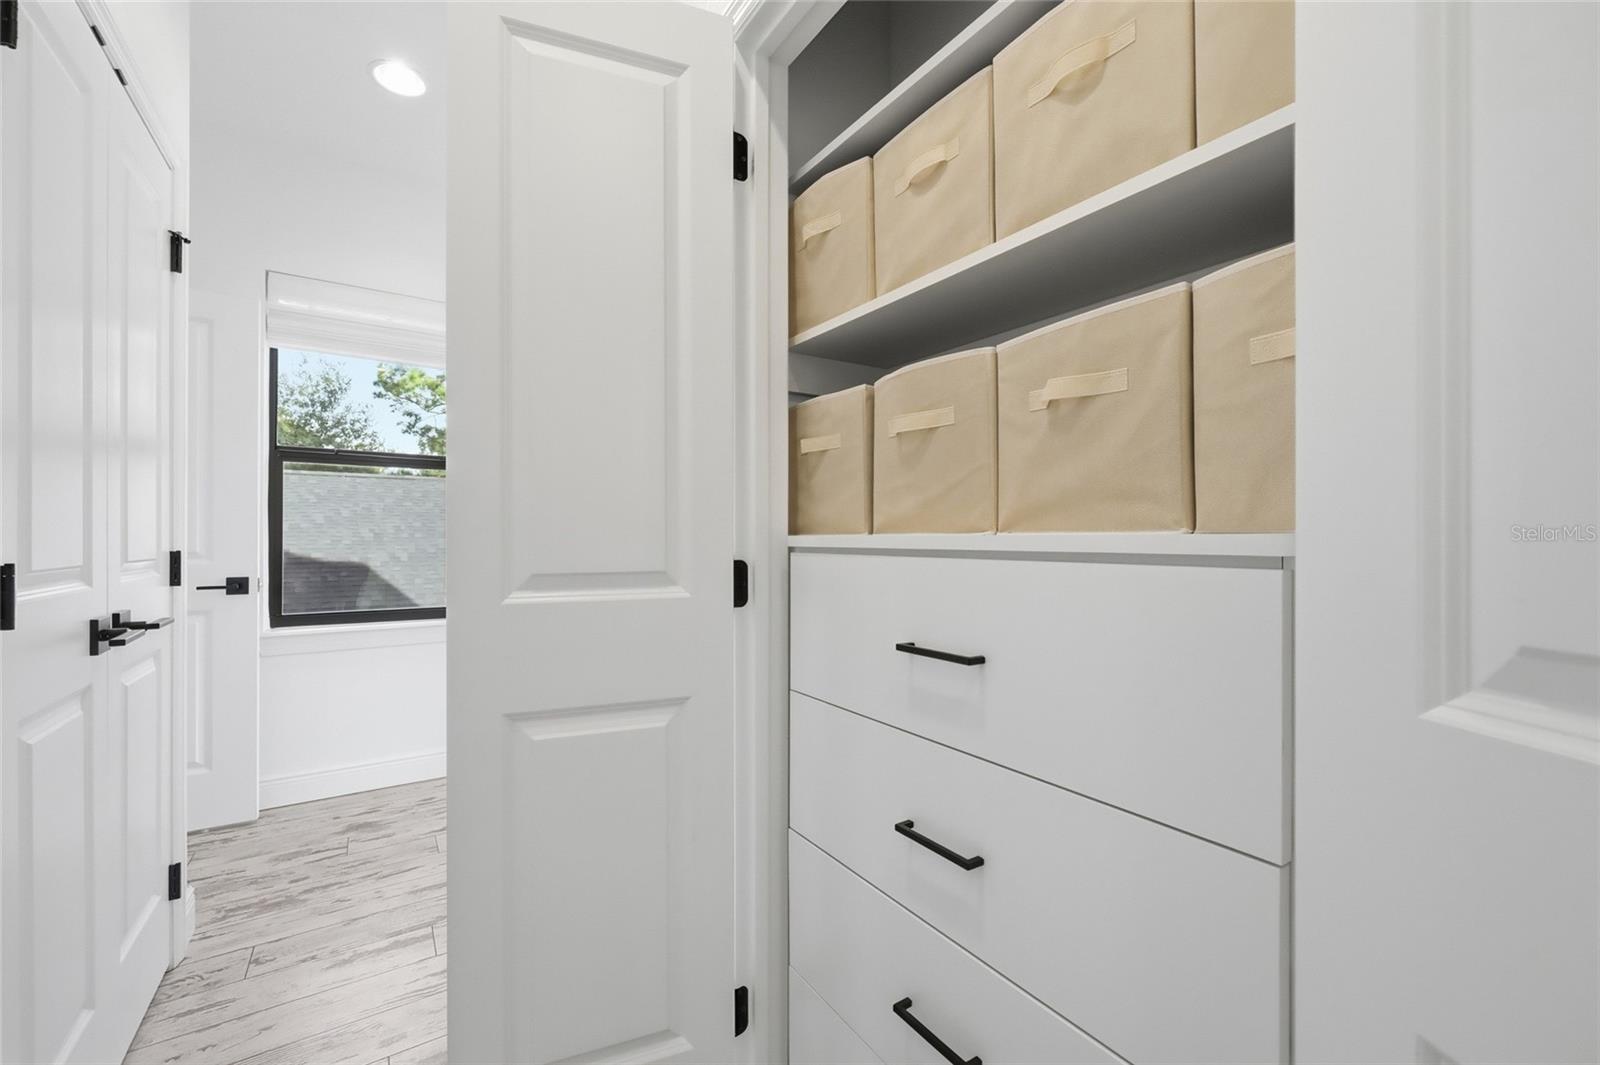
Remarkable Home, Exceptional Location. This custom-built Urban Perch estate is the epitome of functional luxury, featuring just over 1800 square feet of meticulously crafted living space on a stunning fenced-in lot lined with bamboo and mature trees. This home sits in a quiet corner of Belle Isle, a short walk from highly-touted Cornerstone Charter Academy, and within minutes of all of Orlando's best dining, entertainment, shopping, and attractions. 1033 Wilks is a true jewel - the jaw-dropping exterior of the home includes a stone paver driveway and quiet front porch perfect for enjoying your morning coffee. Entering the foyer, the first story opens up beautifully featuring a combined living, kitchen, and dining area. The kitchen includes Cambria quartz countertops, high-end appliances, reading nook, and more. With four sliding doors that open up to the entire back patio, entertaining guests is a seamless experience inside and outside of the home. Motorized power screens allow for your patio space to be enjoyed regardless of the season or weather. Your backyard is peaceful and majestic, with an impressive oak tree serving as a natural centerpiece on the lot. The second story features a split floor plan with the primary suite just next to the stairway separated by a full laundry room, secondary bathroom, and two spacious secondary bedrooms. Your luxurious primary suite is filled with natural light by 3 large windows overlooking the neighborhood, with a primary bathroom that includes a large separate tub, walk-in shower, dual vanity, and stunning quartz countertops. Ample closet space and storage is included in the second story corridor, as well as a dedicated laundry room and folding table. Your full secondary bathroom includes dual vanities as well, and each secondary bedroom enjoys stunning nature and neighborhood views. This home provides the perfect blend of functionality, luxury, warmth, and character, while being like new, just built in 2018. With so much to offer, the only thing missing from this extraordinary home, is you!
/t.realgeeks.media/resize/300x/https://u.realgeeks.media/todayshomevalue%252FFullLogo_Transparent_NoBuffer.png)
Additional Information
- Year Built
- 2018
- Construction
- Block
- Living Area
- 1,801
- Acres
- 0.20
- Interior Features
- Ceiling Fans(s), Eat-in Kitchen, Kitchen/Family Room Combo, Living Room/Dining Room Combo, Open Floorplan, Walk-In Closet(s)
- Cooling
- Central Air
- Heating
- Central, Electric
- Garage Spaces
- 2
- Garage Description
- 2 Car Garage
- Exterior Features
- Lighting, Private Mailbox, Private Yard, Sliding Doors
- Sewer
- Septic Tank
- Stories
- 2
Listing courtesy of EXP REALTY LLC.
Mortgage Calculator
All listing information is deemed reliable but not guaranteed and should be independently verified through personal inspection by appropriate professionals. Listings displayed on this website may be subject to prior sale or removal from sale. Availability of any listing should always be independently verified. Listing information is provided for consumer personal, non-commercial use, solely to identify potential properties for potential purchase. All other use is strictly prohibited and may violate relevant federal and state law. Data last updated on