29222 Can Do Lane, Tavares, FL 32778
- $1,225,000
- 4
- BD
- 3
- BA
- 3,521
- SqFt










- List Price
- $1,225,000
- Status
- ACTIVE
- MLS#
- O6379362
- Price Change
- ▼ $23,700 1787850656
- Bedrooms
- 4
- Bathrooms
- 3
- Living Area
- 3,521
- Subdivision
- Musselwhite Farms Sub
Property Description
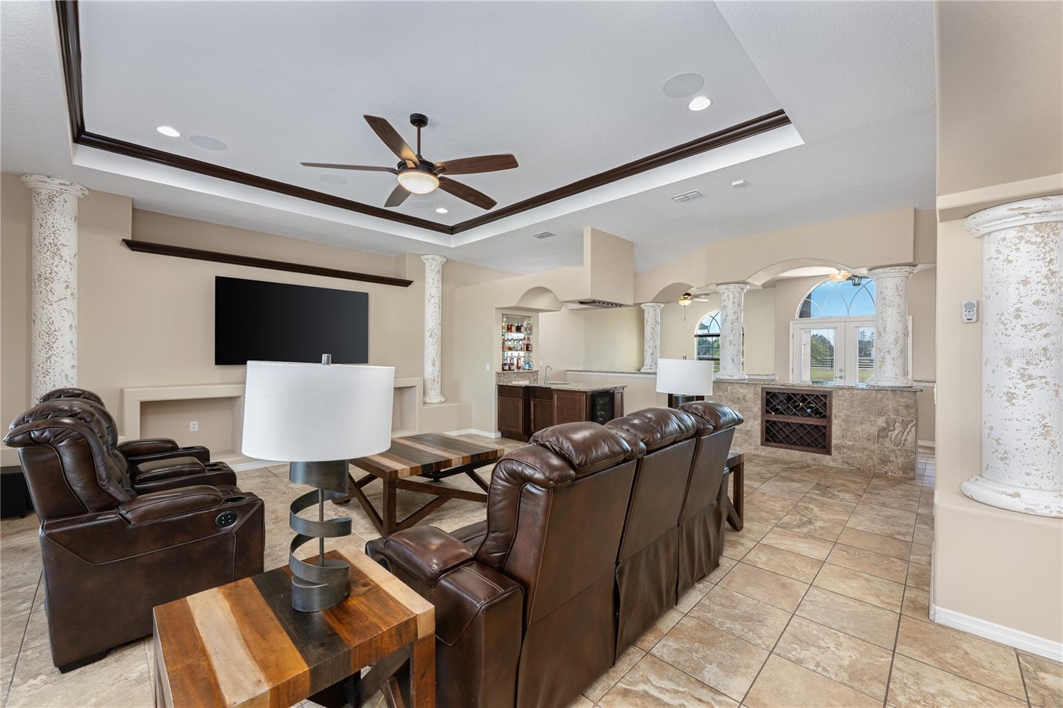
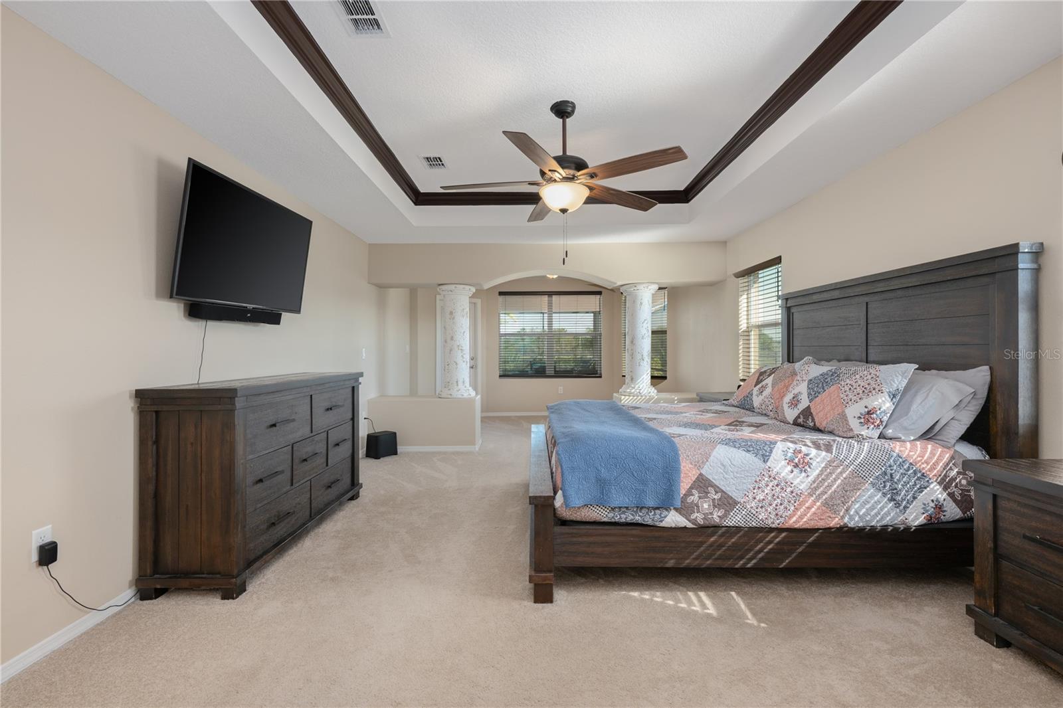
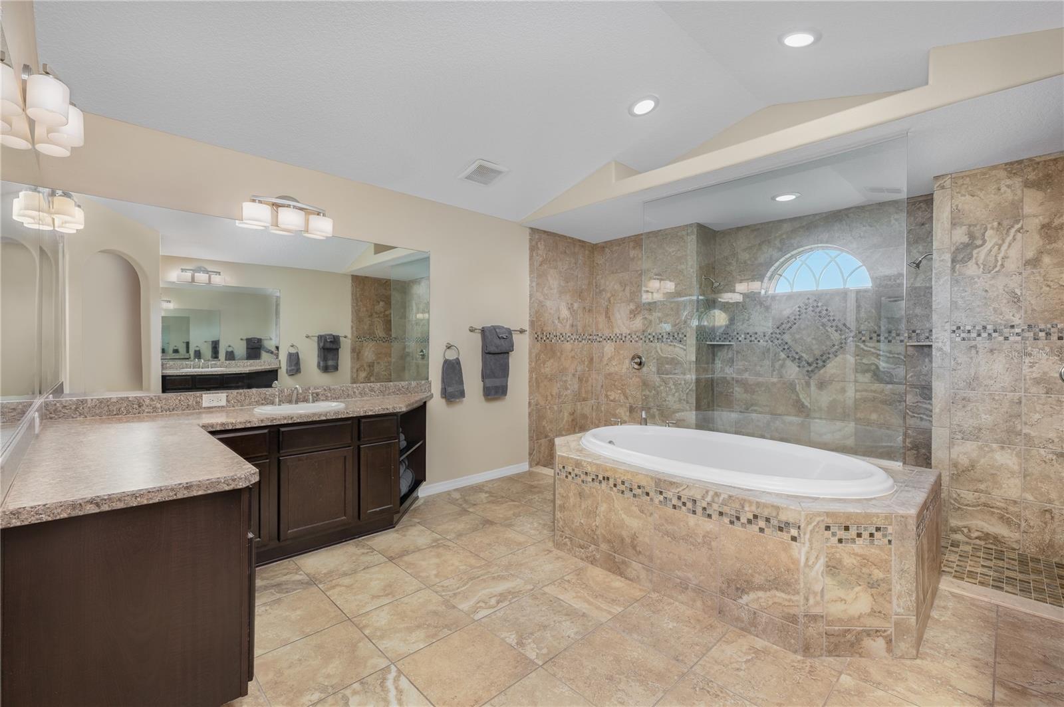
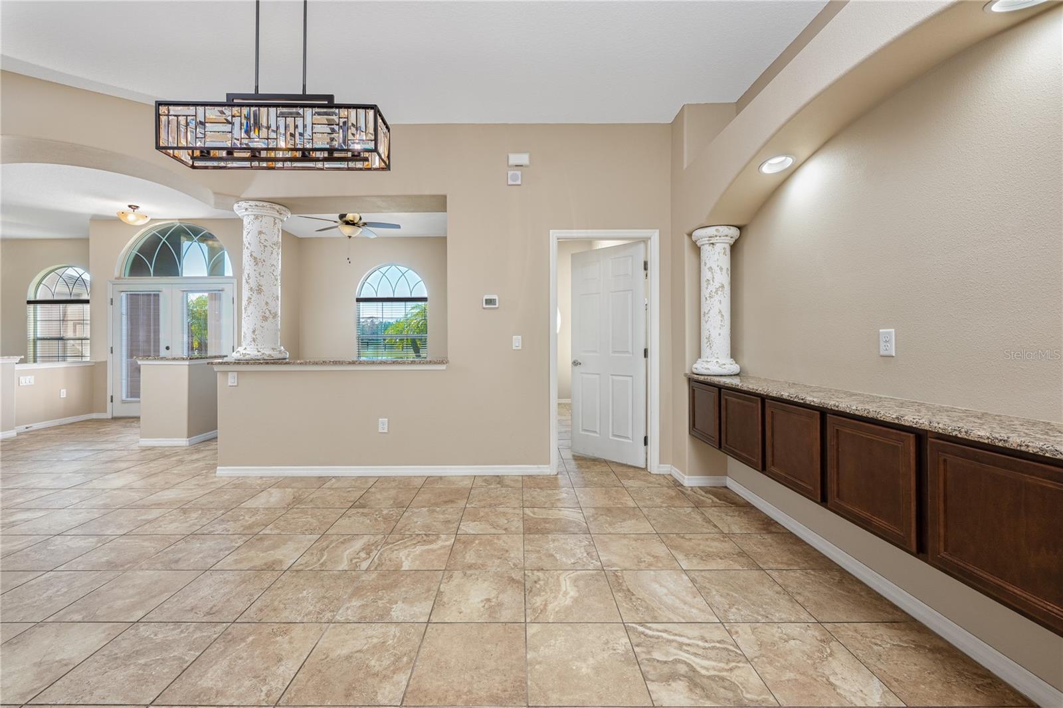
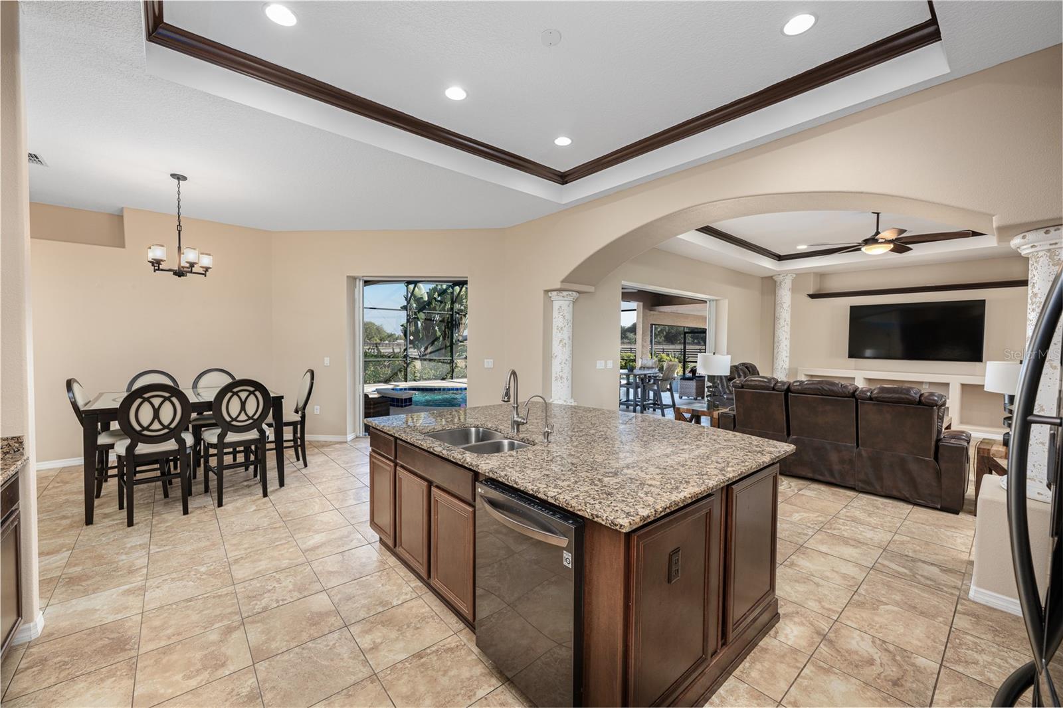
With a significant recent PRICE IMPROVEMENT, this exceptional estate presents a rare opportunity to own a custom luxury home on five private acres at an outstanding value. Experience Luxury Country living on this stunning 5-ACRE estate in Tavares, Florida. Built in 2019, this custom 4-bedroom, 3-bath pool home offers the perfect blend of elegance, privacy and functionality - fully fenced and ready for horses or your favorite outdoor hobbies. Step inside to an inviting open layout featuring soaring 10-ft ceilings, abundant natural light, and premium finishes throughout. The gourmet kitchen is the heart of the home, showcasing expansive countertops, high-end cabinetry, and generous space for cooking and entertaining. Relax in the spacious primary suite, unwind by the sparkling pool, or enjoy the wide-open acreage ideal for equestrian lovers, gardening, or simply enjoying the ultimate privacy. Enjoy the Florida lifestyle with a sparkling pool, expansive outdoor space, and room to create the property of your dreams. The HOA allows two additional buildings, giving you the freedom to add a barn, workshop, RV garage, or storage for all your toys. Located just minutes from downtown Mount Dora and the Harris Chain of Lakes, this property offers quick access to charming shops, dining, and world-class boating and fishing—while still providing the privacy and tranquility of acreage living. A rare opportunity to own a modern luxury home with land, flexibility, and an unbeatable location.
/t.realgeeks.media/resize/300x/https://u.realgeeks.media/todayshomevalue%252FFullLogo_Transparent_NoBuffer.png)
Additional Information
- HOA Fee
- $675
- Year Built
- 2019
- Construction
- Block, Stucco
- Living Area
- 3,521
- Acres
- 5.12
- Hoa Fee
- $675
- Interior Features
- Ceiling Fans(s), Coffered Ceiling(s), Dry Bar, High Ceilings, Open Floorplan, Primary Bedroom Main Floor, Solid Wood Cabinets, Split Bedroom, Stone Counters, Walk-In Closet(s)
- Amenities
- Maintenance
- Cooling
- Central Air
- Heating
- Electric
- Parking
- Driveway, Garage Door Opener, Garage Faces Side
- Garage Spaces
- 3
- Garage Description
- 3 Car Garage
- Exterior Features
- Garden
- View
- Pool
- Sewer
- Septic Tank
- Pool Description
- In Ground, Lighting, Screen Enclosure
- Stories
- 1
- Pets
- Yes
Listing courtesy of WEICHERT REALTORS HALLMARK PROPERTIES.
Mortgage Calculator
All listing information is deemed reliable but not guaranteed and should be independently verified through personal inspection by appropriate professionals. Listings displayed on this website may be subject to prior sale or removal from sale. Availability of any listing should always be independently verified. Listing information is provided for consumer personal, non-commercial use, solely to identify potential properties for potential purchase. All other use is strictly prohibited and may violate relevant federal and state law. Data last updated on