632 Portofino Drive, Kissimmee, FL 34759
- $272,999
- 2
- BD
- 2
- BA
- 1,456
- SqFt




- List Price
- $272,999
- Status
- ACTIVE
- MLS#
- O6379328
- Price Change
- ▼ $2,000 1783450165
- Bedrooms
- 2
- Bathrooms
- 2
- Living Area
- 1,456
- Subdivision
- Solivita Ph 04c Sec 02
Property Description
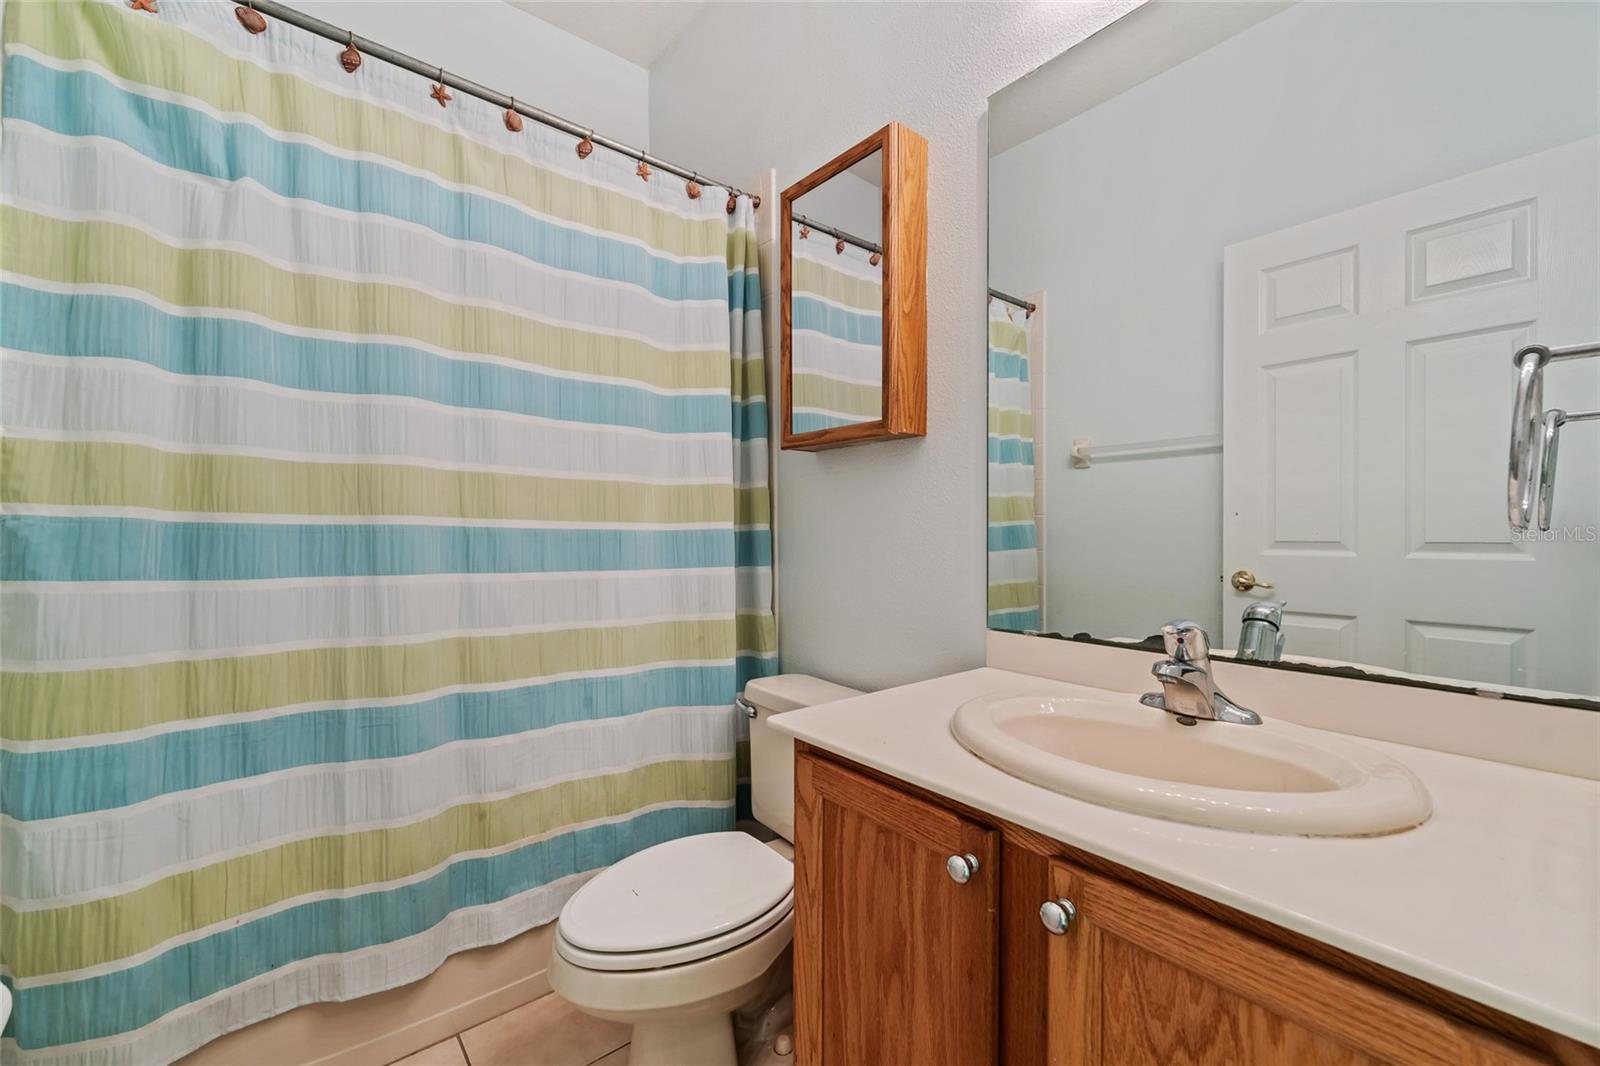
Welcome to 632 Portofino Drive, a beautifully refreshed two-bedroom, two-bath residence offering comfort, convenience, and peace of mind in the heart of Poinciana. Freshly updated with new interior paint, a new roof, and new water heater, this home is ready for its next owner to move right in. The thoughtfully designed floor plan offers approximately 1,451 square feet of comfortable living space, featuring spacious living and dining areas, generously sized bedrooms, and two full bathrooms that provide both functionality and privacy. Step outside to enjoy a generously sized yard with endless possibilities for entertaining, gardening, or simply relaxing and enjoying Florida's year-round sunshine. Conveniently located near shopping, dining, schools, parks, golf courses, and community amenities, this home also offers easy access to major roadways, Orlando, world-renowned attractions, and Central Florida's many employment centers. Whether you're a first-time homebuyer, looking to downsize, searching for a seasonal residence, or adding to your investment portfolio, this well-maintained home offers an exceptional opportunity to enjoy the Florida lifestyle with the added confidence of significant recent updates.
/t.realgeeks.media/resize/300x/https://u.realgeeks.media/todayshomevalue%252FFullLogo_Transparent_NoBuffer.png)
Additional Information
- HOA Fee
- $165
- Year Built
- 2005
- Construction
- Concrete, Stucco
- Living Area
- 1,456
- Acres
- 0.16
- Hoa Fee
- $165
- Interior Features
- Ceiling Fans(s), High Ceilings, Living Room/Dining Room Combo, Primary Bedroom Main Floor, Solid Wood Cabinets, Split Bedroom, Vaulted Ceiling(s), Walk-In Closet(s), Window Treatments
- Amenities
- Basketball Court, Cable TV, Clubhouse, Fence Restrictions, Fitness Center, Gated, Golf Course, Park, Pickleball Court(s), Playground, Recreation Facilities, Security, Spa/Hot Tub, Tennis Court(s), Trail(s), Wheelchair Access
- Cooling
- Central Air
- Heating
- Central
- Parking
- Garage Door Opener, Ground Level, Oversized
- Garage Spaces
- 2
- Garage Description
- 2 Car Garage
- Exterior Features
- Private Mailbox, Rain Gutters, Sidewalk
- View
- Trees/Woods
- Sewer
- Public Sewer
- Pets
- Yes
Listing courtesy of PREMIER SOTHEBYS INT'L REALTY.
Mortgage Calculator
All listing information is deemed reliable but not guaranteed and should be independently verified through personal inspection by appropriate professionals. Listings displayed on this website may be subject to prior sale or removal from sale. Availability of any listing should always be independently verified. Listing information is provided for consumer personal, non-commercial use, solely to identify potential properties for potential purchase. All other use is strictly prohibited and may violate relevant federal and state law. Data last updated on