5297 High Line Drive, St Cloud (Magnolia Square), FL 34771
- $469,990
- 4
- BD
- 2
- BA
- 2,092
- SqFt




- List Price
- $469,990
- Status
- ACTIVE
- MLS#
- O6378534
- Price Change
- ▼ $20,000 1784743356
- Bedrooms
- 4
- Bathrooms
- 2
- Living Area
- 2,092
- Subdivision
- Center Lake On The Park
Property Description
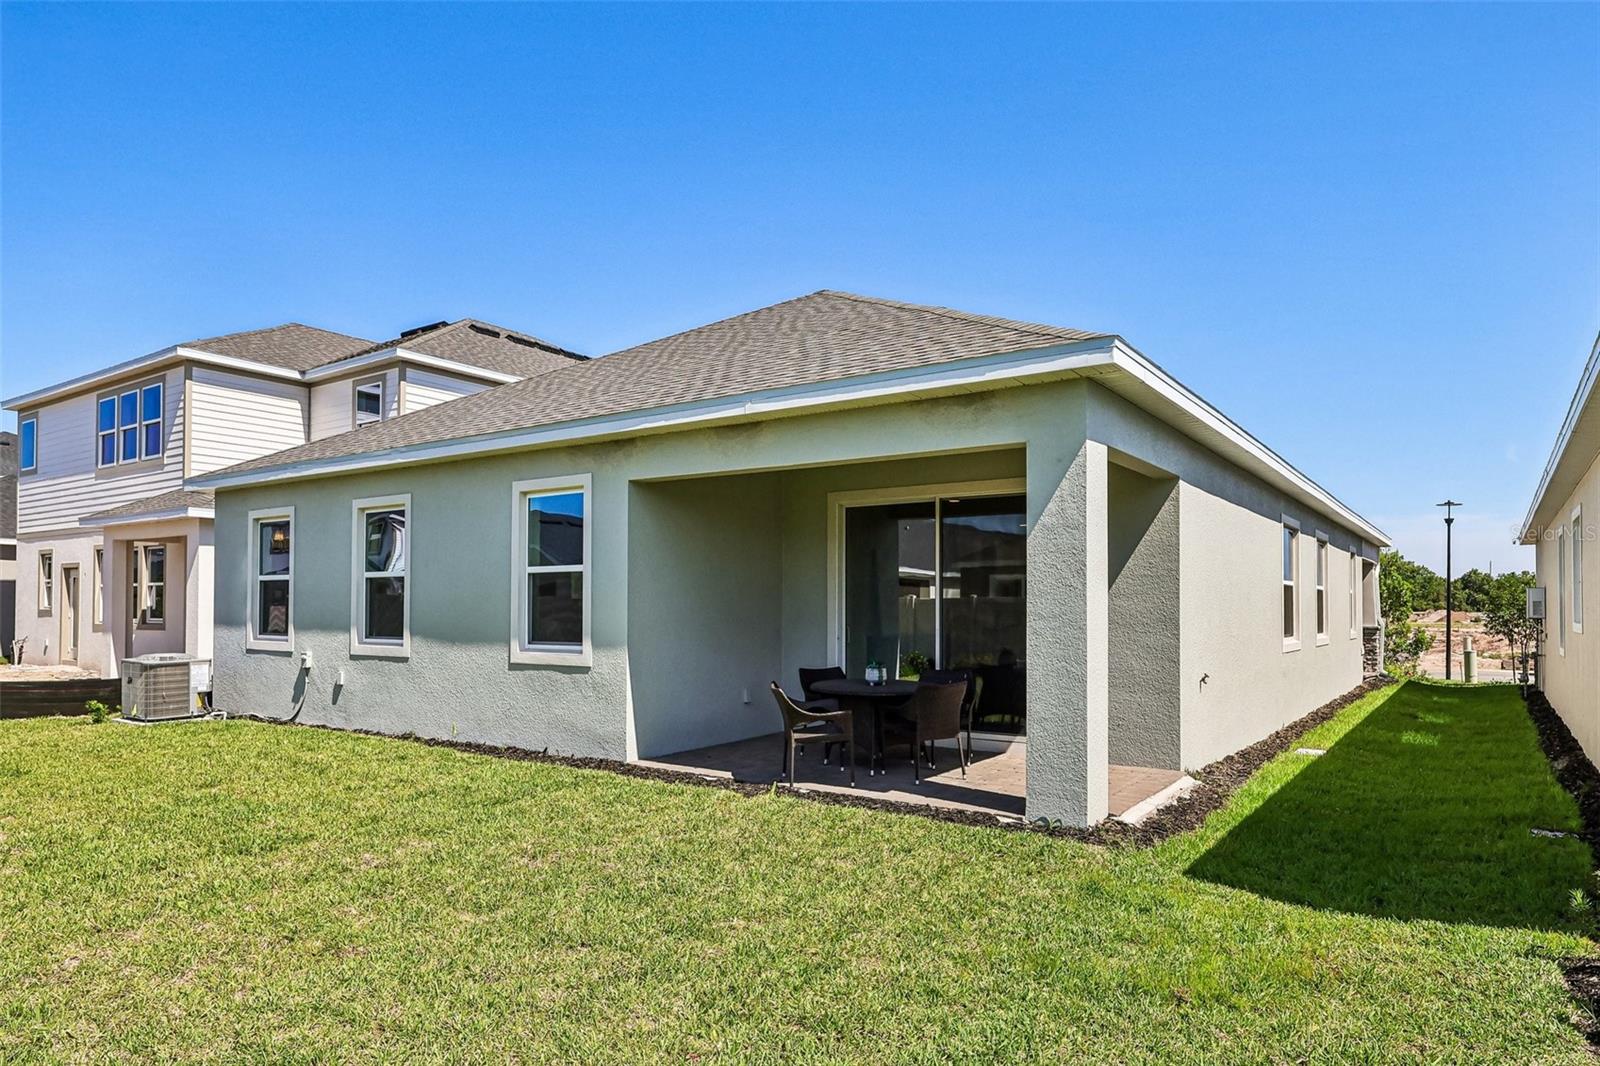
Under Construction. Discover this stunning new construction home located at 5297 High Line Drive in Saint Cloud. Built by M/I Homes, this thoughtfully designed 4-bedroom, 2-bathroom home offers 2,092 square feet of comfortable living space. This single-story home showcases excellent design quality throughout, featuring an open-concept floorplan that seamlessly connects living areas for a flowing, spacious feel. The owner's bedroom placement provides both privacy and easy accessibility, and features an en-suite bathroom and a huge walk-in closet. The thoughtful layout maximizes every square foot while maintaining comfortable proportions in all living areas. Each of the 4 bedrooms, as well as the versatile bonus room, offers generous space for relaxation or personalization to meet your family's needs. With new construction quality and M/I Homes' reputation for excellence, this home represents an exceptional opportunity to own a brand-new residence designed for contemporary living. The combination of thoughtful design, quality construction, and prime location in Saint Cloud makes this an outstanding choice for discerning buyers. Contact us today to learn more!
/t.realgeeks.media/resize/300x/https://u.realgeeks.media/todayshomevalue%252FFullLogo_Transparent_NoBuffer.png)
Additional Information
- Taxes
- $2,442
- HOA Fee
- $64
- Year Built
- 2026
- Construction
- Stucco
- Living Area
- 2,092
- Acres
- 0.14
- Hoa Fee
- $64
- Interior Features
- Crown Molding, Eat-in Kitchen, Kitchen/Family Room Combo, Open Floorplan, Primary Bedroom Main Floor, Thermostat, Tray Ceiling(s), Walk-In Closet(s)
- Amenities
- Park, Playground, Pool, Trail(s)
- Cooling
- Central Air
- Heating
- Central
- Parking
- Covered, Driveway, Garage Door Opener, Ground Level
- Garage Spaces
- 2
- Garage Description
- 2 Car Garage
- Exterior Features
- Sidewalk
- Sewer
- Public Sewer
- Pets
- Yes
Listing courtesy of KELLER WILLIAMS ADVANTAGE REALTY.
Mortgage Calculator
All listing information is deemed reliable but not guaranteed and should be independently verified through personal inspection by appropriate professionals. Listings displayed on this website may be subject to prior sale or removal from sale. Availability of any listing should always be independently verified. Listing information is provided for consumer personal, non-commercial use, solely to identify potential properties for potential purchase. All other use is strictly prohibited and may violate relevant federal and state law. Data last updated on