612 Kenwick Circle Unit 103, Casselberry, FL 32707
- $164,700
- 2
- BD
- 2
- BA
- 1,126
- SqFt






- List Price
- $164,700
- Status
- ACTIVE
- MLS#
- O6378275
- Price Change
- ▼ $5,200 1787246307
- Bedrooms
- 2
- Bathrooms
- 2
- Living Area
- 1,126
- Subdivision
- Oxford Square Condo
Property Description
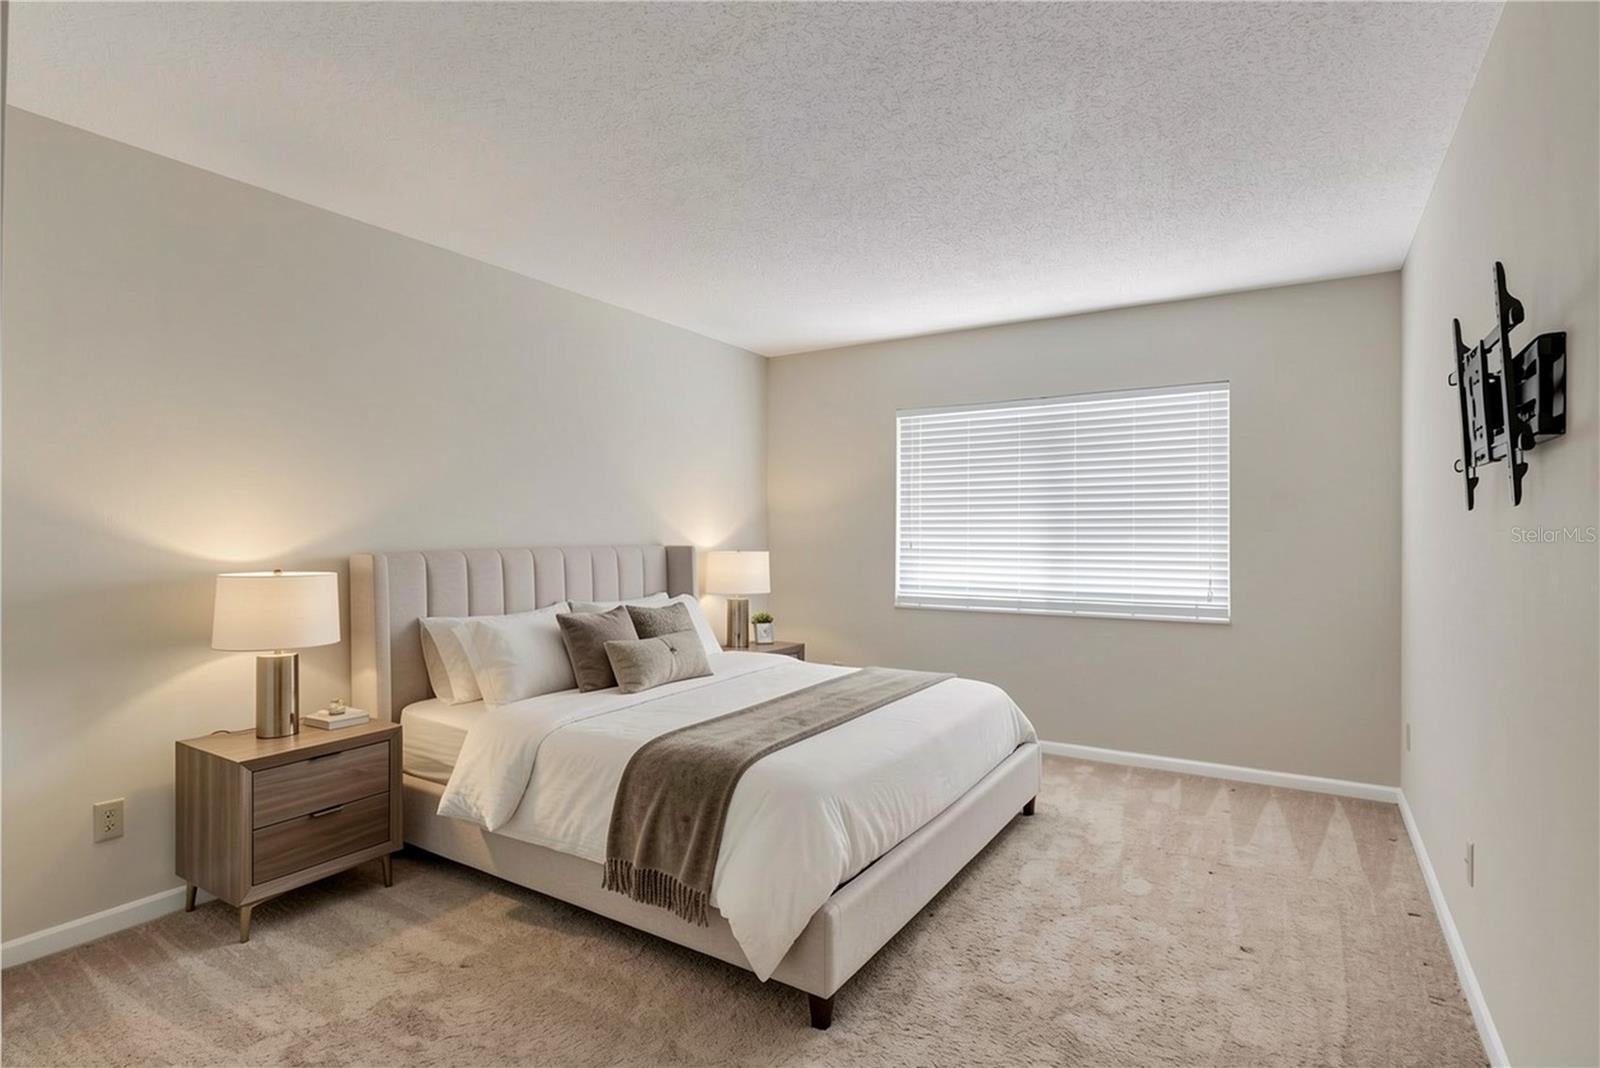
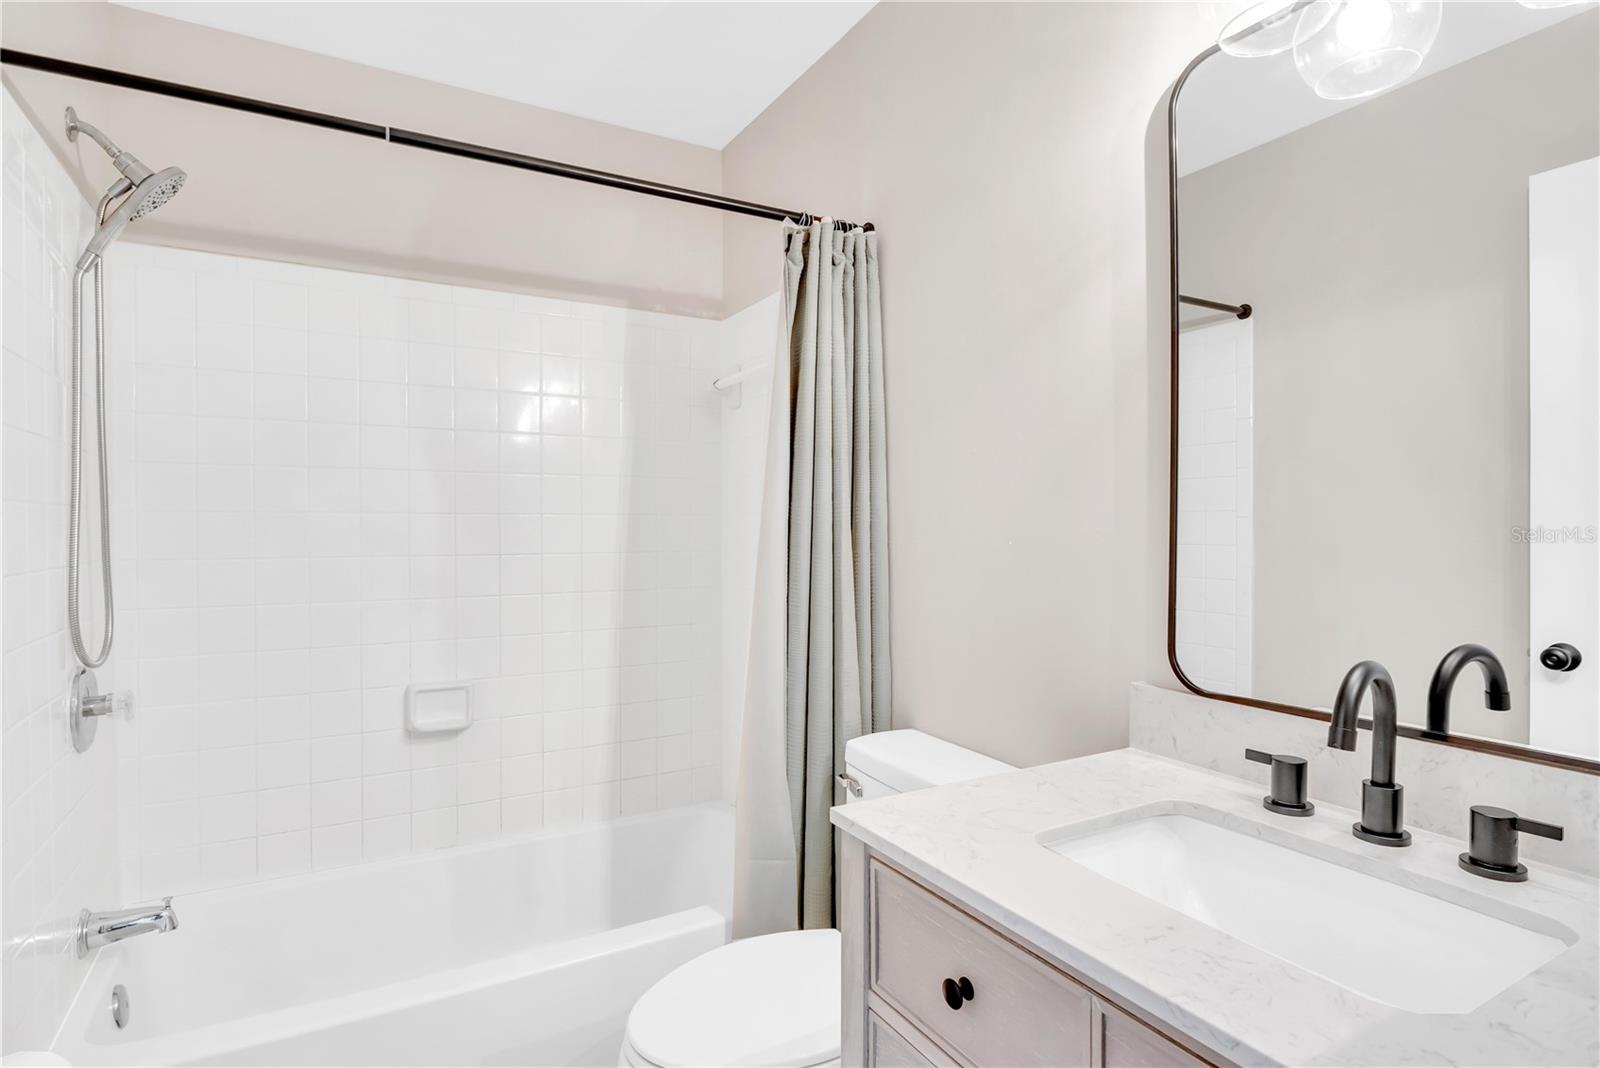
Virtually Staged. Beautifully maintained and thoughtfully updated 2-bedroom, 2-bath first-floor condo in the Oxford Square community of Casselberry. This move-in-ready unit features a highly functional layout with both bedrooms offering en-suite bathrooms, creating two private suites—ideal for roommates, guests, or flexible living arrangements. This unit also features convenient IN-UNIT LAUNDRY. The interior has been extensively updated with quartz countertops, washed-oak luxury flooring, updated carpet, refreshed bathroom cabinetry, and modern light and plumbing fixtures throughout. Both toilets have been replaced, and the home has been meticulously cared for. Enjoy a private porch, comfortable living space, and added peace of mind with a SimpliSafe security system. A major exterior upgrade includes a brand-new roof installed by the association in late 2025, contributing to long-term value and reduced maintenance concerns. With a low-maintenance lifestyle, functional layout, and versatility for different living needs, this property is well-suited for both personal use and long-term ownership goals.
/t.realgeeks.media/resize/300x/https://u.realgeeks.media/todayshomevalue%252FFullLogo_Transparent_NoBuffer.png)
Additional Information
- HOA Fee
- $419
- Amenity/Rec Fee
- It is the sole responsibility of the buyer to review Pet Restrictions and HOA requirements prior to purchase.
- Year Built
- 1986
- Construction
- Block, Stucco
- Living Area
- 1,126
- Acres
- 0.02
- Interior Features
- Ceiling Fans(s), Living Room/Dining Room Combo, Primary Bedroom Main Floor, Split Bedroom, Thermostat
- Amenities
- Fitness Center, Pool
- Cooling
- Central Air
- Heating
- Central
- Parking
- Open
- Exterior Features
- Sidewalk
- Sewer
- Public Sewer
- Stories
- 1
- Pets
- Yes
Listing courtesy of SHAWFIELD REALTY GROUP.
Mortgage Calculator
All listing information is deemed reliable but not guaranteed and should be independently verified through personal inspection by appropriate professionals. Listings displayed on this website may be subject to prior sale or removal from sale. Availability of any listing should always be independently verified. Listing information is provided for consumer personal, non-commercial use, solely to identify potential properties for potential purchase. All other use is strictly prohibited and may violate relevant federal and state law. Data last updated on