929 Pearlwood Loop, Eagle Lake, FL 33839
- $257,990
- 3
- BD
- 2
- BA
- 1,350
- SqFt






- List Price
- $257,990
- Status
- ACTIVE
- MLS#
- O6377396
- Price Change
- ▼ $10,000 1784162471
- Bedrooms
- 3
- Bathrooms
- 2
- Living Area
- 1,350
- Subdivision
- Village At Windsor Reserve
Property Description
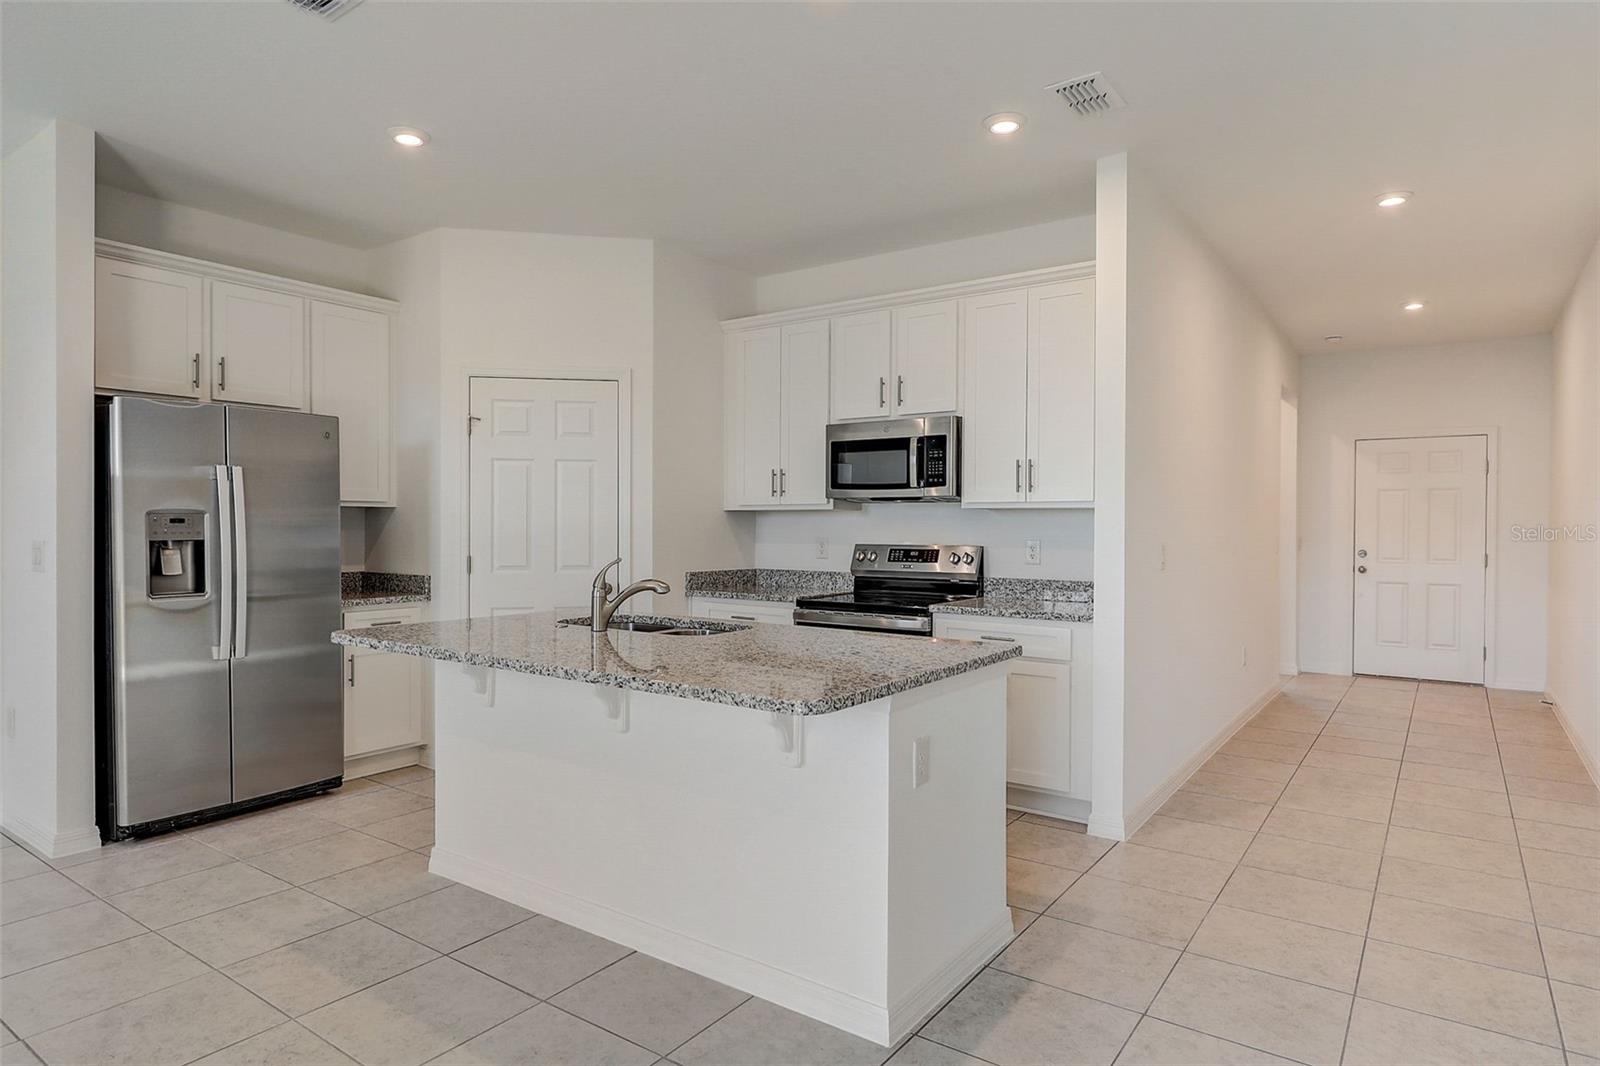
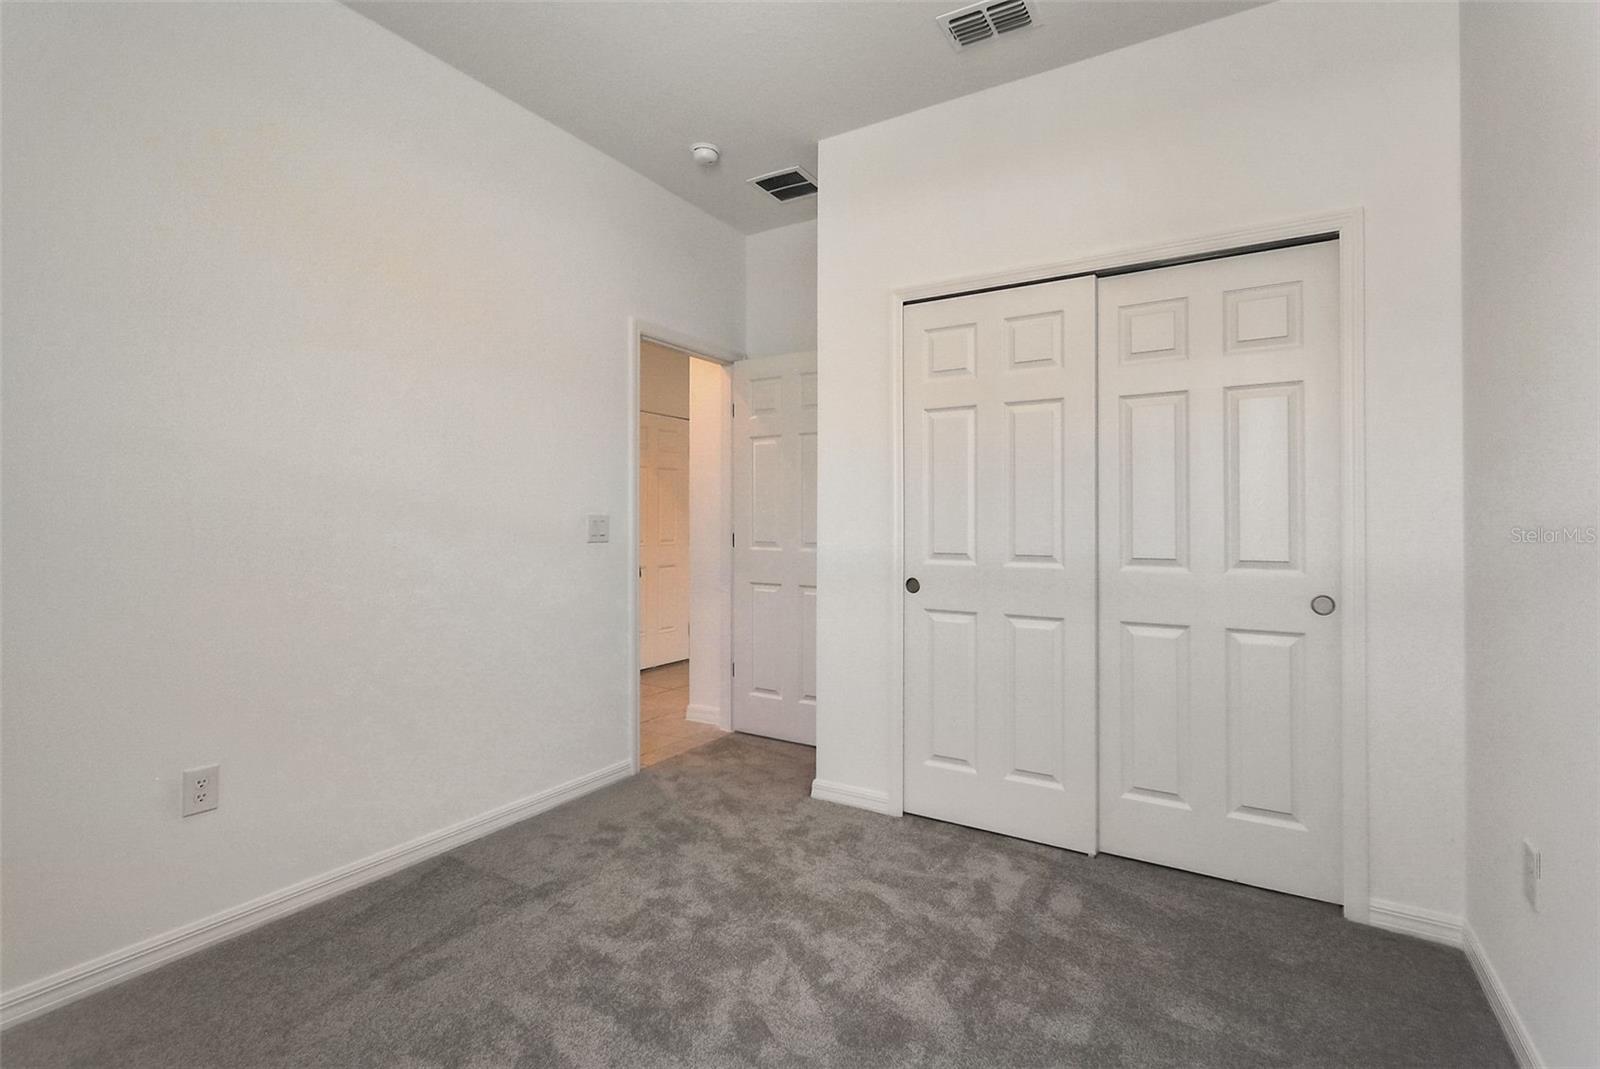
Virtually Staged. Under Construction. Step inside the Quest single-family home, a thoughtfully designed residence that maximizes both comfort and efficiency. Spanning 1,350 square feet, the open floor plan seamlessly connects the kitchen, dining room, and family room, creating an inviting space perfect for family gatherings or entertaining guests. Sliding glass doors lead from the family room to a rear patio, ideal for outdoor grilling and enjoying the Florida sunshine. The primary suite, tucked away for privacy, features a large window that bathes the room in natural light, while the en-suite bathroom boasts a walk-in shower, dual vanity, and a spacious walk-in closet. Two additional bedrooms down the hall share a full bath, ensuring privacy for everyone while also being accessible for guests. With three elevation options available for this value-packed home, the Quest offers ample opportunities for personalization to suit your style. The home includes two garage spaces, providing convenience and additional storage. This is more than just a house; it’s a place where memories will be made and cherished. Don’t miss out on this incredible opportunity to own a beautiful home in a vibrant community. Contact us today to schedule an appointment and take the first step toward making this dream a reality. Your new life awaits! *Photos are from a similar home. Stanley Martin presents affordable single-family homes at the Village at Windsor Reserve in Eagle Lake, Florida: an ideal combination of affordable living and an exceptional location near Highway 17, Lake McLeod, and Eagle Lake. Just four miles from vibrant downtown Winter Haven and a 15-minute drive from Legoland, this community offers easy access to Orlando attractions in less than an hour. Outdoor enthusiasts can enjoy options like boating, kayaking, and fishing on the Polk County Chain of Lakes. Featured in this community, the Juniper home seamlessly blends modern design with practical living. With four bedrooms, a well-appointed dual-sink bathroom, a large master suite, and an inviting open-concept kitchen and dining area, it focuses on comfort and convenience. Additionally, the home features a large garage and a covered outdoor lanai. Discover the perfect combination of affordability and style in this dream home.
/t.realgeeks.media/resize/300x/https://u.realgeeks.media/todayshomevalue%252FFullLogo_Transparent_NoBuffer.png)
Additional Information
- HOA Fee
- $141
- Year Built
- 2025
- Construction
- Block, Cement Siding, Stucco, Vinyl Siding
- Living Area
- 1,350
- Acres
- 0.13
- Hoa Fee
- $141
- Interior Features
- Eat-in Kitchen, Kitchen/Family Room Combo, Living Room/Dining Room Combo, Open Floorplan, Primary Bedroom Main Floor, Thermostat, Walk-In Closet(s)
- Cooling
- Central Air
- Heating
- Central, Electric
- Parking
- Covered, Driveway
- Garage Spaces
- 2
- Garage Description
- 2 Car Garage
- Exterior Features
- Lighting, Sidewalk, Sliding Doors
- View
- Trees/Woods
- Sewer
- Public Sewer
- Stories
- 1
- Pets
- Yes
Listing courtesy of SM FLORIDA BROKERAGE LLC.
Mortgage Calculator
All listing information is deemed reliable but not guaranteed and should be independently verified through personal inspection by appropriate professionals. Listings displayed on this website may be subject to prior sale or removal from sale. Availability of any listing should always be independently verified. Listing information is provided for consumer personal, non-commercial use, solely to identify potential properties for potential purchase. All other use is strictly prohibited and may violate relevant federal and state law. Data last updated on