6384 Raleigh Street Unit 2205, Orlando, FL 32835
- $168,000
- 1
- BD
- 1
- BA
- 794
- SqFt






- List Price
- $168,000
- Status
- ACTIVE
- MLS#
- O6377349
- Price Change
- ▼ $2,000 1783525247
- Bedrooms
- 1
- Bathrooms
- 1
- Living Area
- 794
- Subdivision
- Azur/Metrowest
Property Description
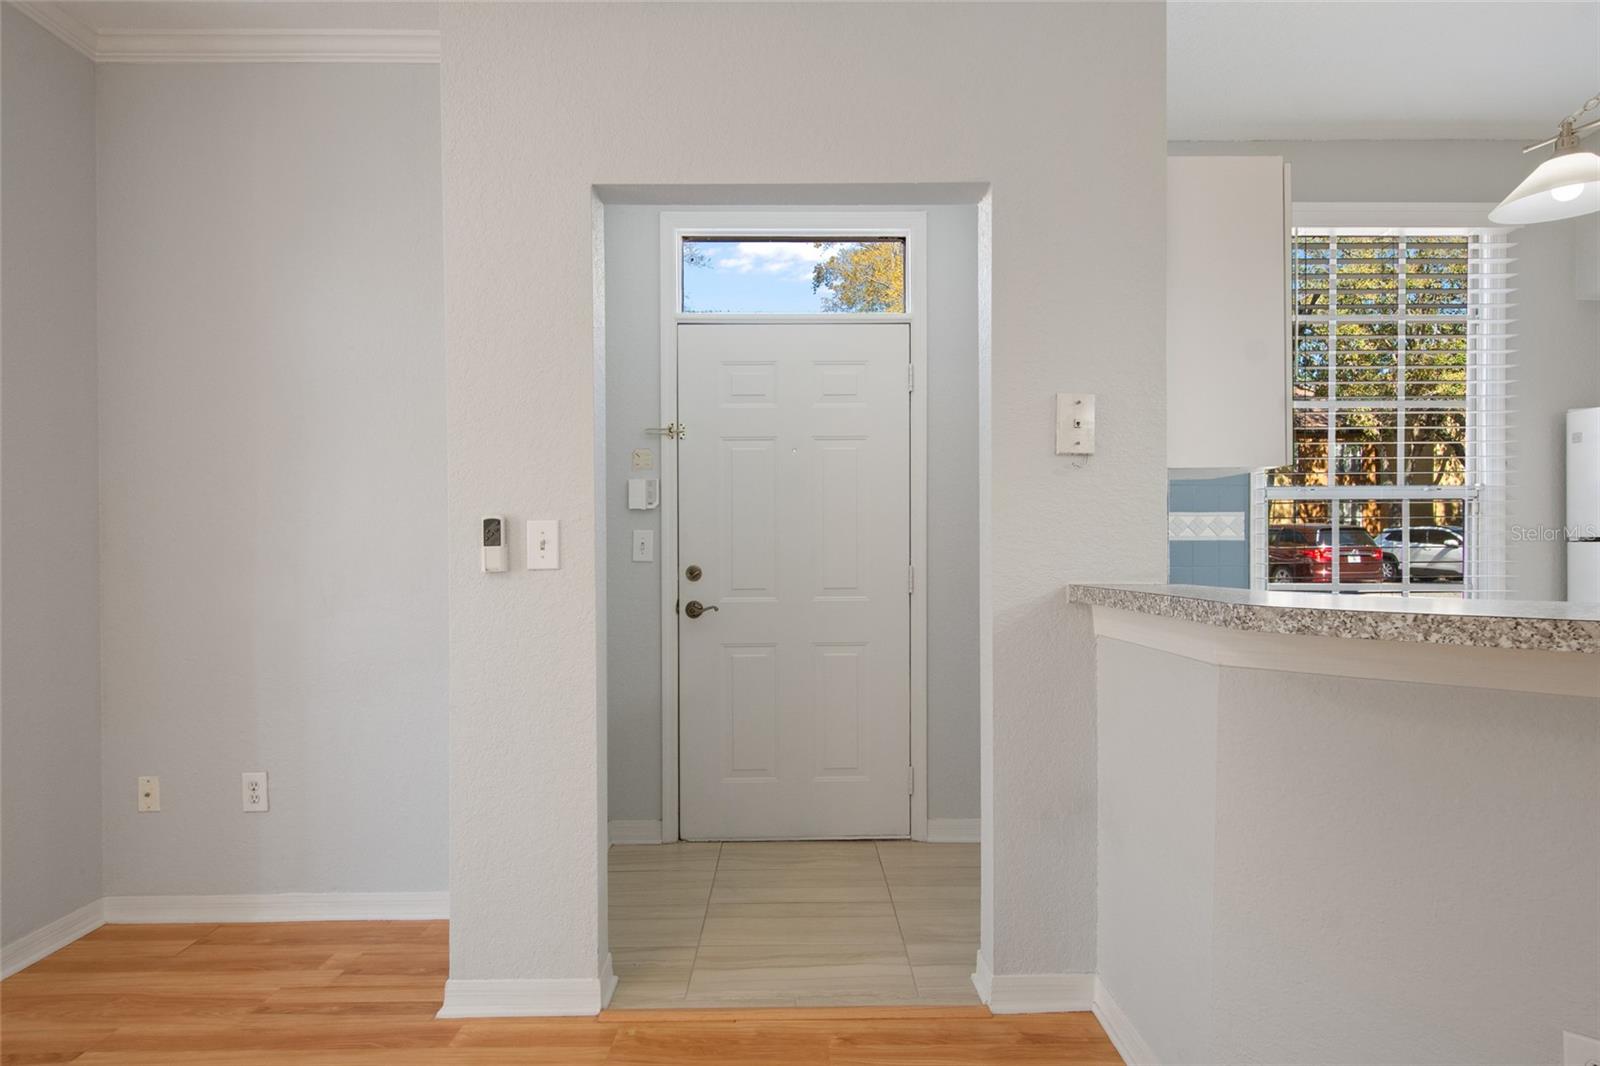
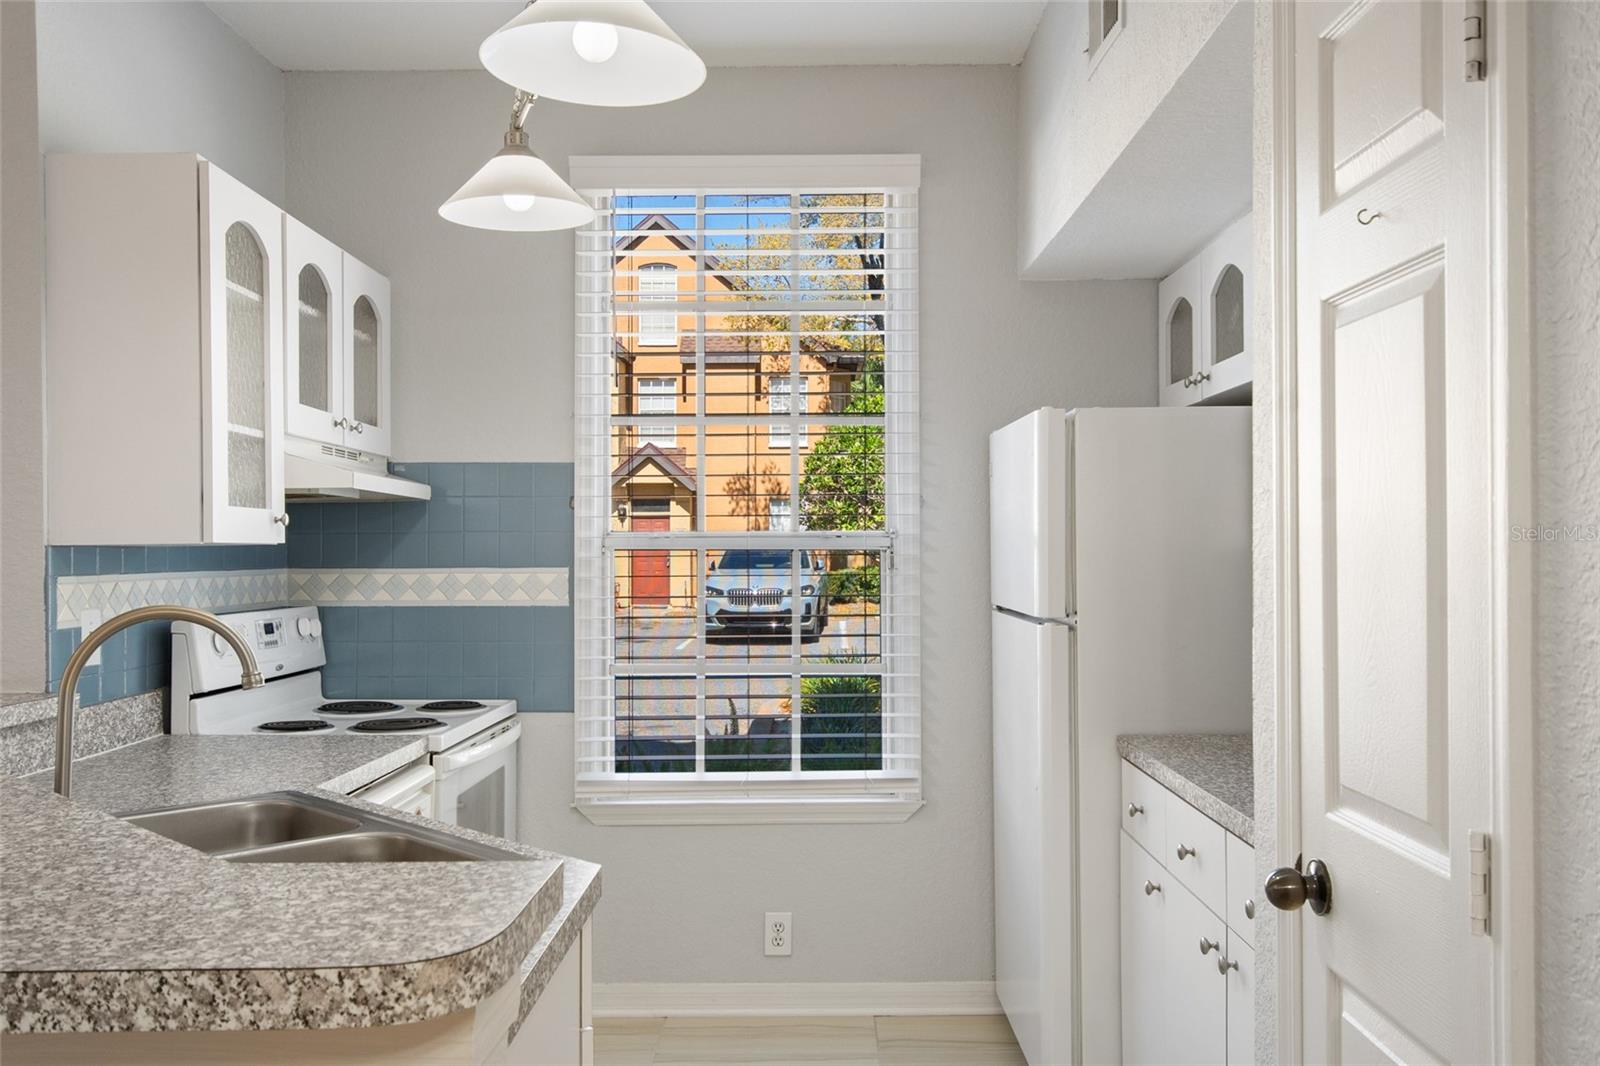
Welcome to one of MetroWest's best-kept secrets—a private, first-floor one-bedroom retreat that offers the feel of a townhome with the convenience of condominium living. Unlike typical condo layouts, this residence features its own private front entrance with no shared interior hallways, creating a more independent and residential experience. Inside, the open-concept floor plan feels surprisingly spacious, with natural light flowing through French doors that open to a charming garden-style patio—perfect for morning coffee, container gardening, or unwinding after a long day. Tucked away in a peaceful pond-side building at the rear of the gated Azur community, the location offers a quiet setting while remaining close to the best of Orlando. Practical features include an in-unit washer and dryer, generous storage space, and low-maintenance living that makes this property ideal as a primary residence, seasonal getaway, or investment opportunity. Residents enjoy gated access, a community pool, fitness center, clubhouse, and playground. Conveniently located near dining, shopping, Universal Orlando, downtown Orlando, Valencia College, and major highways, this home provides easy access to work, entertainment, and everyday essentials. Whether you're searching for your first home, a lock-and-leave lifestyle, or an income-producing property, this move-in ready residence offers exceptional value in the heart of MetroWest.
/t.realgeeks.media/resize/300x/https://u.realgeeks.media/todayshomevalue%252FFullLogo_Transparent_NoBuffer.png)
Additional Information
- Amenity/Rec Fee
- Clubhouse, Community Mailbox, Deed Restrictions, Fitness Center, Gated Community - No Guard, Pool, Sidewalk
- Year Built
- 1997
- Construction
- Stucco, Frame
- Living Area
- 794
- Acres
- 0.14
- Interior Features
- Ceiling Fans(s), Kitchen/Family Room Combo, Living Room/Dining Room Combo, Open Floorplan, Primary Bedroom Main Floor, Solid Surface Counters, Solid Wood Cabinets, Thermostat, Window Treatments
- Cooling
- Central Air
- Heating
- Central, Electric
- Exterior Features
- French Doors, Garden
- View
- Garden
- Sewer
- Public Sewer
- Stories
- 1
- Pets
- Yes
Listing courtesy of REVEL REALTY LLC.
Mortgage Calculator
All listing information is deemed reliable but not guaranteed and should be independently verified through personal inspection by appropriate professionals. Listings displayed on this website may be subject to prior sale or removal from sale. Availability of any listing should always be independently verified. Listing information is provided for consumer personal, non-commercial use, solely to identify potential properties for potential purchase. All other use is strictly prohibited and may violate relevant federal and state law. Data last updated on