Share this with your friends


239-220-1157
Real Estate Company
717 W End Crescent N, Lakeland, FL 33803
- $369,000
- 3
- BD
- 2
- BA
- 2,366
- SqFt






- List Price
- $369,000
- Status
- ACTIVE
- MLS#
- O6376476
- Price Change
- ▼ $10,000 1788394888
- Bedrooms
- 3
- Bathrooms
- 2
- Living Area
- 2,366
- Subdivision
- Edenholme Sub
Property Description

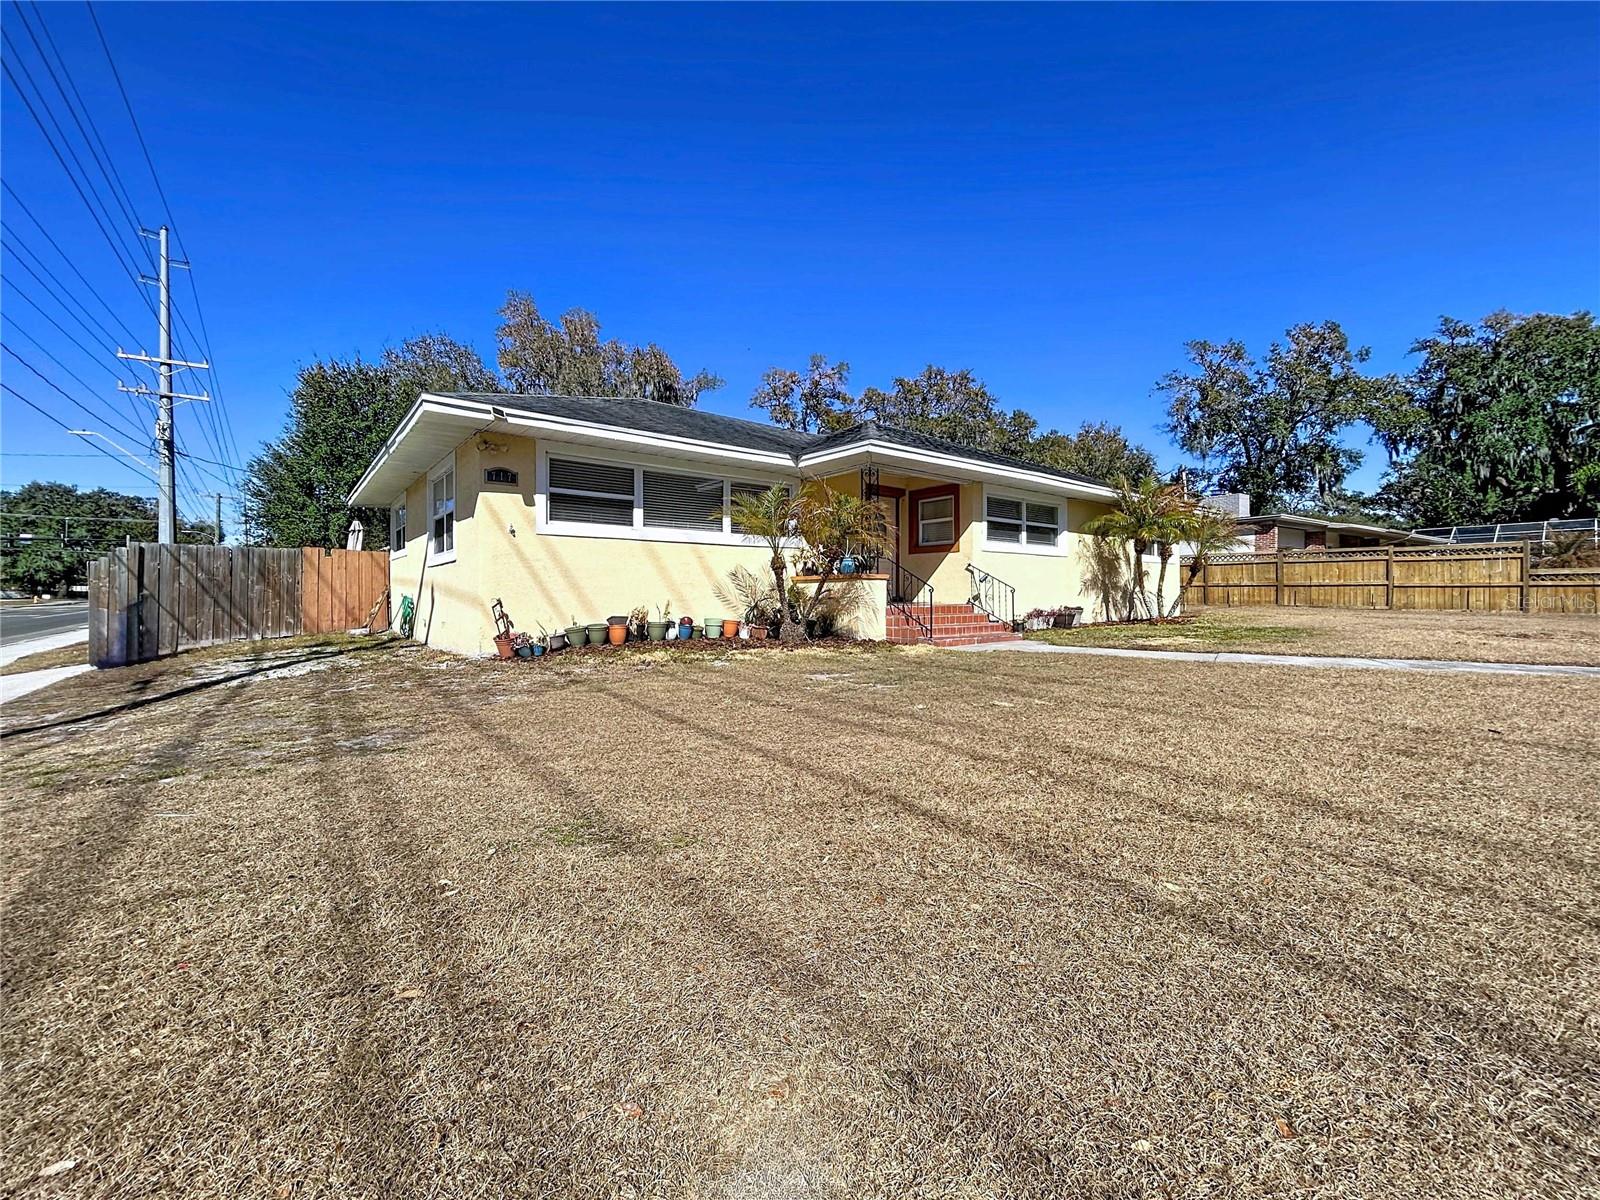
Virtually Staged. Price Improvement — Reduced another $10,000! Sellers are motivated, and this spacious Lakeland, FL. pool home is officially one of the best values in the area. This move-in-ready property features a screened-in pool, an oversized corner lot, and a flexible layout ideal for first-time homebuyers, multi-generational living, or investors seeking strong Lakeland rental demand. Inside, enjoy original hardwood floors, a large granite kitchen with stainless steel appliances, and a cozy den with a working fireplace—perfect as a home office, playroom, or second living space. The current 2-car flex-garage includes a bay window overlooking the pool and can easily convert back to a full garage as your needs evolve. The expansive yard offers endless possibilities for gardening, hobbies, or future enhancements—plenty of room to truly make it your own. Located in the heart of Lakeland, Florida, you’re just minutes from Bonnet Springs Park, Florida Southern College, Lake Morton, and Lakeland’s top dining, cultural attractions, and lakeside recreation. This home delivers affordability without sacrificing location, lifestyle, or outdoor living. A smart choice for buyers and investors seeking Lakeland FL homes for sale, pool homes, oversized lots, value-add potential, and a motivated seller ready to make a deal. Whether you’re starting your homeownership journey or expanding your portfolio, this home offers space, flexibility, and opportunity.
/t.realgeeks.media/resize/300x/https://u.realgeeks.media/todayshomevalue%252FFullLogo_Transparent_NoBuffer.png)
Additional Information
- Year Built
- 1954
- Construction
- Block
- Living Area
- 2,366
- Acres
- 0.31
- Interior Features
- Ceiling Fans(s), Living Room/Dining Room Combo, Open Floorplan, Primary Bedroom Main Floor, Solid Surface Counters, Solid Wood Cabinets
- Cooling
- Central Air
- Heating
- Electric
- Garage Spaces
- 2
- Garage Description
- 2 Car Garage
- Exterior Features
- Private Yard, Sidewalk
- Sewer
- Public Sewer
- Pool Description
- In Ground
- Stories
- 1
Listing courtesy of COLDWELL BANKER REALTY.
Mortgage Calculator
All listing information is deemed reliable but not guaranteed and should be independently verified through personal inspection by appropriate professionals. Listings displayed on this website may be subject to prior sale or removal from sale. Availability of any listing should always be independently verified. Listing information is provided for consumer personal, non-commercial use, solely to identify potential properties for potential purchase. All other use is strictly prohibited and may violate relevant federal and state law. Data last updated on