1899 Amber Sweet Circle, Dundee, FL 33838
- $280,000
- 4
- BD
- 2
- BA
- 1,851
- SqFt








- List Price
- $280,000
- Status
- PENDING
- MLS#
- O6376111
- Price Change
- ▼ $5,000 1786218119
- Bedrooms
- 4
- Bathrooms
- 2
- Living Area
- 1,851
- Subdivision
- Ridge/Swan Lake
Property Description
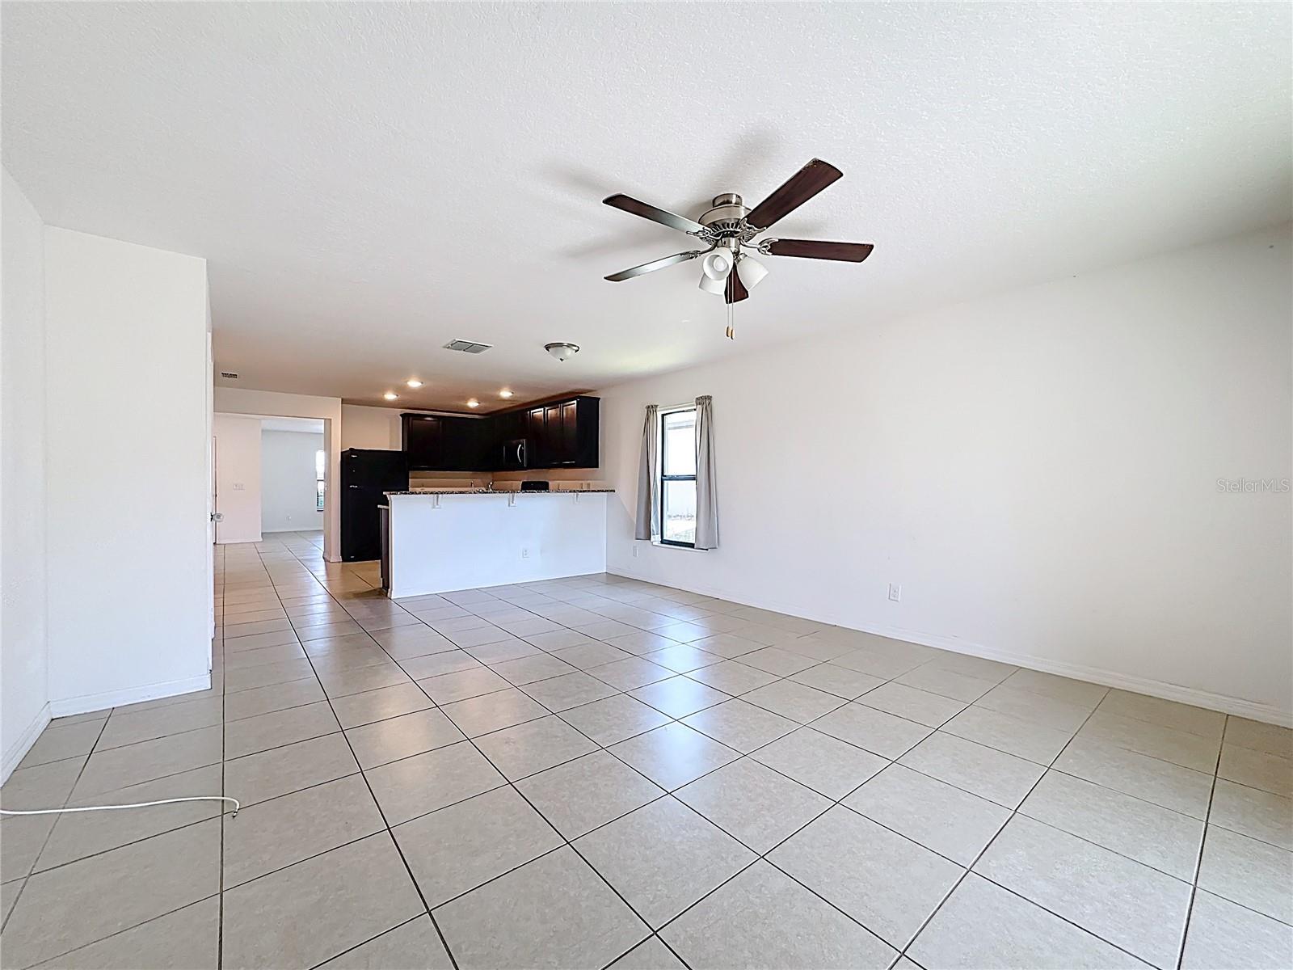
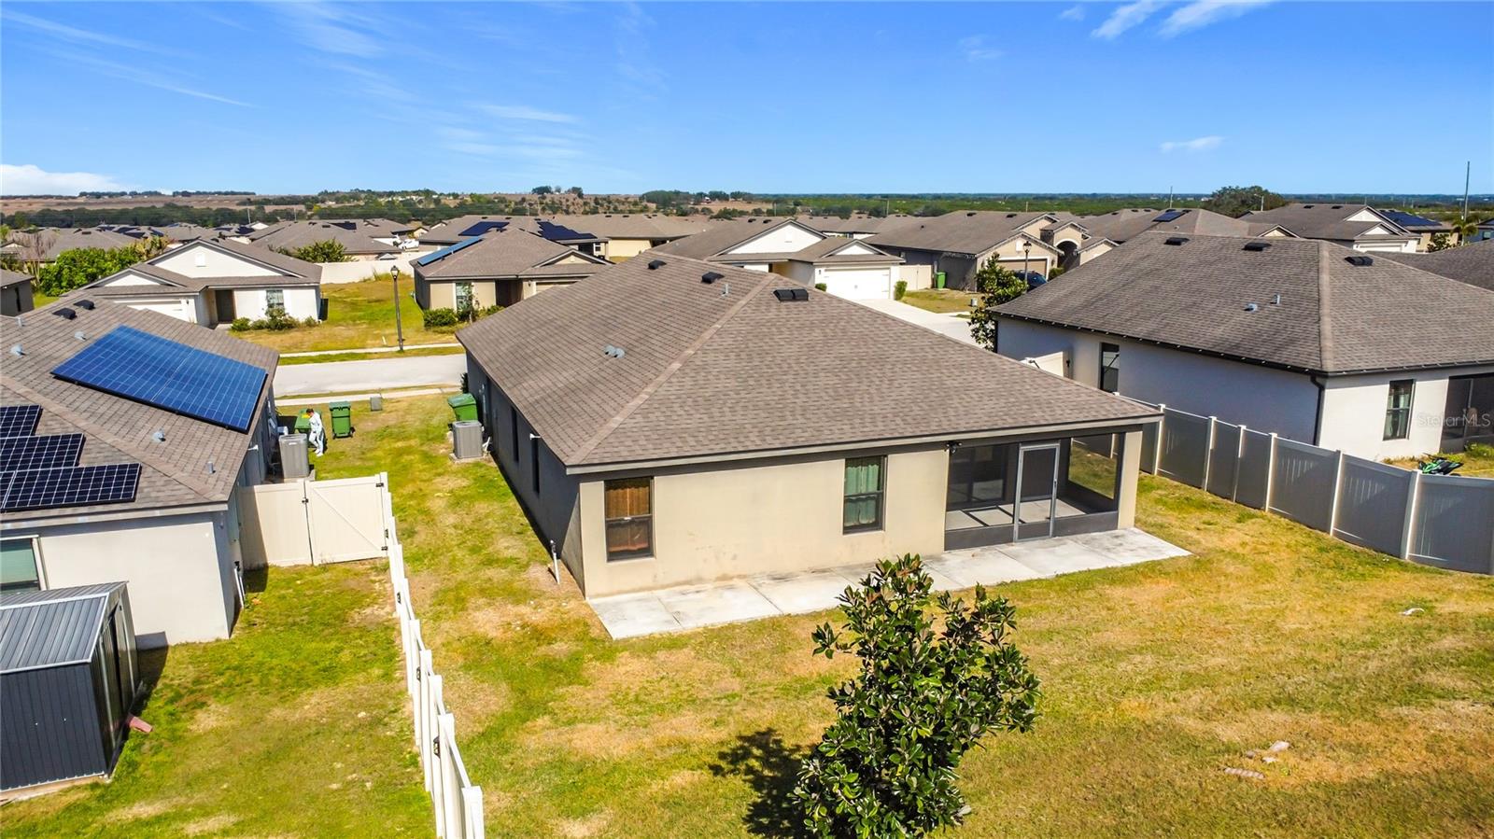
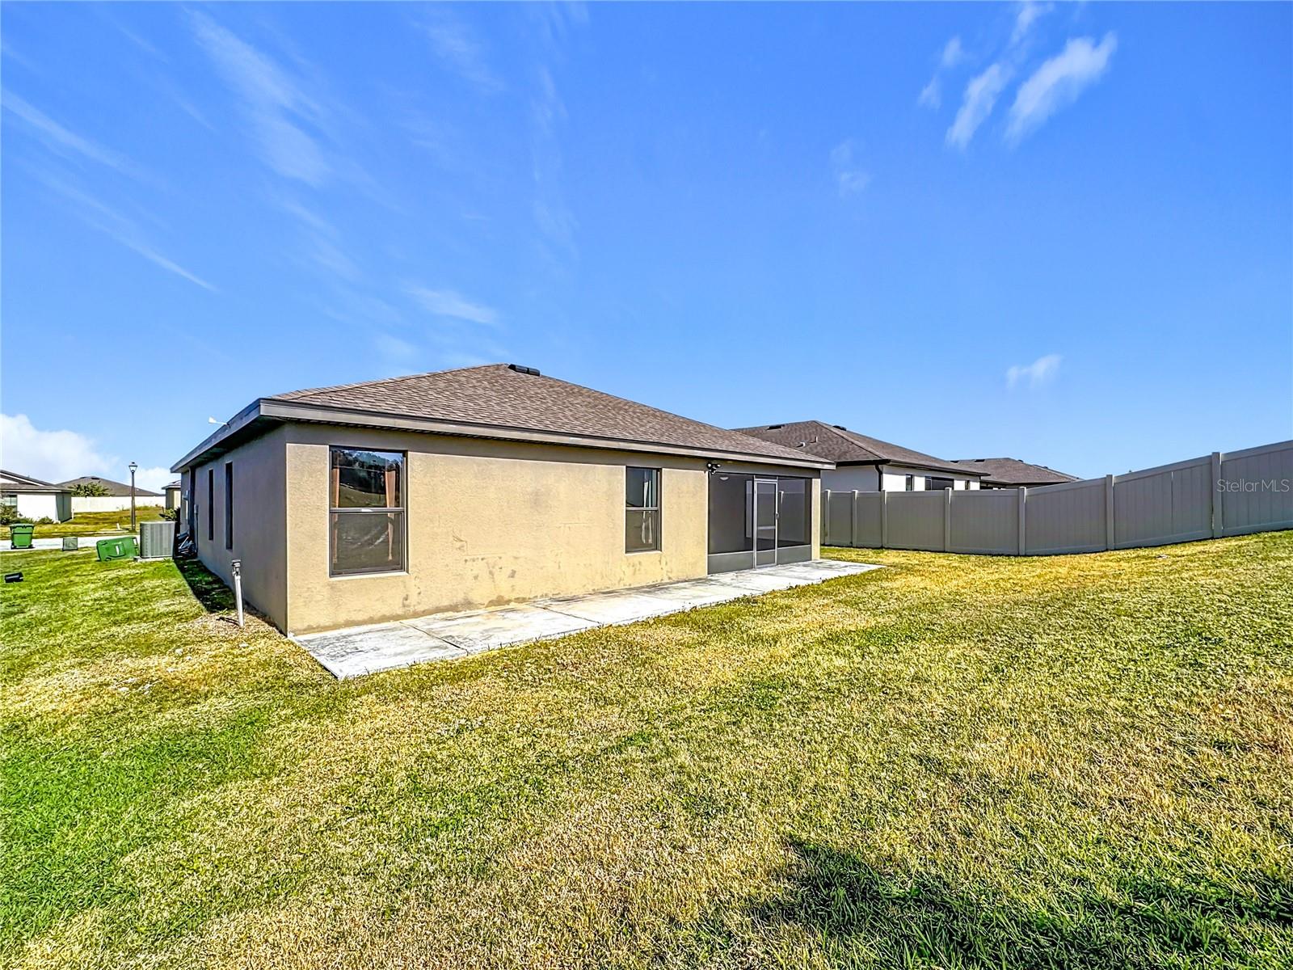
Welcome to this well-maintained single-family home located at 1899 Amber Sweet Cir in Dundee, Florida, offering a comfortable and functional layout designed for modern living. Built in 2019, this residence features an open-concept floor plan with spacious living and dining areas, a well-appointed kitchen with ample cabinetry and counter space, and generously sized bedrooms that provide flexibility for a variety of lifestyles. The primary suite offers privacy and convenience with an en-suite bathroom and walk-in closet, while additional bedrooms allow for guest space, home office use, or hobbies. Situated on a quiet residential street within a growing community, the property provides easy access to everyday conveniences, shopping, and dining. Nearby options include Dundee Ridge Plaza, Winter Haven shopping centers, and local restaurants such as Floridino’s Italian Kitchen, Mirtha’s Latin Café, and popular national dining options along US-27. Outdoor enthusiasts can enjoy proximity to local parks, lakes, and natural areas, including Allen David Broussard Catfish Creek Preserve State Park. The location offers convenient connectivity to Winter Haven, Haines City, and Lakeland, with access to major roadways for commuting throughout Central Florida. Winter Haven Regional Airport and Lakeland Linder International Airport are within a reasonable driving distance, and Orlando area airports are accessible for domestic and international travel. This property presents an excellent opportunity to own a move-in-ready home in a desirable Central Florida location with access to shopping, dining, recreation, and transportation.
/t.realgeeks.media/resize/300x/https://u.realgeeks.media/todayshomevalue%252FFullLogo_Transparent_NoBuffer.png)
Additional Information
- HOA Fee
- $526
- Year Built
- 2019
- Construction
- Block, Stucco
- Living Area
- 1,851
- Acres
- 0.24
- Hoa Fee
- $526
- Interior Features
- Ceiling Fans(s), In Wall Pest System, Primary Bedroom Main Floor, Solid Surface Counters, Solid Wood Cabinets, Thermostat, Walk-In Closet(s)
- Cooling
- Central Air
- Heating
- Electric
- Garage Spaces
- 2
- Garage Description
- 2 Car Garage
- Exterior Features
- Sidewalk
- Sewer
- Public Sewer
- Pets
- Yes
Listing courtesy of LPT REALTY, LLC.
Mortgage Calculator
All listing information is deemed reliable but not guaranteed and should be independently verified through personal inspection by appropriate professionals. Listings displayed on this website may be subject to prior sale or removal from sale. Availability of any listing should always be independently verified. Listing information is provided for consumer personal, non-commercial use, solely to identify potential properties for potential purchase. All other use is strictly prohibited and may violate relevant federal and state law. Data last updated on