12027 Still Meadow Drive, Clermont, FL 34711
- $559,000
- 4
- BD
- 3
- BA
- 2,398
- SqFt






- List Price
- $559,000
- Status
- ACTIVE
- MLS#
- O6375861
- Price Change
- ▼ $10,000 1770098674
- Bedrooms
- 4
- Bathrooms
- 3
- Living Area
- 2,398
- Subdivision
- Bent Tree Ph I Sub
Property Description
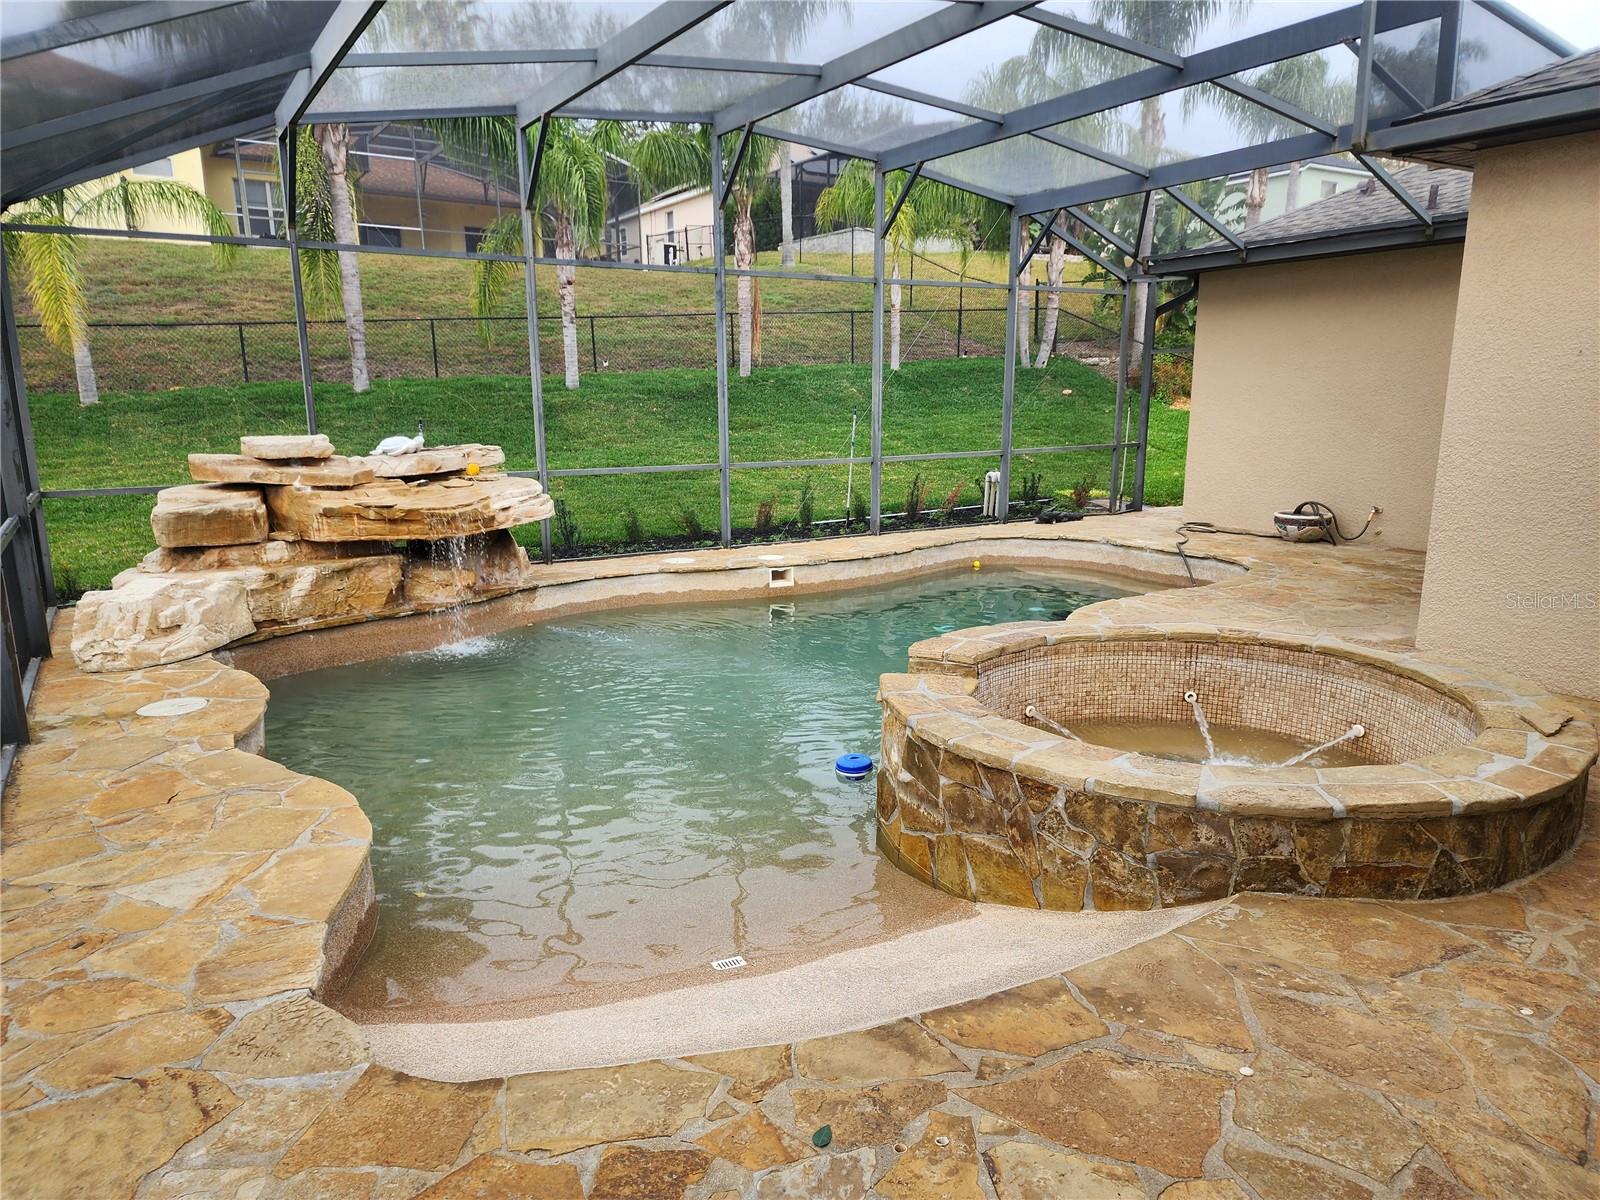
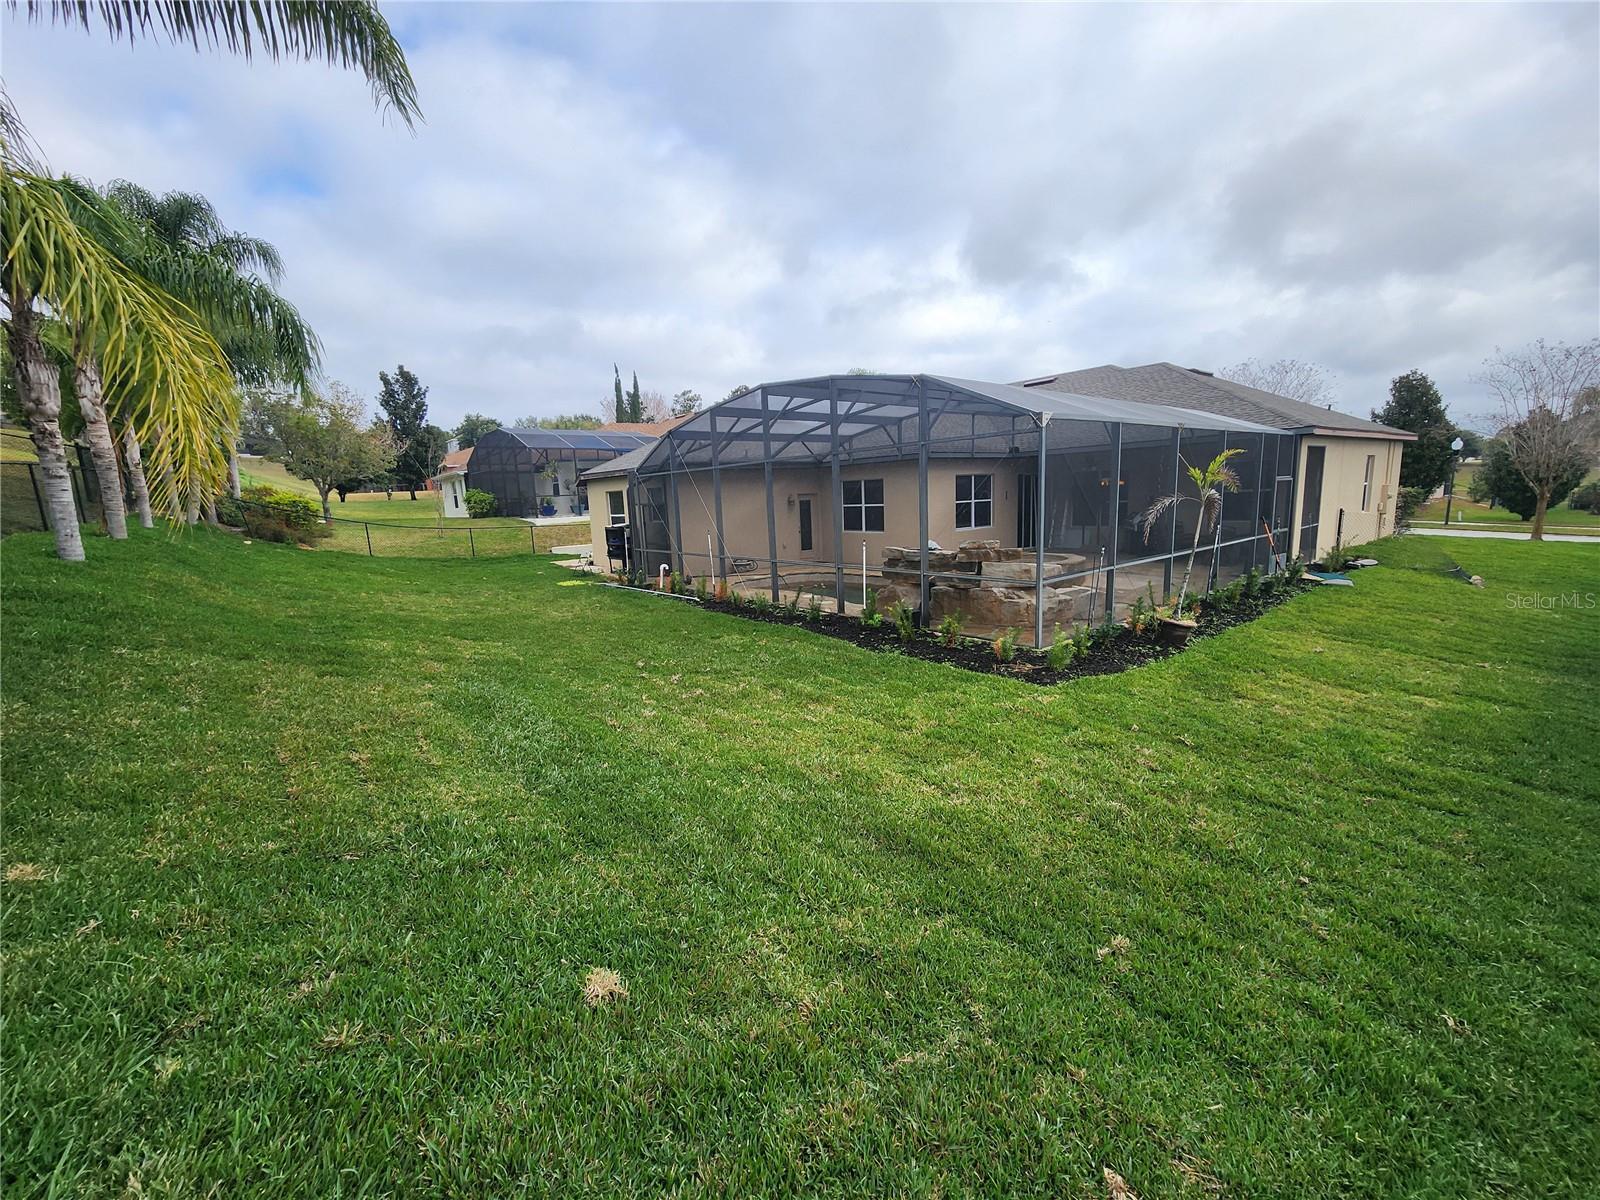
Beautiful custom pool home nestled in the gentle rolling hills of Clermont! This spacious 4-bedroom, 3-bath home also features a dedicated office and an inviting open floor plan. The kitchen and bathrooms have been tastefully updated, offering modern style and comfort throughout. The split layout provides privacy— the master suite and office have hardwood flooring and are situated in the front of the home, two bedrooms and a full bath in the center, and a guest suite or second master at the back. The kitchen is fully remodelled in 2025 and boasts stainless steel appliances, a new tile backsplash, and granite countertops, while all three bathrooms feature elegant quartz counters. The master bath showcases Roman antique tile with a stunning floor-to-ceiling tiled shower and gold fixtures and mirror frames. Fresh interior and exterior paint. New Roof 2025 and new HVAC in 2024. Step out through the sliding door to your private paradise—the beautiful custom pool includes a serene waterfall, two fountains, and a spa with its own cascading feature. A gas heater for the pool and spa ensures year-round enjoyment. Conveniently located near shopping and dining—just 5 minutes to Super Walmart and Planet Fitness, 10 minutes to Publix, 10 minutes to High School and Middle Schoos and within 5 miles of nearly every cuisine, plus Lowe’s, Home Depot, Ross, Epic Movie theater. Short drive down 27 to 192 and Disney. Easy access to major routes with a short drive to the Turnpike and Highway 27. This home perfectly blends elegance, comfort, and convenience—ready for you to move in and enjoy!
/t.realgeeks.media/resize/300x/https://u.realgeeks.media/todayshomevalue%252FFullLogo_Transparent_NoBuffer.png)
Additional Information
- HOA Fee
- $81
- Year Built
- 2004
- Construction
- Block, Stucco
- Living Area
- 2,398
- Acres
- 0.27
- Hoa Fee
- $81
- Interior Features
- Built-in Features, Ceiling Fans(s), Eat-in Kitchen, Open Floorplan, Primary Bedroom Main Floor, Split Bedroom, Tray Ceiling(s), Walk-In Closet(s), Window Treatments
- Cooling
- Central Air
- Heating
- Central
- Garage Spaces
- 2
- Garage Description
- 2 Car Garage
- Exterior Features
- Sliding Doors
- Sewer
- Public Sewer
- Pool Description
- Child Safety Fence, Gunite, Heated, In Ground, Other, Pool Sweep, Screen Enclosure
- Pets
- Yes
Listing courtesy of GREAT WESTERN REALTY.
Mortgage Calculator
All listing information is deemed reliable but not guaranteed and should be independently verified through personal inspection by appropriate professionals. Listings displayed on this website may be subject to prior sale or removal from sale. Availability of any listing should always be independently verified. Listing information is provided for consumer personal, non-commercial use, solely to identify potential properties for potential purchase. All other use is strictly prohibited and may violate relevant federal and state law. Data last updated on