2284 Bear Peak Road, Minneola, FL 34715
- $674,990
- 5
- BD
- 4
- BA
- 3,532
- SqFt






- List Price
- $674,990
- Status
- ACTIVE
- MLS#
- O6374998
- Bedrooms
- 5
- Bathrooms
- 4
- Living Area
- 3,532
- Subdivision
- Villages/Minneola Hills Ph B
Property Description
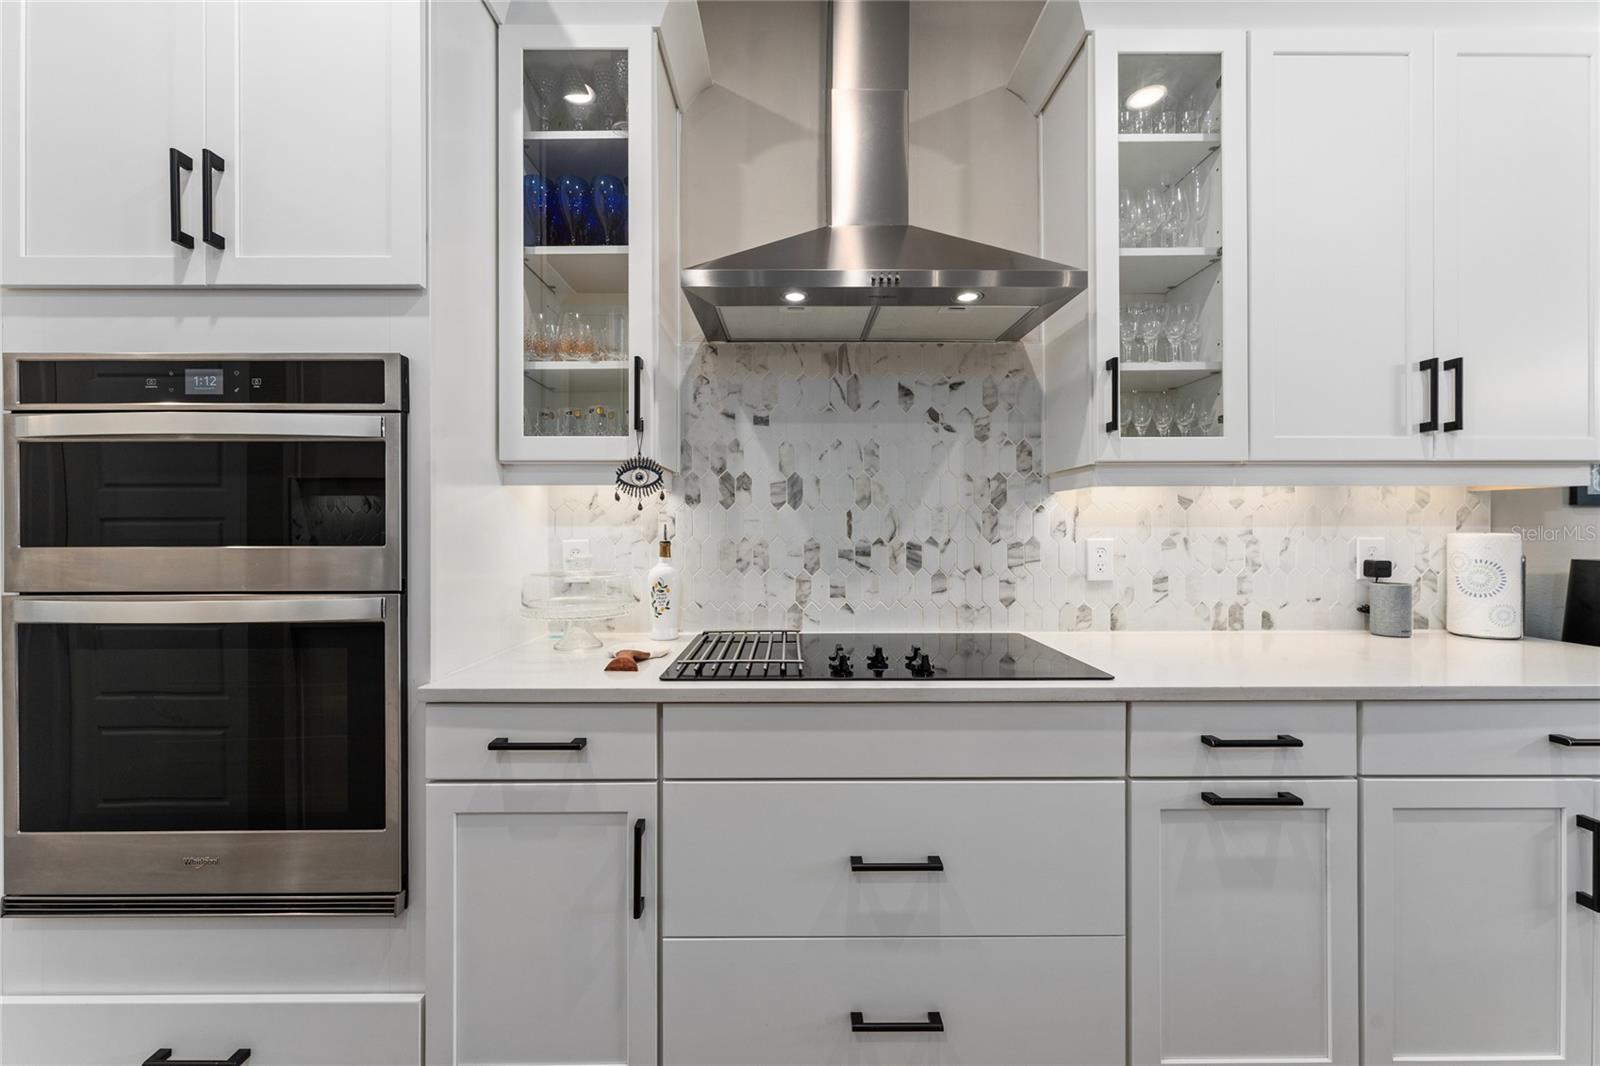
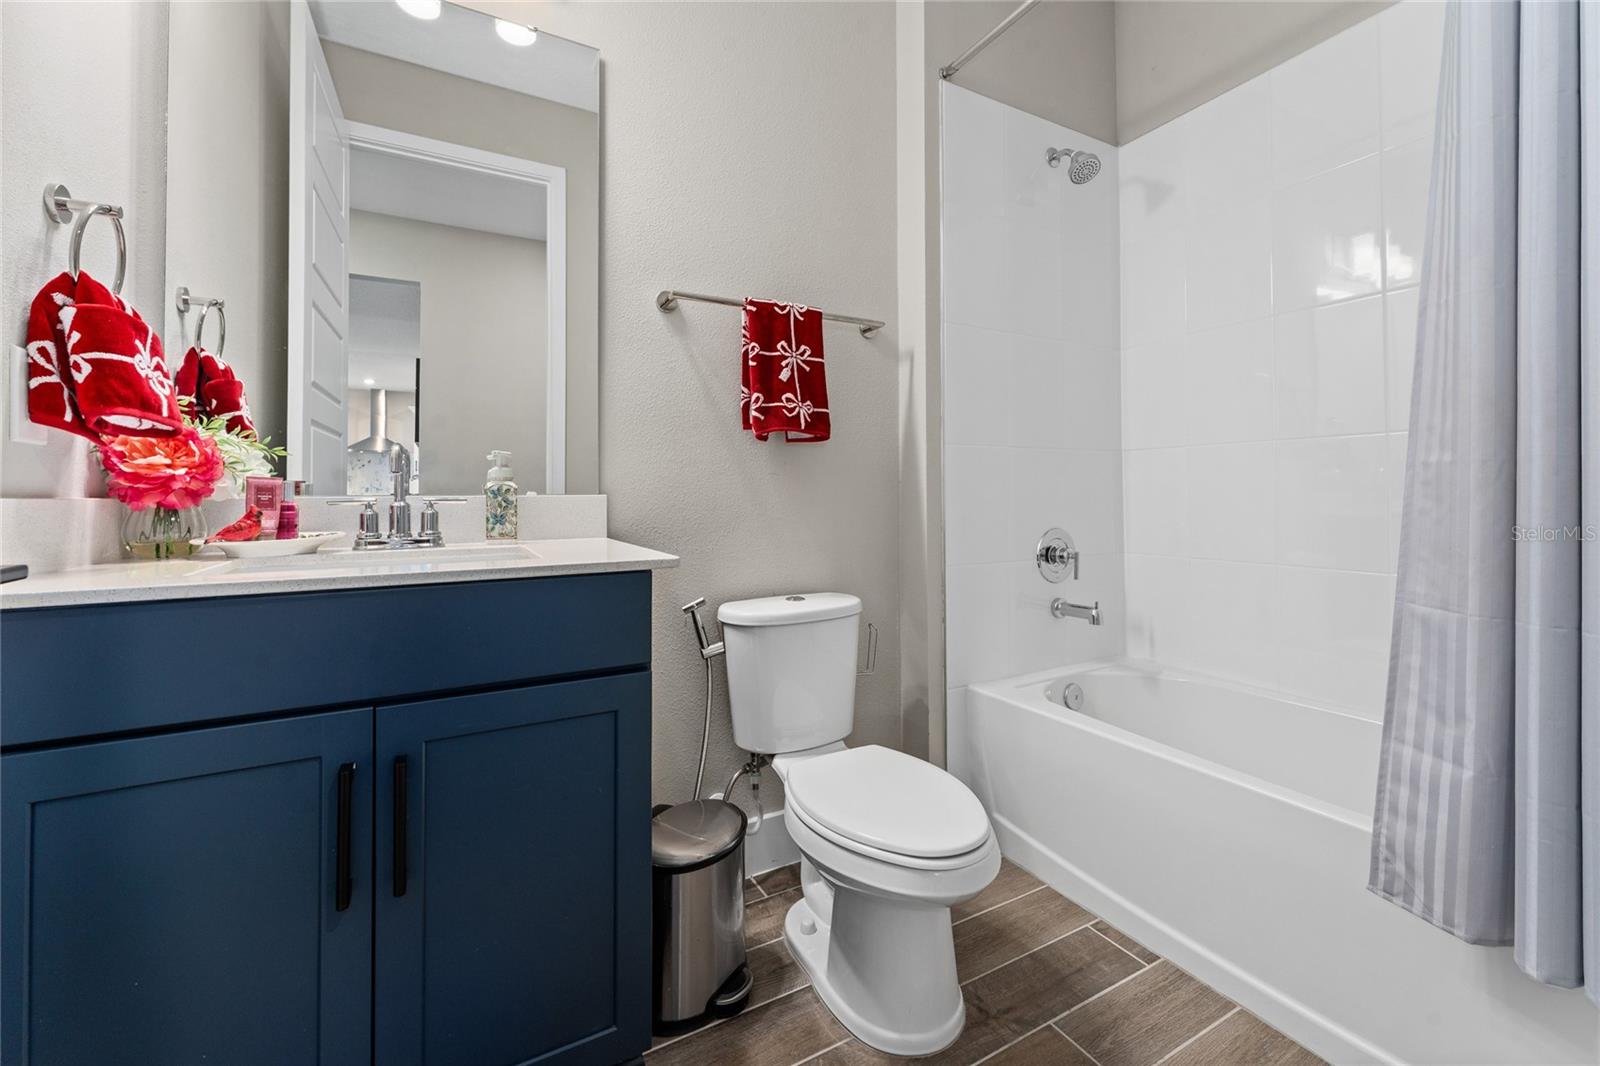
This beautifully appointed Chislett II model features 3,532 square feet of thoughtfully designed living space, offering 5 bedrooms, 4 full bathrooms, and a 2-car garage across two levels. The home showcases a highly desirable first-floor primary suite, expansive open-concept living and dining areas, and contemporary finishes throughout. The property includes numerous upgrades such as finished garage flooring, custom ceiling details, an oversized laundry room, and covered porches at both the front and rear of the home. Designer lighting and custom chandeliers elevate the kitchen and main living spaces, complemented by upgraded kitchen faucets and a generous pantry. The community is experiencing strong growth and will soon offer a brand-new clubhouse featuring a dog park, two pickleball courts, two basketball courts, two swimming pools, a fitness center, and a barbecue/grilling area. Ongoing development of nearby retail, dining, services, and healthcare options continues to enhance the area. The location provides excellent connectivity to Clermont, Winter Garden, and surrounding areas, with convenient access to major roadways, including the Florida Turnpike. Additional highlights include proximity to the AdventHealth Minneola campus, parks, trails, and local schools, including Minneola Horizon Academy K–8, a recently opened public school serving kindergarten through 8th grade (opened in 2025). An ideal opportunity for buyers seeking space, modern comfort, and long-term value in a well-planned and rapidly expanding community. Buyer to verify all information, including measurements, schools, distances, amenities, and future developments.
/t.realgeeks.media/resize/300x/https://u.realgeeks.media/todayshomevalue%252FFullLogo_Transparent_NoBuffer.png)
Additional Information
- Taxes
- $1,750
- HOA Fee
- $100
- Year Built
- 2023
- Construction
- Stucco
- Living Area
- 3,532
- Acres
- 0.14
- Hoa Fee
- $100
- Interior Features
- Open Floorplan
- Cooling
- Central Air
- Heating
- Central
- Garage Spaces
- 2
- Garage Description
- 2 Car Garage
- Sewer
- Public Sewer
- Stories
- 2
- Pets
- Yes
Listing courtesy of FLORIDA CONNEXION PROPERTIES.
Mortgage Calculator
All listing information is deemed reliable but not guaranteed and should be independently verified through personal inspection by appropriate professionals. Listings displayed on this website may be subject to prior sale or removal from sale. Availability of any listing should always be independently verified. Listing information is provided for consumer personal, non-commercial use, solely to identify potential properties for potential purchase. All other use is strictly prohibited and may violate relevant federal and state law. Data last updated on