364 Guadlupe Street, Haines City, FL 33844
- $269,900
- 4
- BD
- 2
- BA
- 1,823
- SqFt






- List Price
- $269,900
- Status
- ACTIVE
- MLS#
- O6373749
- Price Change
- ▼ $15,100 1782520228
- Bedrooms
- 4
- Bathrooms
- 2
- Living Area
- 1,823
- Subdivision
- Orchid Terrace Ph 1
Property Description
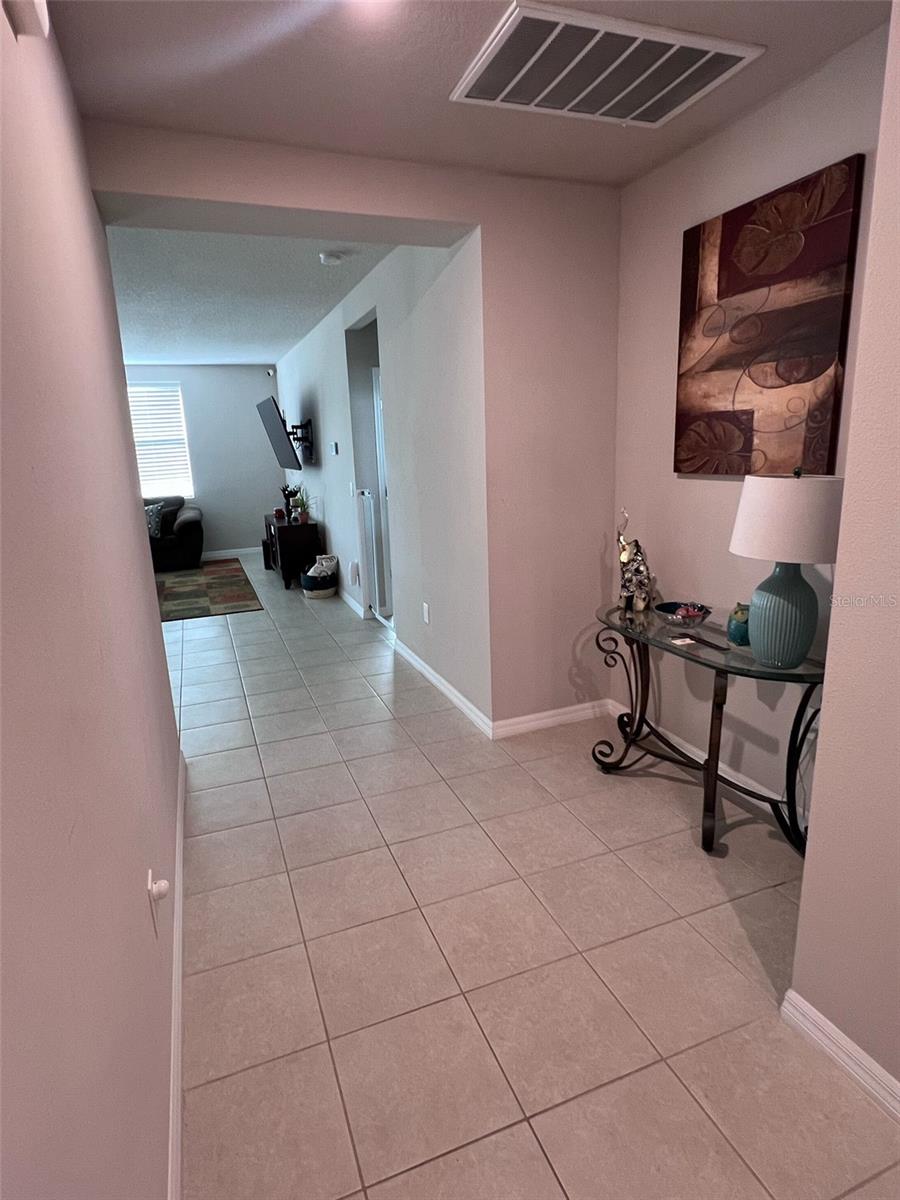
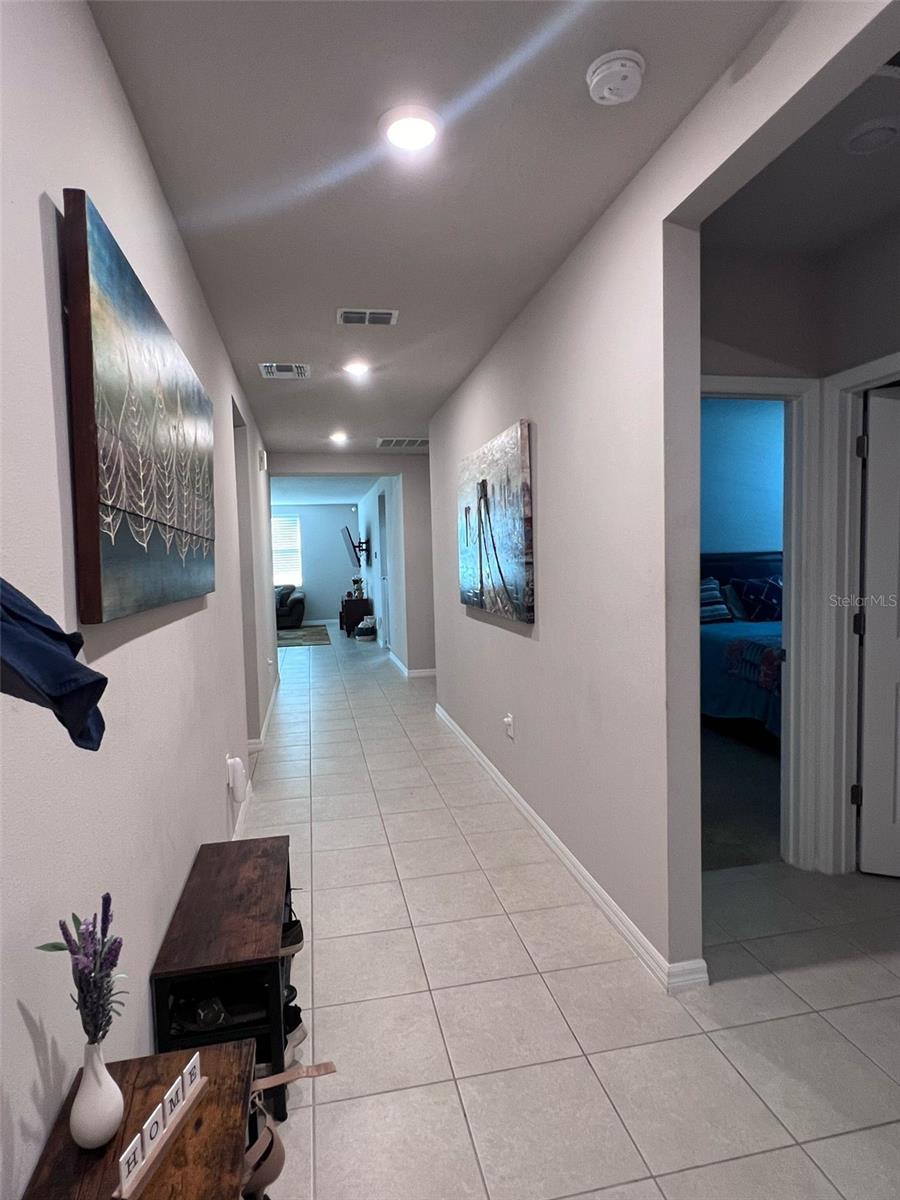
Beautiful Corner Lot Home in Haines City Welcome to this stunning corner lot residence located in the desirable city of Haines City. This well-maintained home offers a perfect combination of space, comfort, and functionality, ideal for families or buyers seeking a modern and inviting layout. The home features 4 spacious bedrooms and 2 full bathrooms. The primary suite includes a generous walk-in closet, while the additional bedrooms are equipped with built-in closets, providing excellent storage throughout. The open floor plan seamlessly connects the living room and dining room, creating a bright and airy space perfect for everyday living and entertaining. The kitchen is both beautiful and practical, showcasing solid wood cabinets, stone countertops, and included appliances, making it ready for immediate use. A dedicated laundry room comes fully equipped with washer and dryer, adding convenience to your daily routine. Additional highlights include a 2-car attached garage and a HOA community featuring a large swimming pool, perfect for relaxation and family enjoyment. The home is ideally located near a main road, with easy access to shopping, dining, and highly regarded schools, offering both comfort and convenience. This corner lot property is a fantastic opportunity to own a well-appointed home in a prime Haines City location. Schedule your showing today and discover everything this home has to offer. Please note: The solar panel financing is $212.83 per month, offering long-term savings on energy costs. And the whole house water filtration system financing is $73.00 per month, providing improved water quality and long-term benefits for the home.
/t.realgeeks.media/resize/300x/https://u.realgeeks.media/todayshomevalue%252FFullLogo_Transparent_NoBuffer.png)
Additional Information
- Taxes
- $2,735
- HOA Fee
- $135
- Year Built
- 2021
- Construction
- Block, Stucco
- Living Area
- 1,823
- Acres
- 0.15
- Hoa Fee
- $135
- Interior Features
- Eat-in Kitchen, High Ceilings, Kitchen/Family Room Combo, Living Room/Dining Room Combo, Open Floorplan, Primary Bedroom Main Floor, Solid Wood Cabinets, Stone Counters, Thermostat, Walk-In Closet(s)
- Cooling
- Central Air
- Heating
- Central
- Parking
- Driveway, Garage Door Opener
- Garage Spaces
- 2
- Garage Description
- 2 Car Garage
- Exterior Features
- Garden, Lighting, Sidewalk, Sliding Doors
- Sewer
- Public Sewer
- Pets
- Yes
Listing courtesy of WRA BUSINESS & REAL ESTATE.
Mortgage Calculator
All listing information is deemed reliable but not guaranteed and should be independently verified through personal inspection by appropriate professionals. Listings displayed on this website may be subject to prior sale or removal from sale. Availability of any listing should always be independently verified. Listing information is provided for consumer personal, non-commercial use, solely to identify potential properties for potential purchase. All other use is strictly prohibited and may violate relevant federal and state law. Data last updated on