3262 Viceroy Court, Poinciana, FL 34759
- $389,990
- 4
- BD
- 4
- BA
- 2,802
- SqFt






- List Price
- $389,990
- Status
- ACTIVE
- MLS#
- O6373194
- Price Change
- ▼ $10,000 1775075316
- Bedrooms
- 4
- Bathrooms
- 4
- Half-baths
- 1
- Living Area
- 2,802
- Subdivision
- Lake Deer Estates
Property Description
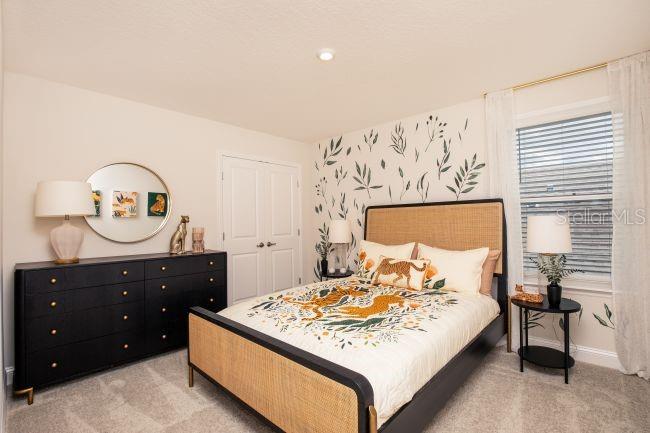
READY NOW! Step into a move-in-ready masterpiece where pond views meet resort-style community living. The Carlisle is a sprawling two-story retreat, featuring an upstairs loft for movie nights and a massive walk-in closet that defines luxury. With the community pool and dog park just a short stroll away, your weekends are already planned for joy. The Carlisle is perfectly positioned in an amenity-rich Poinciana community just 10 minutes from Flagler Beach. The neighborhood features sidewalk-lined streets, a resort-style pool with cabana, playground, and dog park, with sidewalks connecting directly to Poinciana Community Park with sports courts, additional playgrounds, and athletic fields. From the moment you arrive, the home makes a statement with its stone-accent exterior, architectural shingles, and inviting covered front porch. Step inside to discover a thoughtfully designed layout that flows effortlessly for modern living. Just off the foyer, a versatile flex space can serve as a formal dining room, home office, or den. The first floor also features a spacious utility area, perfect for storage and organization. The heart of the home is a beautifully appointed kitchen, complete with a full line of stainless steel appliances, including an ENERGY STAR® side-by-side refrigerator, granite countertops, walk-in pantry, tile backsplash, and open access to the great room—perfect for entertaining or everyday living. Additional LED lighting brightens the great room, flex space, loft, and primary suite, while horizontal blinds, iron open handrails, and a stairway window add refined touches throughout. Designed for convenience and security, this home includes an integrated Smart Home package featuring a Ring® Video Doorbell, smart thermostat, keyless entry smart door lock, and Deako® switches. Upstairs, The Carlisle offers four spacious bedrooms, a loft, and a bonus area—ideal for a media room, home gym, or flexible workstations. The secondary bedrooms include walk-in closets, share a bath with dual vanities and a tub/shower combination, and the full-size laundry room upstairs includes washer and dryer. The primary suite is a private retreat with a tray ceiling, spa-inspired bath with an expansive ceramic tile shower surround, and a massive walk-in closet. Enjoy serene pond views from the rear patio, creating the perfect setting for outdoor relaxation and entertaining. Luxurious finishes abound with upgraded ceramic tile on the first floor and in bathrooms, plush carpet upstairs, and thoughtfully designed details throughout. Every corner of this home has been enhanced with upgrades you could imagine, making it truly move-in ready. With resort-style community amenities, a convenient coastal location, and a full builder warranty for peace of mind, The Carlisle is more than a home—it’s a lifestyle. Schedule your private tour today and experience it for yourself.
/t.realgeeks.media/resize/300x/https://u.realgeeks.media/todayshomevalue%252FFullLogo_Transparent_NoBuffer.png)
Additional Information
- Taxes
- $2,350
- HOA Fee
- $1,200
- Amenity/Rec Fee
- Resort-style pool with cabana, dog park, playground, sidewalk-lined streets, cul-de-sac streets with nature views, and homesites with no back-to-back neighbors for added privacy
- Year Built
- 2026
- Construction
- Block, HardiPlank Type, Stone, Stucco, Frame
- Living Area
- 2,802
- Acres
- 0.16
- Hoa Fee
- $1,200
- Interior Features
- High Ceilings, Open Floorplan, PrimaryBedroom Upstairs, Smart Home, Stone Counters, Thermostat, Walk-In Closet(s)
- Cooling
- Central Air
- Heating
- Central, Electric
- Parking
- Driveway, Garage Door Opener
- Garage Spaces
- 2
- Garage Description
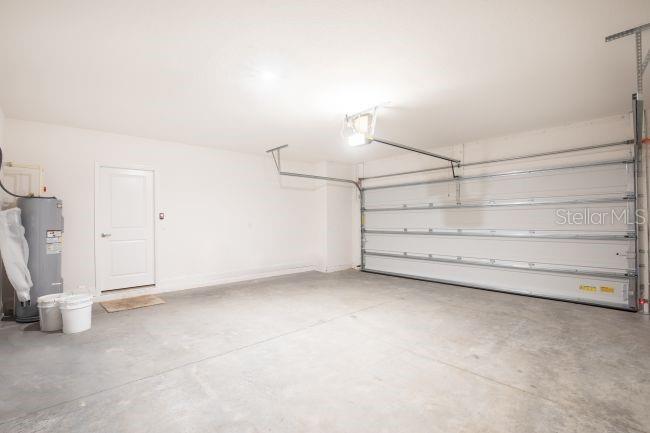
- 2 Car Garage
- Exterior Features
- Sliding Doors
- View
- Water
- Water
- Lake Front
- Sewer
- Public Sewer
- Stories
- 2
- Pets
- Yes
Listing courtesy of NEW HOME STAR FLORIDA LLC.
Mortgage Calculator
All listing information is deemed reliable but not guaranteed and should be independently verified through personal inspection by appropriate professionals. Listings displayed on this website may be subject to prior sale or removal from sale. Availability of any listing should always be independently verified. Listing information is provided for consumer personal, non-commercial use, solely to identify potential properties for potential purchase. All other use is strictly prohibited and may violate relevant federal and state law. Data last updated on