5211 Citrus Leaf Boulevard, Winter Garden, FL 34787
- $760,000
- 4
- BD
- 4
- BA
- 2,909
- SqFt








- List Price
- $760,000
- Status
- ACTIVE
- MLS#
- O6373067
- Price Change
- ▼ $39,000 1785991206
- Bedrooms
- 4
- Bathrooms
- 4
- Half-baths
- 1
- Living Area
- 2,909
- Subdivision
- Silverleaf Reserve/Hamlin Ph 2
Property Description
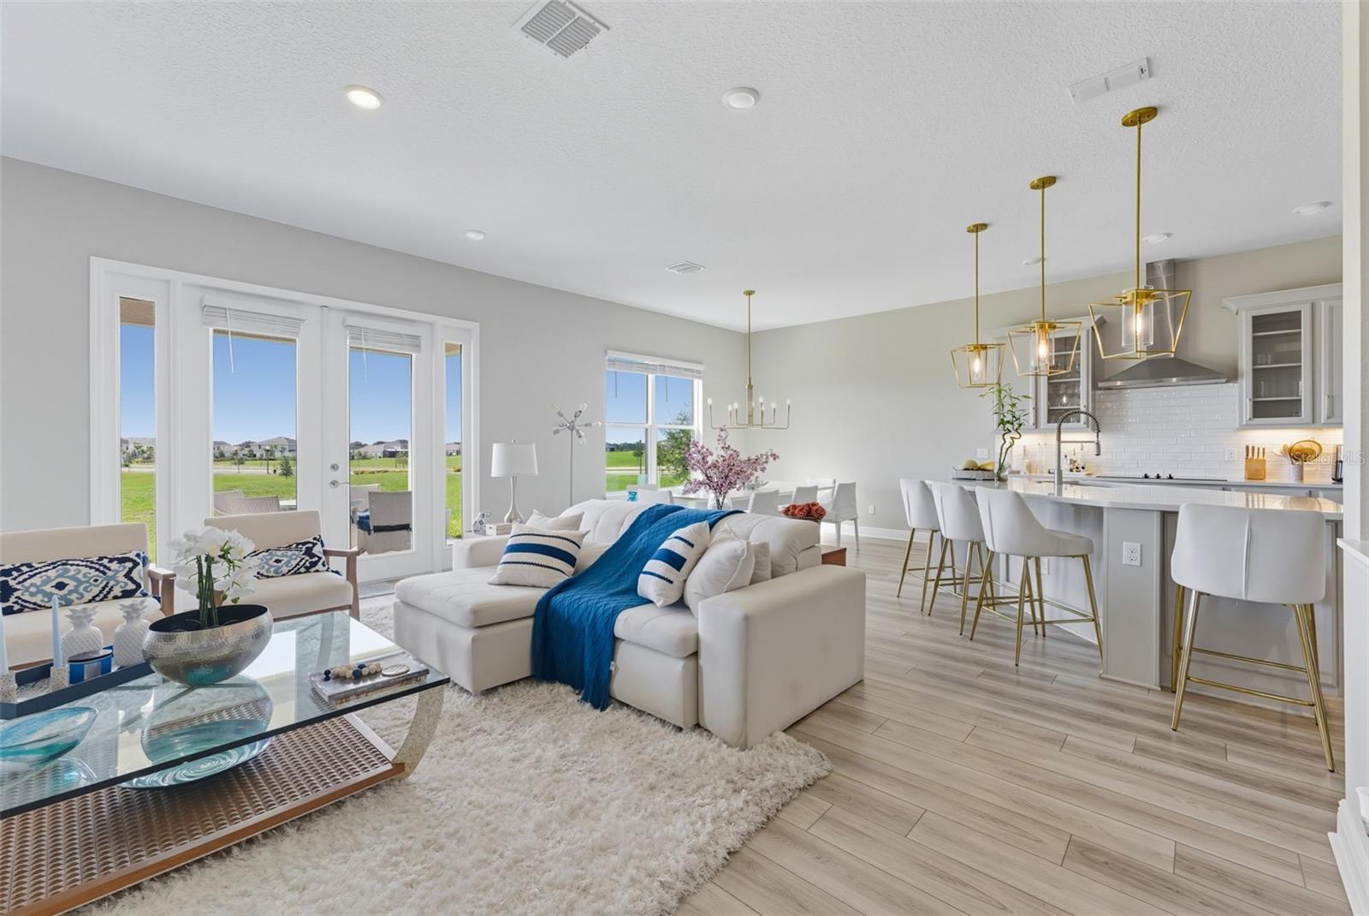
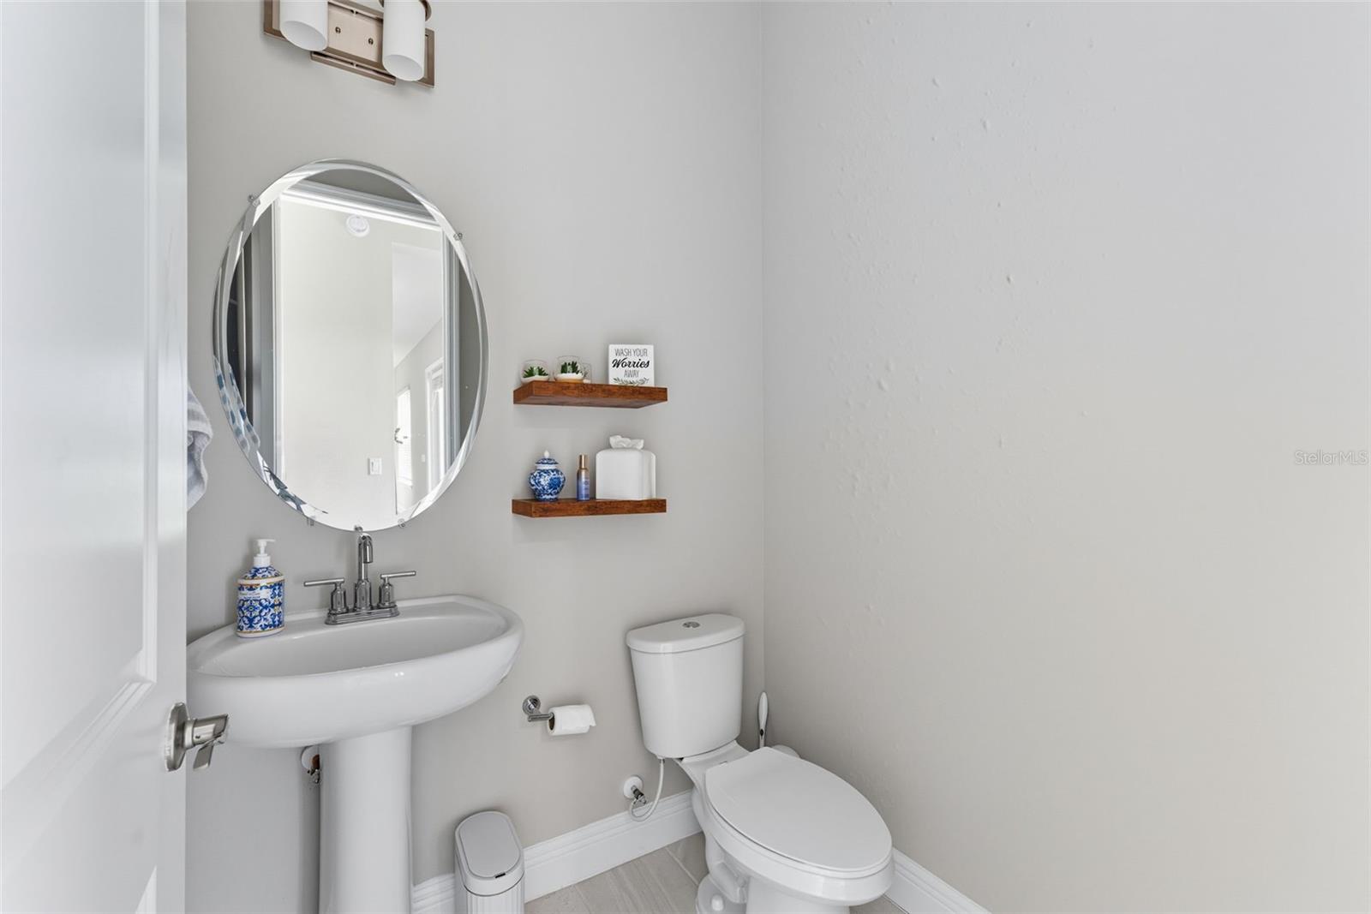
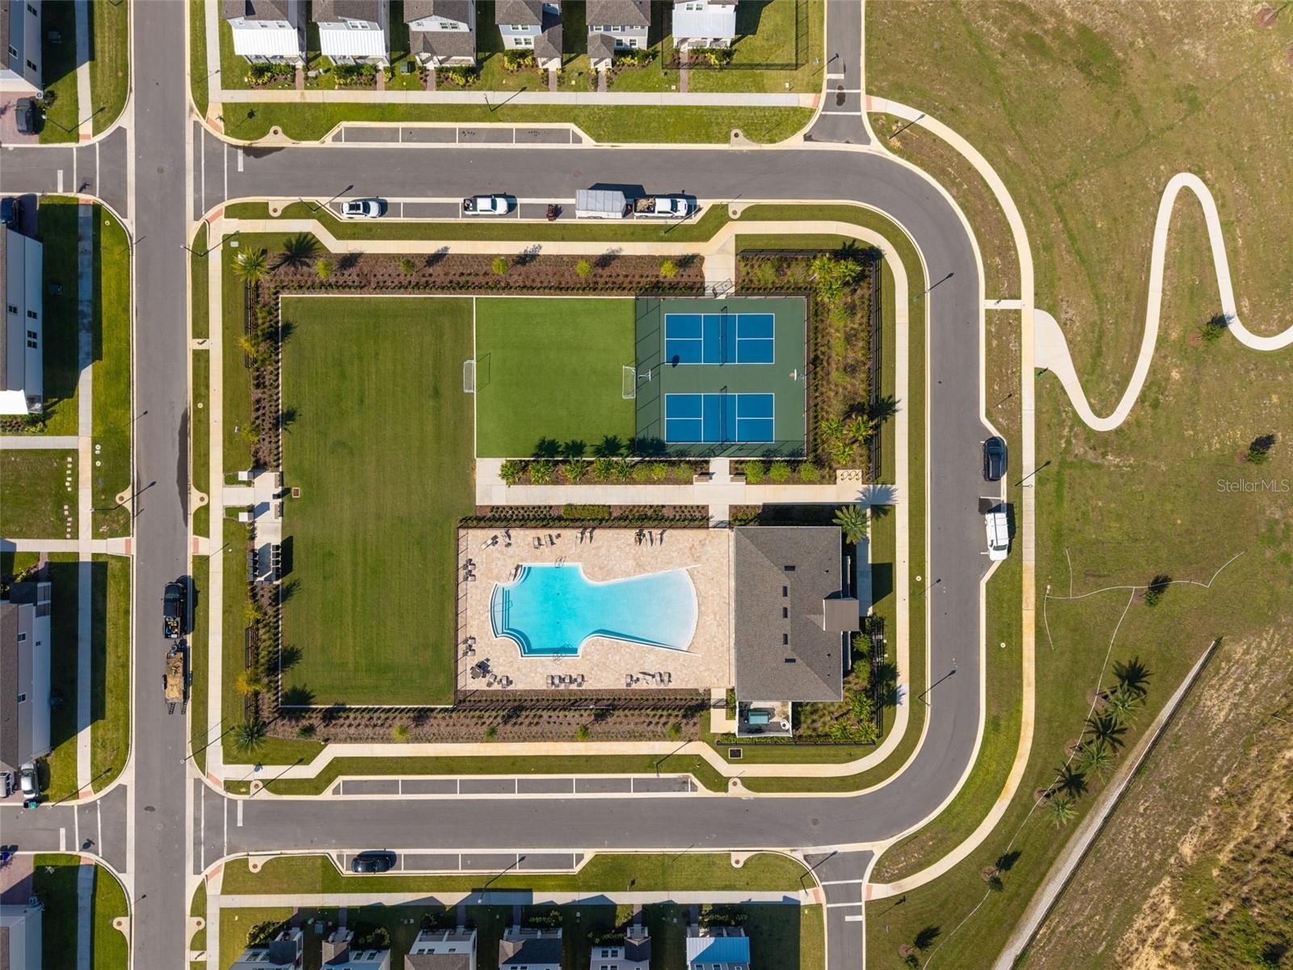
Welcome to this exceptional Barret floor plan in the exclusive Silverleaf Reserve by Meritage Homes, offering 4 spacious bedrooms, a versatile bonus room, a dedicated office, and an additional flex space currently used as a music room. Positioned on one of the best lots in the community, this home features stunning lake views, unmatched privacy, and a thoughtfully designed layout for both comfort and functionality. This residence is loaded with upgrades: luxury vinyl flooring throughout, elegant quartz countertops, soft-close cabinetry, designer glass-front cabinets, and beautiful under-cabinet lighting that adds charm and sophistication to the kitchen. The master bedroom is located on the second floor, making it perfect for families with young. On the first floor, a guest suite is conveniently located near the entrance, ideal for visitors or elderly family members. The home also includes a stylish powder room (half bath) for added convenience. The bonus room provides endless flexibility, whether as a media room, playroom, or additional lounge space, while the office is perfect for working from home. The unique music/flex room adds character and versatility to the home. Located in Winter Garden’s prime area, Silverleaf Reserve offers not only a premium lifestyle but also the convenience of two highly rated public schools (elementary and middle) right inside the community, along with easy access to shopping, dining, and major highways. This property is the perfect combination of modern design, luxury finishes, and an unbeatable location — a rare opportunity in the heart of Winter Garden.
/t.realgeeks.media/resize/300x/https://u.realgeeks.media/todayshomevalue%252FFullLogo_Transparent_NoBuffer.png)
Additional Information
- HOA Fee
- $165
- Year Built
- 2023
- Construction
- Block
- Living Area
- 2,909
- Acres
- 0.17
- Hoa Fee
- $165
- Interior Features
- Kitchen/Family Room Combo, Living Room/Dining Room Combo, Open Floorplan, PrimaryBedroom Upstairs, Walk-In Closet(s)
- Amenities
- Clubhouse, Playground, Pool
- Cooling
- Central Air
- Heating
- Central
- Garage Spaces
- 2
- Garage Description
- 2 Car Garage
- Exterior Features
- Sliding Doors
- View
- Garden, Water
- Water
- Lake Front
- Sewer
- Public Sewer
- Stories
- 2
- Pets
- Yes
Listing courtesy of MCO REALTY GROUP LLC.
Mortgage Calculator
All listing information is deemed reliable but not guaranteed and should be independently verified through personal inspection by appropriate professionals. Listings displayed on this website may be subject to prior sale or removal from sale. Availability of any listing should always be independently verified. Listing information is provided for consumer personal, non-commercial use, solely to identify potential properties for potential purchase. All other use is strictly prohibited and may violate relevant federal and state law. Data last updated on