611 Gazelle Drive, Poinciana, FL 34759
- $260,000
- 4
- BD
- 2
- BA
- 1,756
- SqFt




- List Price
- $260,000
- Status
- ACTIVE
- MLS#
- O6372684
- Price Change
- ▼ $15,000 1783969132
- Bedrooms
- 4
- Bathrooms
- 2
- Living Area
- 1,756
- Subdivision
- Poinciana Nbrhd 03 Village 03
Property Description
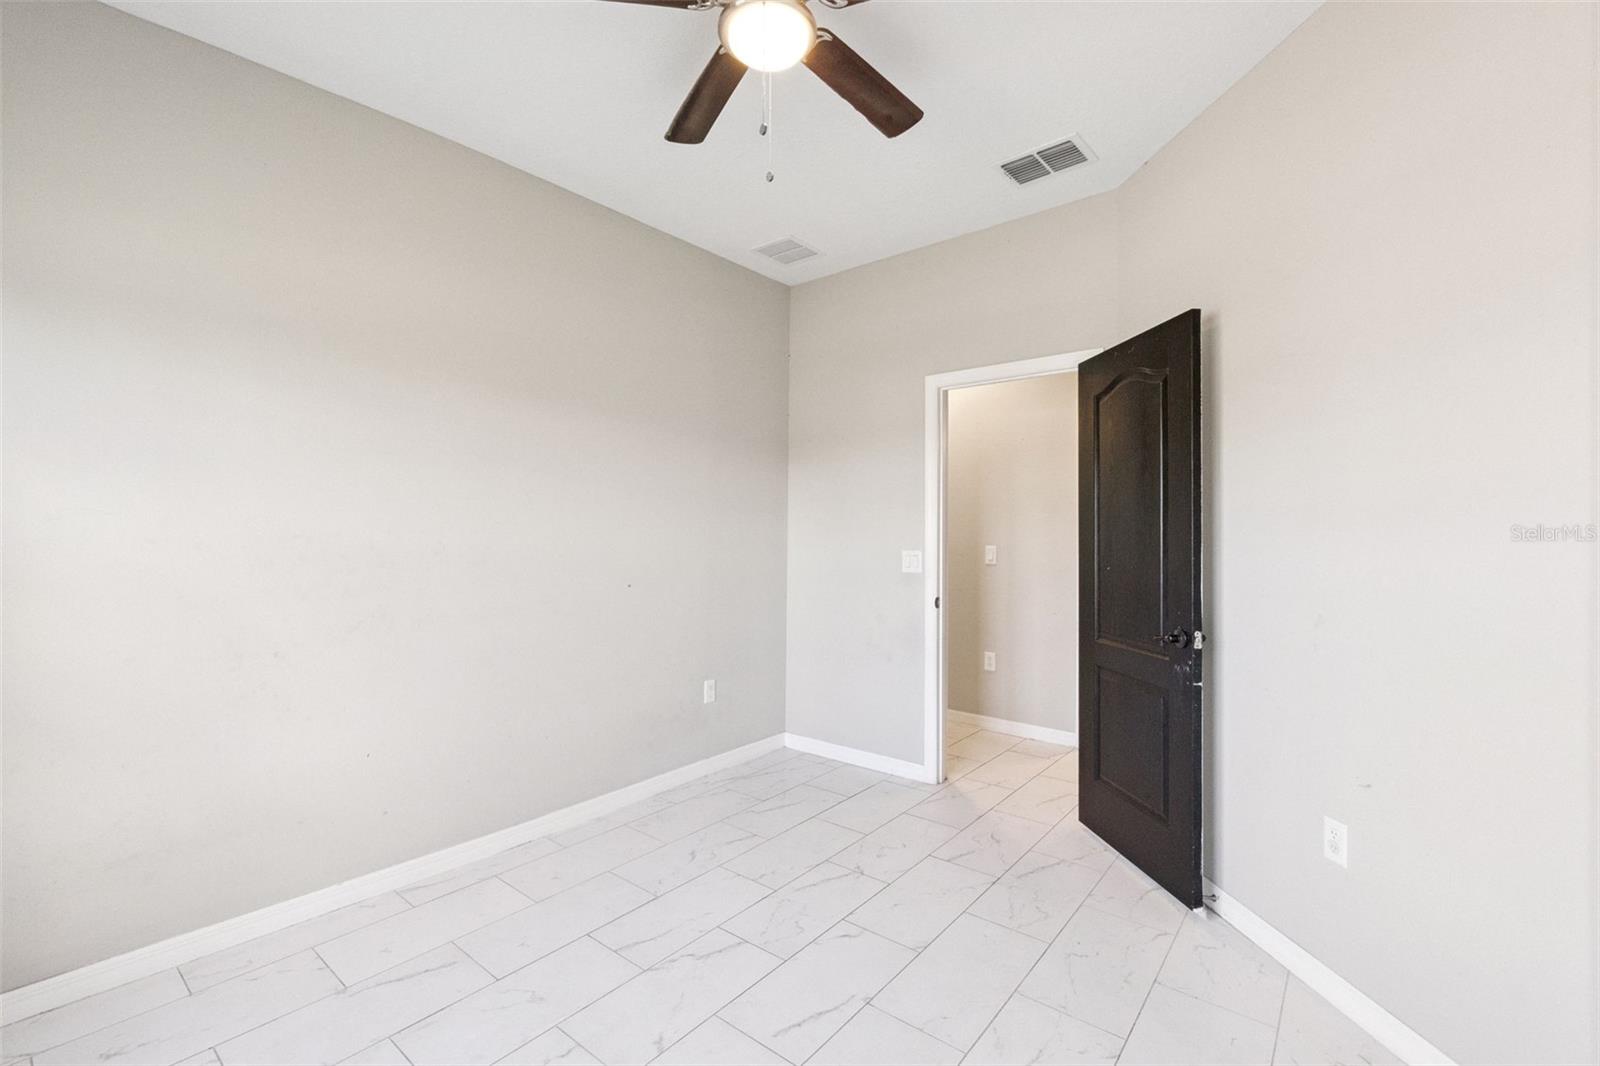
Short Sale. Welcome to 611 Gazelle Drive in Poinciana — a beautifully maintained 4-bedroom, 2-bathroom home with a spacious open-concept layout designed for comfortable everyday living and easy entertaining. As you step inside, you’ll immediately appreciate the bright and airy feel created by the seamless flow between the kitchen, dining area, and living room. The galley-style kitchen offers stainless steel appliances, granite countertops, ample cabinetry, and an eat-in dining space, making it both functional and inviting. The living room features sliding glass doors that open to the backyard, filling the home with natural light and creating a perfect indoor-outdoor connection. Tile flooring runs throughout the entire home, including floor-to-ceiling tile in the bathrooms, giving the home a clean, cohesive look. The primary bathroom features a beautifully tiled walk-in shower with a glass enclosure. Ceiling fans in all bedrooms and the living area add to the comfort, while a separate laundry room with a window provides extra convenience. Outside, you’ll find a large backyard with a pavered patio—perfect for relaxing, entertaining, or creating your own outdoor oasis. The driveway features brick pavers with a semicircle extension for additional parking, and the home’s front entry is accented with decorative stonework that adds great curb appeal. This home offers a wonderful combination of style, space, and functionality—ready for its next owner to move in and make it their own. Schedule your private showing today!
/t.realgeeks.media/resize/300x/https://u.realgeeks.media/todayshomevalue%252FFullLogo_Transparent_NoBuffer.png)
Additional Information
- HOA Fee
- $90
- Year Built
- 2023
- Construction
- Block, Stucco
- Living Area
- 1,756
- Acres
- 0.25
- Hoa Fee
- $90
- Interior Features
- Ceiling Fans(s), Open Floorplan, Primary Bedroom Main Floor, Stone Counters, Walk-In Closet(s)
- Cooling
- Central Air
- Heating
- Central
- Garage Spaces
- 2
- Garage Description
- 2 Car Garage
- Exterior Features
- Sidewalk, Sliding Doors
- Sewer
- Public Sewer
- Pets
- Yes
Listing courtesy of KELLER WILLIAMS REALTY AT THE PARKS.
Mortgage Calculator
All listing information is deemed reliable but not guaranteed and should be independently verified through personal inspection by appropriate professionals. Listings displayed on this website may be subject to prior sale or removal from sale. Availability of any listing should always be independently verified. Listing information is provided for consumer personal, non-commercial use, solely to identify potential properties for potential purchase. All other use is strictly prohibited and may violate relevant federal and state law. Data last updated on