1523 Miller Avenue, Winter Park, FL 32789
- $1,400,000
- 5
- BD
- 4
- BA
- 3,164
- SqFt






- List Price
- $1,400,000
- Status
- ACTIVE
- MLS#
- O6371649
- Price Change
- ▼ $49,999 1786417374
- Bedrooms
- 5
- Bathrooms
- 4
- Living Area
- 3,164
- Subdivision
- Lawndale
Property Description
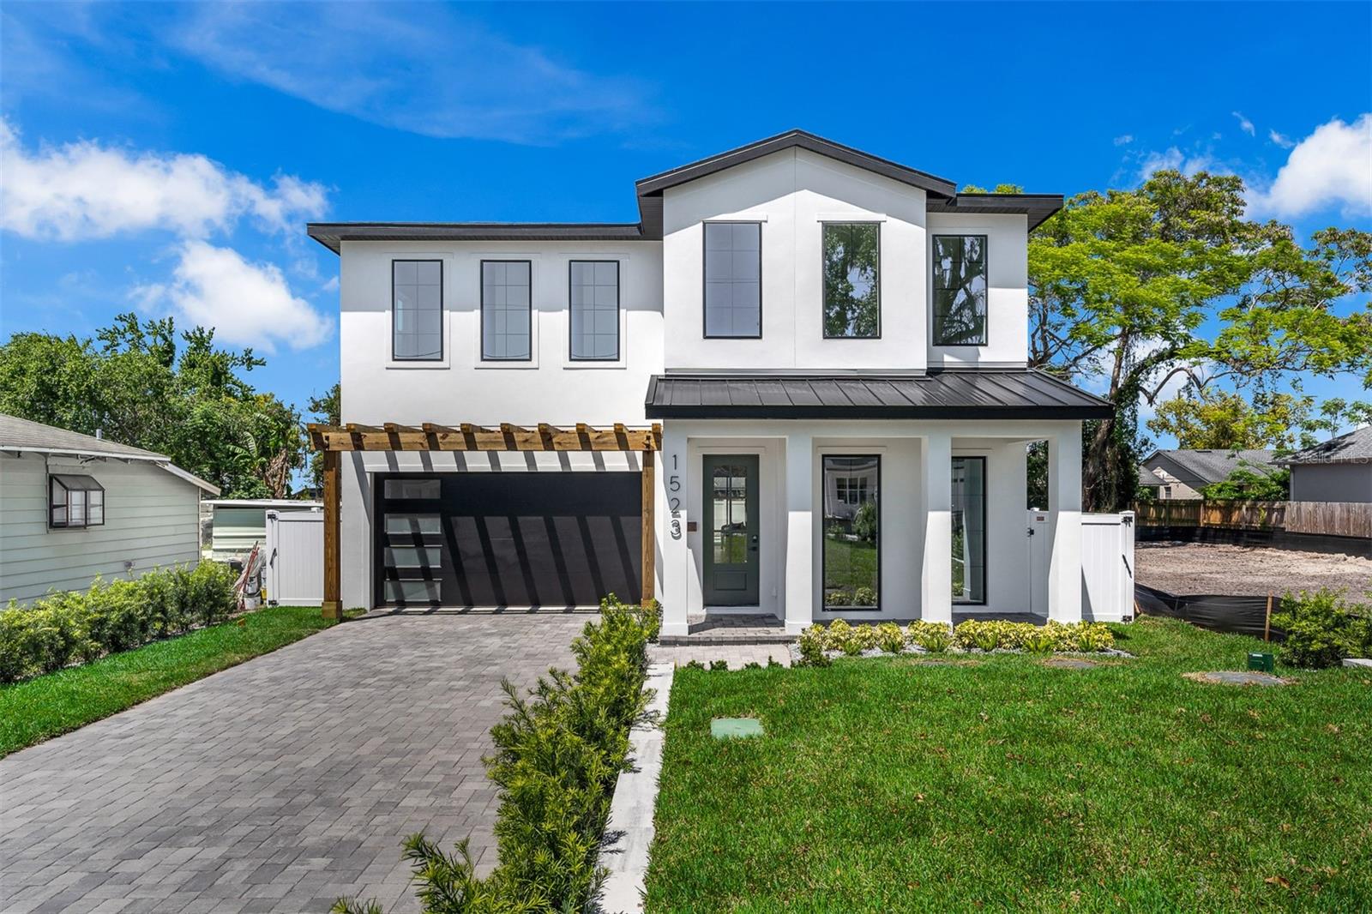
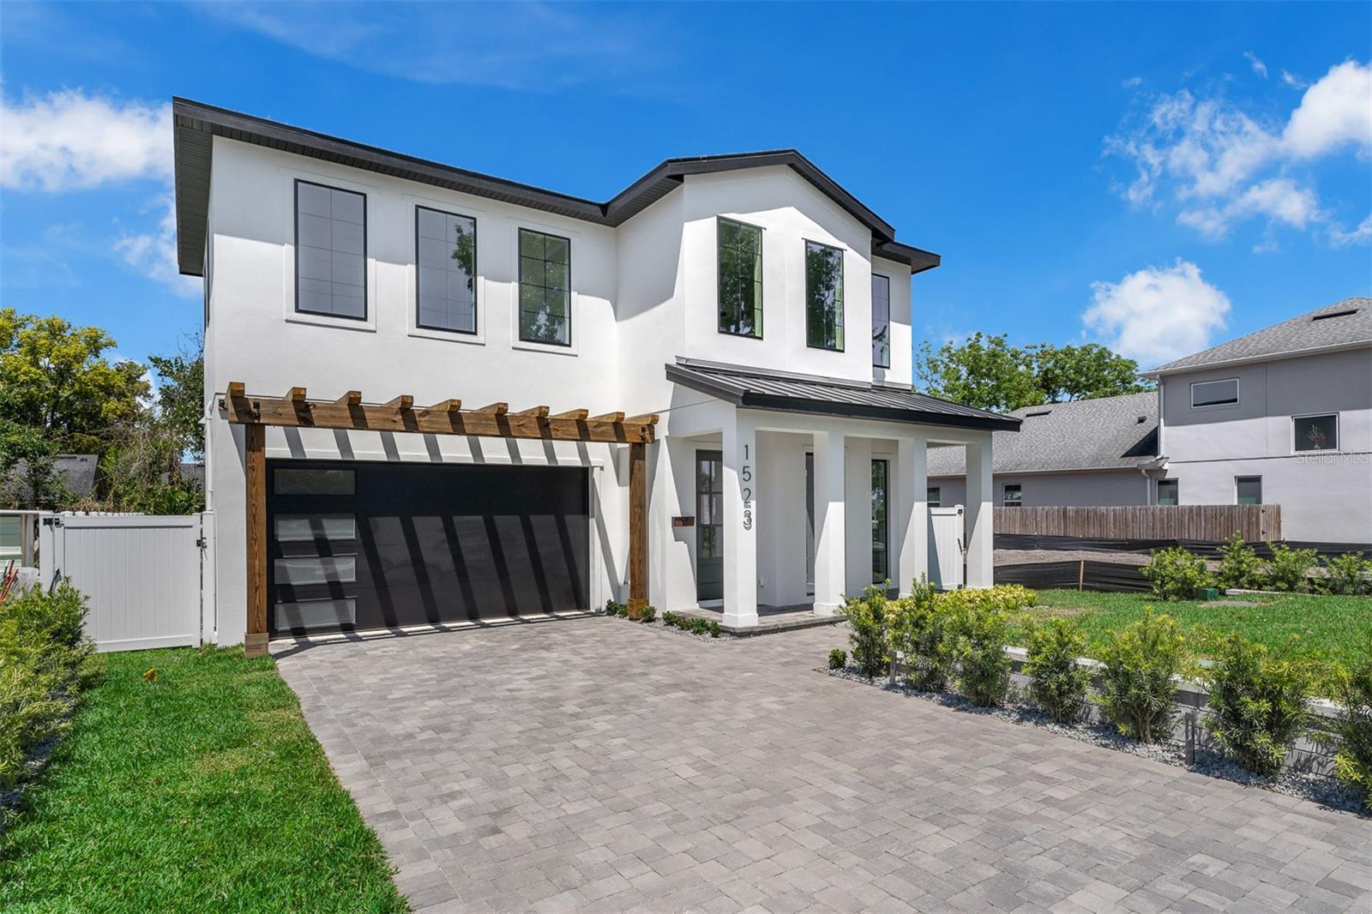
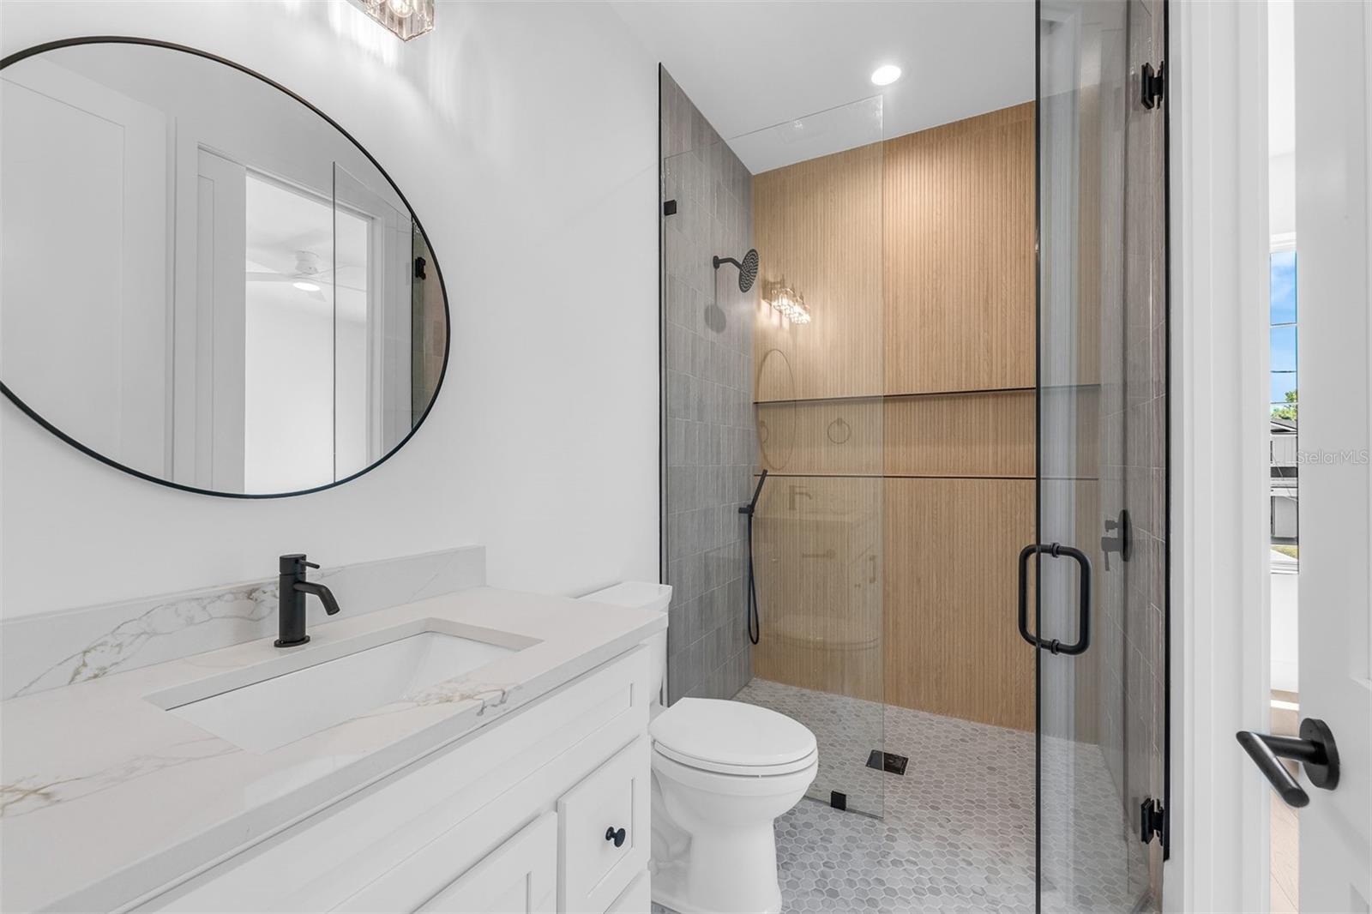
BRAND NEW CONSTRUCTION COMPLETED APRIL 2026, MOVE-IN READY. 2-year builders' warranty! This 3,164 sqft home at 1523 Miller Ave, Winter Park, FL 32789 combines modern design, high-end finishes, and an unbeatable central location. Featuring 5 bedrooms, 4 full bathrooms, and a private salt-water pool, the home is designed for both everyday comfort and effortless entertaining. The open L-shaped living, kitchen, and dining area is filled with natural light and anchored by a 4-panel grand pocket slider that fully retracts, opening the entire living space to the covered patio for true indoor-outdoor living. The chef’s kitchen overlooks the main living area and flows seamlessly outside to a fully equipped outdoor kitchen with grill, sink, and fridge, complemented by a spacious seating area and pool—ideal for hosting year-round. Additional highlights include a shingle roof with metal accents, a pergola accenting the front of the garage, and clean architectural lines that elevate the curb appeal. The floor plan offers flexibility with generous bedroom sizes and well-appointed full baths, while the backyard retreat centers around the sparkling salt-water pool. Location is a major advantage—2 minutes to I-4, 4 minutes to Mills Avenue, 5 minutes to Park Avenue, 10 minutes to Downtown Orlando, and approximately 20 minutes to Disney, placing dining, shopping, nightlife, and major employers all within easy reach. A rare opportunity to own a brand-new construction home in one of Winter Park’s most connected neighborhoods.
/t.realgeeks.media/resize/300x/https://u.realgeeks.media/todayshomevalue%252FFullLogo_Transparent_NoBuffer.png)
Additional Information
- Year Built
- 2026
- Construction
- Block
- Living Area
- 3,164
- Acres
- 0.16
- Interior Features
- Attic Ventilator, Built-in Features, Ceiling Fans(s), High Ceilings, Open Floorplan, PrimaryBedroom Upstairs, Solid Surface Counters, Thermostat, Walk-In Closet(s)
- Cooling
- Central Air
- Heating
- Central, Natural Gas
- Garage Spaces
- 2
- Garage Description
- 2 Car Garage
- Exterior Features
- Awning(s), Dog Run, Lighting, Outdoor Grill, Outdoor Kitchen, Private Mailbox, Private Yard, Rain Gutters, Sidewalk
- Sewer
- Aerobic Septic
- Pool Description
- Gunite, In Ground, Salt Water
Listing courtesy of CHARLES RUTENBERG REALTY ORLANDO.
Mortgage Calculator
All listing information is deemed reliable but not guaranteed and should be independently verified through personal inspection by appropriate professionals. Listings displayed on this website may be subject to prior sale or removal from sale. Availability of any listing should always be independently verified. Listing information is provided for consumer personal, non-commercial use, solely to identify potential properties for potential purchase. All other use is strictly prohibited and may violate relevant federal and state law. Data last updated on