12602 Crest Springs Lane Unit 1333, Orlando, FL 32828
- $245,000
- 2
- BD
- 2
- BA
- 1,013
- SqFt




- List Price
- $245,000
- Status
- ACTIVE
- MLS#
- O6371086
- Price Change
- ▼ $7,000 1786504589
- Bedrooms
- 2
- Bathrooms
- 2
- Living Area
- 1,013
- Subdivision
- Crest/Waterford Lakes
Property Description
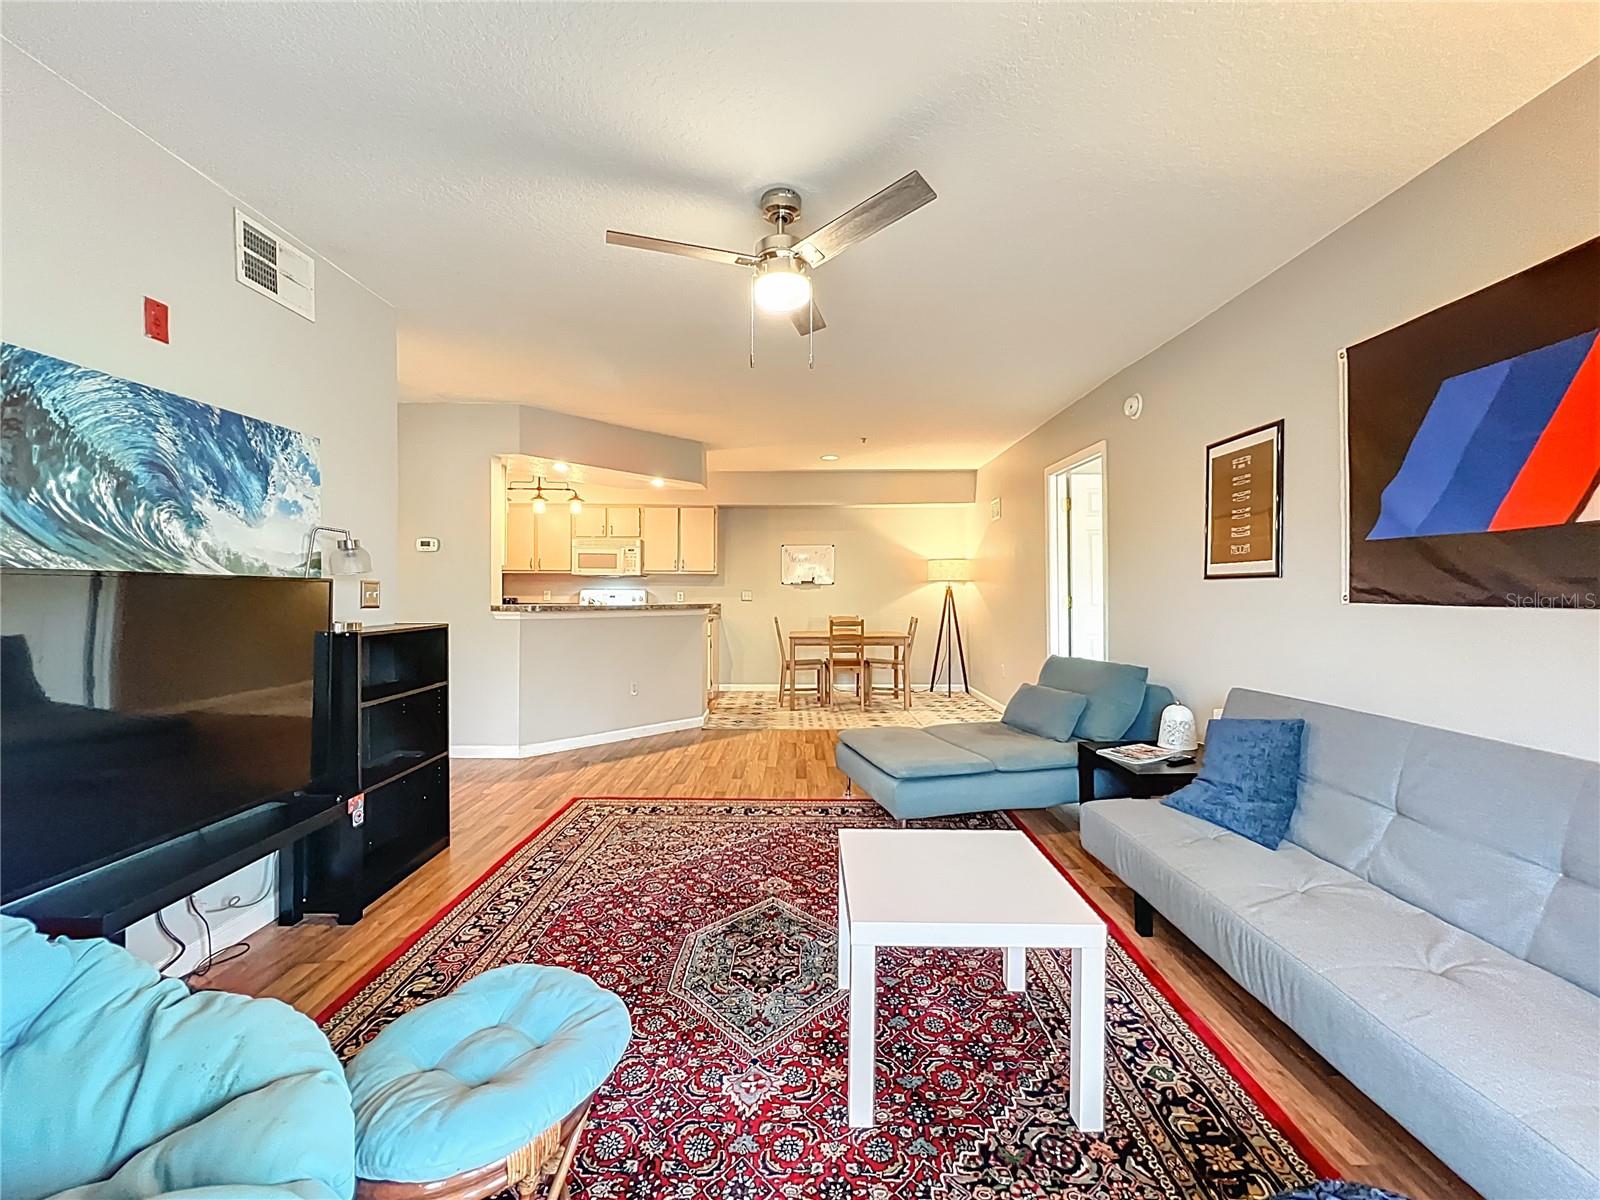
Welcome home to this beautifully maintained, condo offering the perfect blend of comfort, style, and location. Designed with both everyday living and entertaining in mind, the open-concept floor plan effortlessly connects the living, dining, and kitchen areas, creating a bright and inviting space. The kitchen features a pantry and a separate laundry room with washer and dryer included for added convenience. The spacious living and dining area opens through sliding glass doors to a private patio—ideal for morning coffee, evening relaxation, or enjoying Florida’s indoor-outdoor lifestyle. A desirable split-bedroom layout provides privacy for all. The primary suite boasts a walk-in closet and a full en-suite bathroom with a tub/shower combination. On the opposite side of the home, the generously sized secondary bedroom offers its own walk-in closet and easy access to the second full bathroom—perfect for guests, a home office, or additional living space. Ideally located with quick access to SR 408, this condo is just minutes from the University of Central Florida, Valencia College, and the vibrant Waterford Lakes Town Center. Enjoy nearby shopping, dining, entertainment, parks, playgrounds, and scenic walking trails—all right at your doorstep. This move-in ready condo delivers low-maintenance living in one of Orlando’s most desirable communities. Schedule your private showing today and experience the lifestyle this home has to provide—before it’s gone!
/t.realgeeks.media/resize/300x/https://u.realgeeks.media/todayshomevalue%252FFullLogo_Transparent_NoBuffer.png)
Additional Information
- HOA Fee
- $338
- Year Built
- 1998
- Construction
- Stucco, Frame
- Living Area
- 1,013
- Acres
- 0.26
- Interior Features
- Ceiling Fans(s), Open Floorplan, Split Bedroom, Thermostat, Walk-In Closet(s), Window Treatments
- Amenities
- Clubhouse, Fitness Center, Playground, Pool
- Cooling
- Central Air
- Heating
- Central
- Exterior Features
- Balcony, Sidewalk, Sliding Doors, Storage
- Sewer
- Public Sewer
- Stories
- 3
- Pets
- Yes
Listing courtesy of RE/MAX INNOVATION.
Mortgage Calculator
All listing information is deemed reliable but not guaranteed and should be independently verified through personal inspection by appropriate professionals. Listings displayed on this website may be subject to prior sale or removal from sale. Availability of any listing should always be independently verified. Listing information is provided for consumer personal, non-commercial use, solely to identify potential properties for potential purchase. All other use is strictly prohibited and may violate relevant federal and state law. Data last updated on