39819 Grove Heights, Lady Lake (The Villages), FL 32159
- $489,000
- 3
- BD
- 2
- BA
- 2,504
- SqFt









- List Price
- $489,000
- Status
- ACTIVE
- MLS#
- O6369259
- Price Change
- ▼ $3,000 1787860783
- Bedrooms
- 3
- Bathrooms
- 2
- Living Area
- 2,504
- Subdivision
- Harbor Hills Ph Iii Sub
Property Description
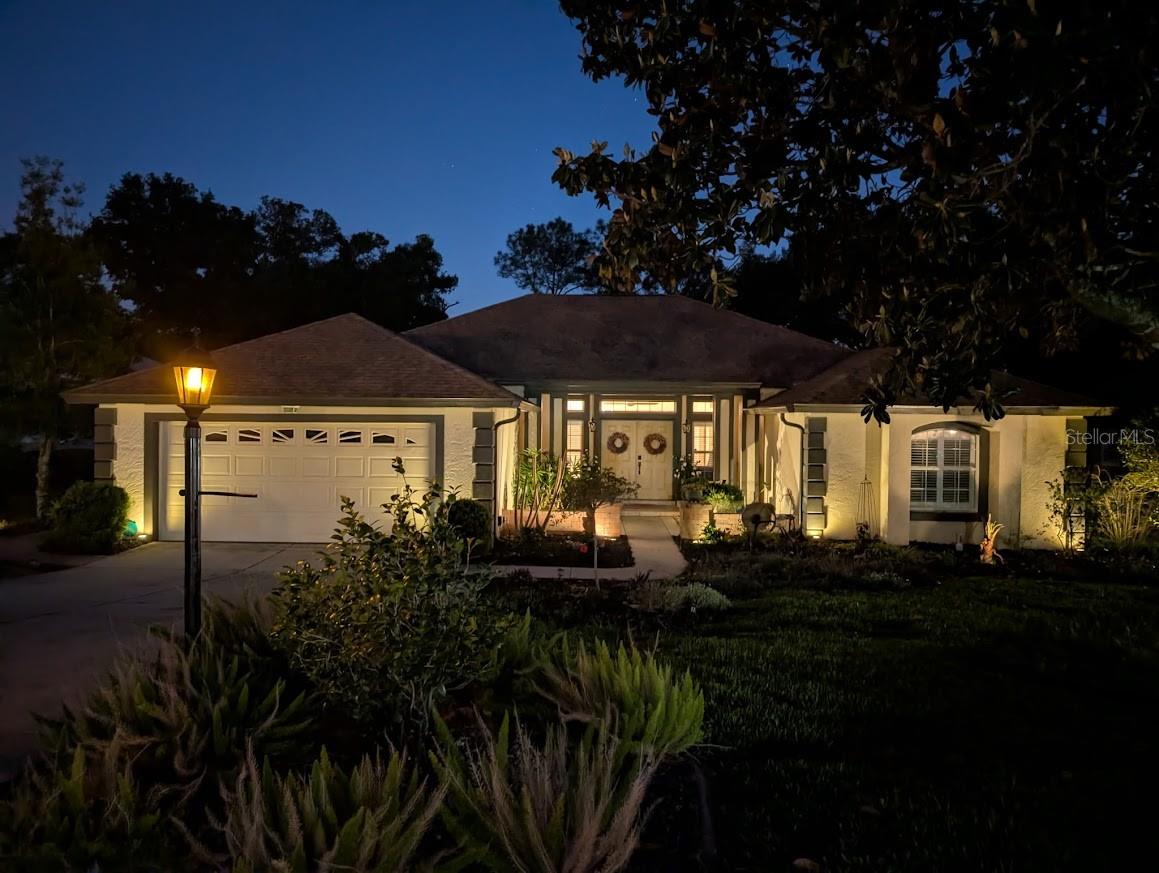
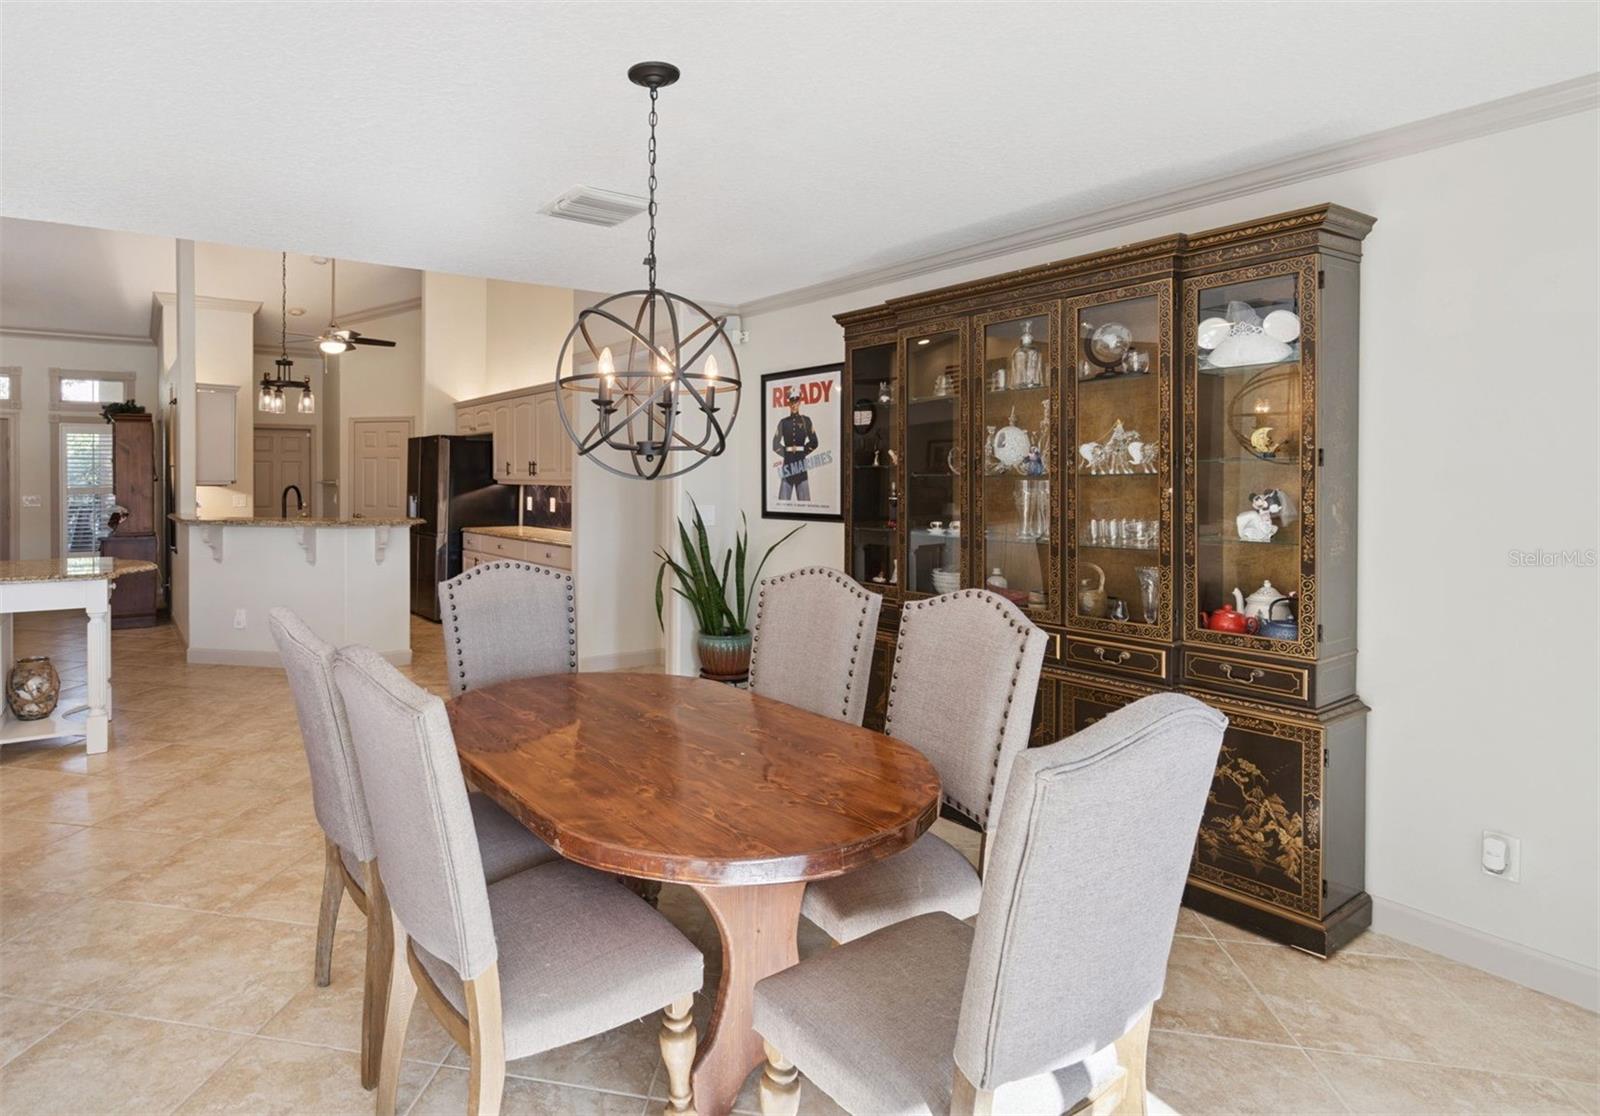
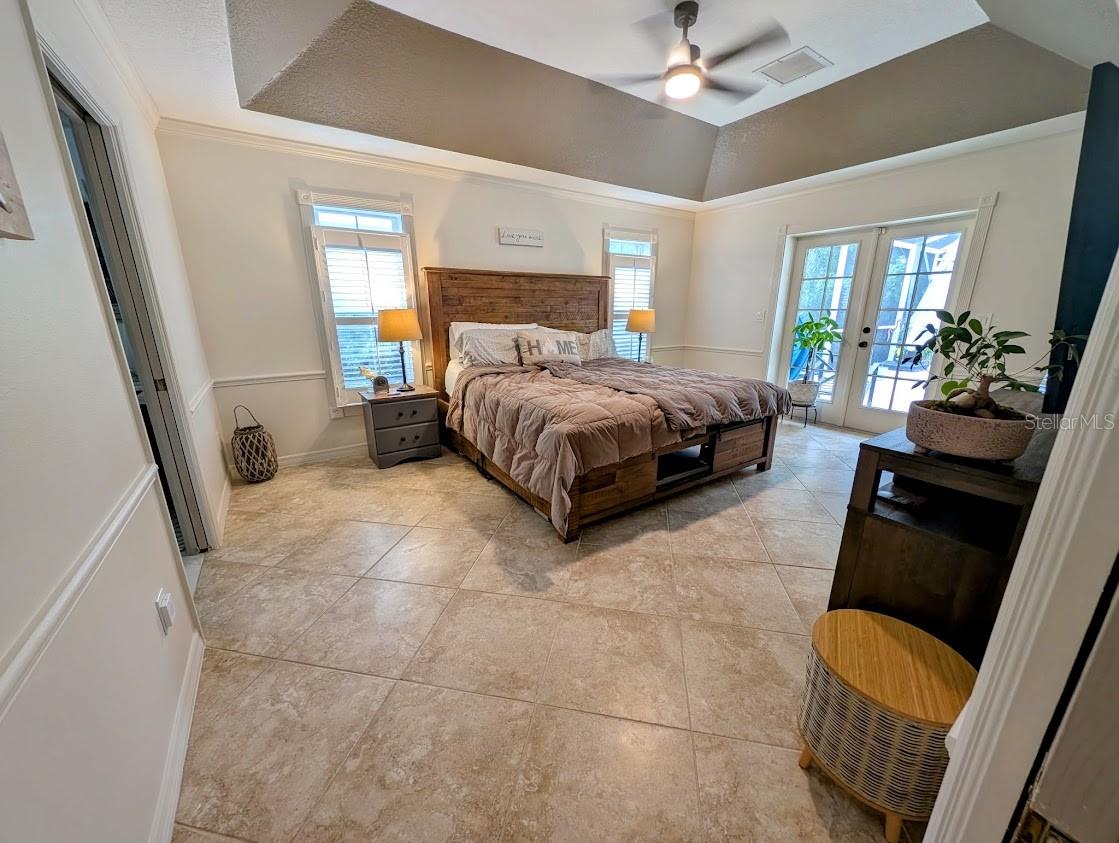
POOL HOME DIRECTLY ON THE GOLF COURSE! Beautiful 3-bedroom, 2-bath + office in a 24/7 Guard-Gated Community. The Seller is motivated due to corporate relocation. Just reduced and the seller will provide a credit equal to one year of HOA dues to the buyer at closing! Home and pool warranty is also included! Located on a quiet cul-de-sac with direct golf course frontage, this 2,504 sq ft, single-story block/stucco home offers the privacy, space, and lifestyle buyers value. The property features a huge, screened lanai and gunite pool overlooking the fairway, creating a relaxing, resort-style setting right at home. Inside, the light-filled floor plan provides flexible living areas with ceramic tile throughout the main living areas. A 2-car garage with opener and a paved driveway add everyday convenience, while the low-maintenance block construction and 5-year-old shingle roof offer long-term peace of mind. Updated kitchen and primary bathroom! This guard-gated community provides 24-hour staffed entry and golf-cart access to nearby shopping, dining, and entertainment, with The Villages just minutes away. Golf membership is optional with this home. A wonderful option for buyers relocating, downsizing, or seeking a secure golf community lifestyle. Schedule your private showing today.
/t.realgeeks.media/resize/300x/https://u.realgeeks.media/todayshomevalue%252FFullLogo_Transparent_NoBuffer.png)
Additional Information
- HOA Fee
- $548
- Amenity/Rec Fee
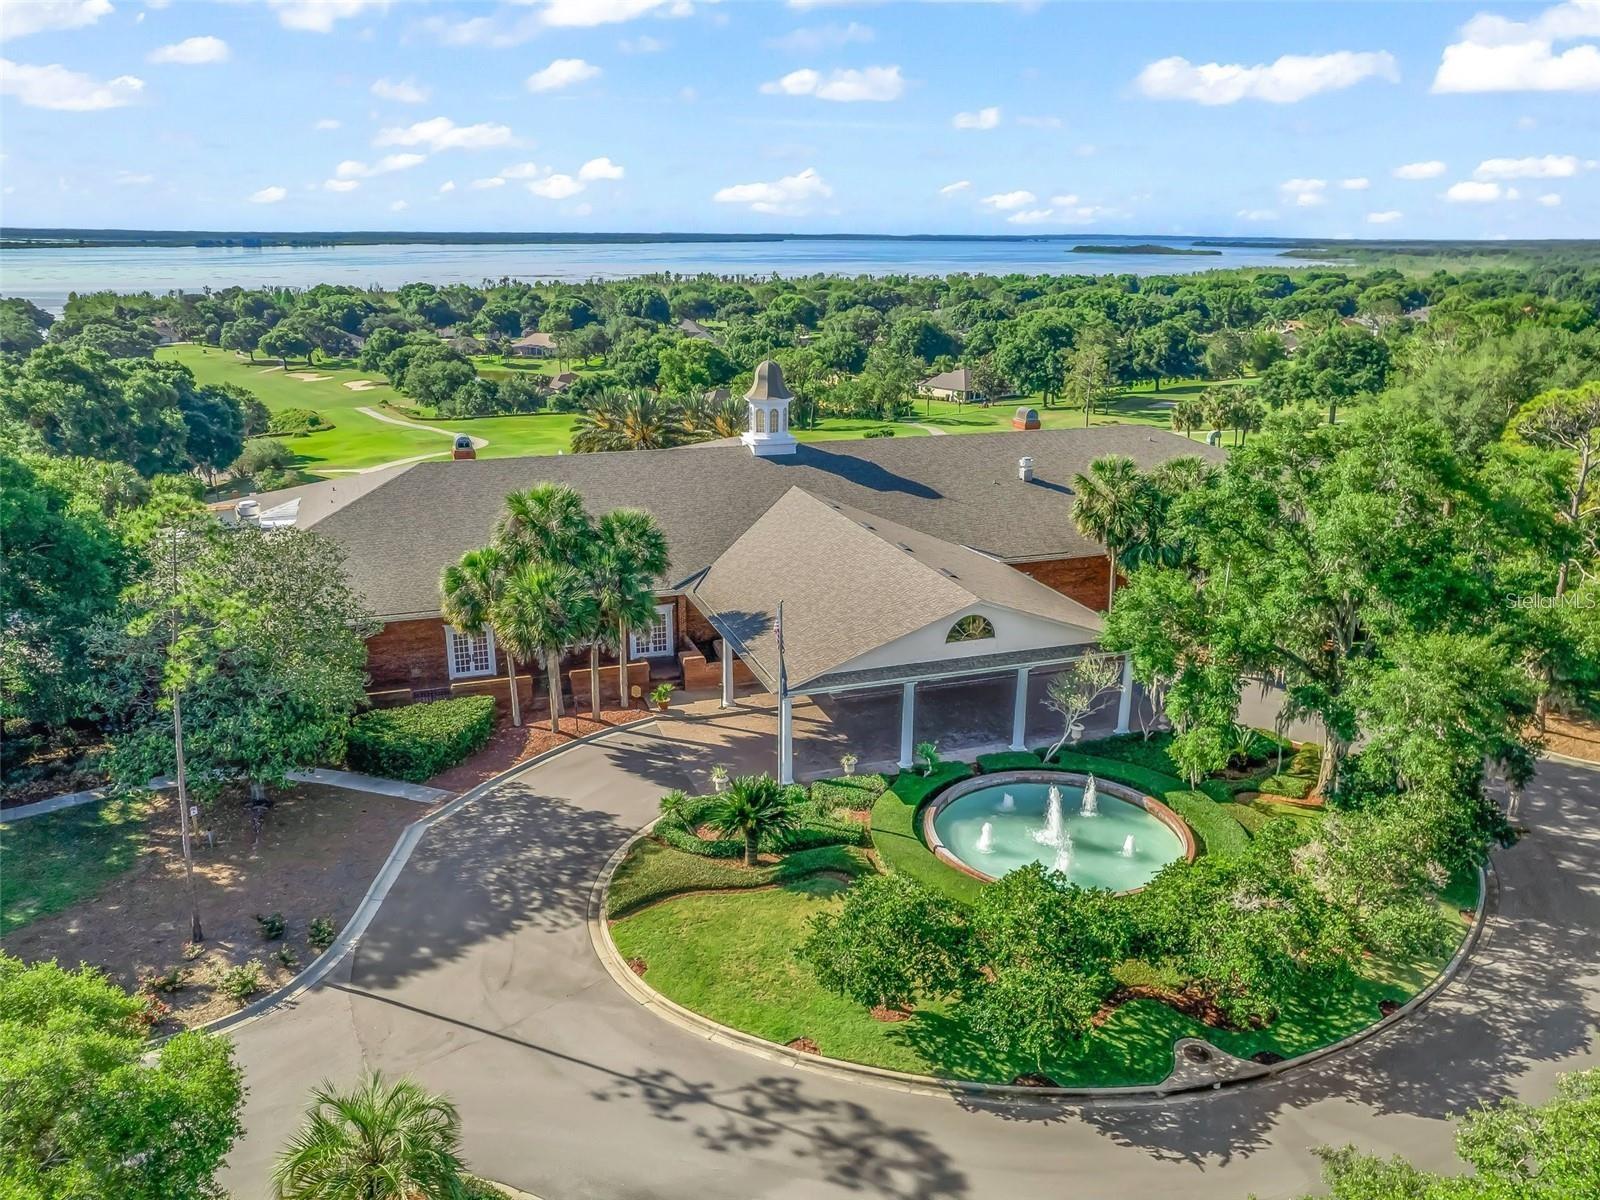
- Lloyd-Clifton designed 18-hole championship golf course. Clubhouse with dining. Ten lighted Har-Tru clay tennis courts, Pickleball courts, Fitness center with classes such as yoga and aerobics, Junior Olympicsized swimming pool, 49-slip private marina.
- Year Built
- 2000
- Construction
- Block, Stucco
- Living Area
- 2,504
- Acres
- 0.28
- Hoa Fee
- $548
- Interior Features
- Cathedral Ceiling(s), Ceiling Fans(s), Kitchen/Family Room Combo, Living Room/Dining Room Combo, Open Floorplan, Primary Bedroom Main Floor, Solid Surface Counters, Solid Wood Cabinets, Split Bedroom, Stone Counters, Thermostat, Vaulted Ceiling(s), Walk-In Closet(s), Window Treatments
- Amenities
- Gated, Golf Course
- Cooling
- Central Air
- Heating
- Central
- Parking
- Driveway, Garage Door Opener
- Garage Spaces
- 2
- Garage Description
- 2 Car Garage
- Exterior Features
- Lighting, Rain Gutters, Sidewalk
- View
- Golf Course
- Water
- Boatable Water, Lake Front
- Sewer
- Septic Tank
- Pool Description
- Deck, Gunite, Screen Enclosure
- Stories
- 1
- Pets
- Yes
Listing courtesy of COLDWELL BANKER RESIDENTIAL RE.
Mortgage Calculator
All listing information is deemed reliable but not guaranteed and should be independently verified through personal inspection by appropriate professionals. Listings displayed on this website may be subject to prior sale or removal from sale. Availability of any listing should always be independently verified. Listing information is provided for consumer personal, non-commercial use, solely to identify potential properties for potential purchase. All other use is strictly prohibited and may violate relevant federal and state law. Data last updated on