4909 W Fountainwood Drive, St Cloud (Narcoossee Road), FL 34772
- $450,000
- 3
- BD
- 3
- BA
- 2,365
- SqFt




- List Price
- $450,000
- Status
- ACTIVE
- MLS#
- O6367771
- Price Change
- ▼ $49,000 1783134112
- Bedrooms
- 3
- Bathrooms
- 3
- Living Area
- 2,365
- Subdivision
- Twin Lakes Ph 1
Property Description
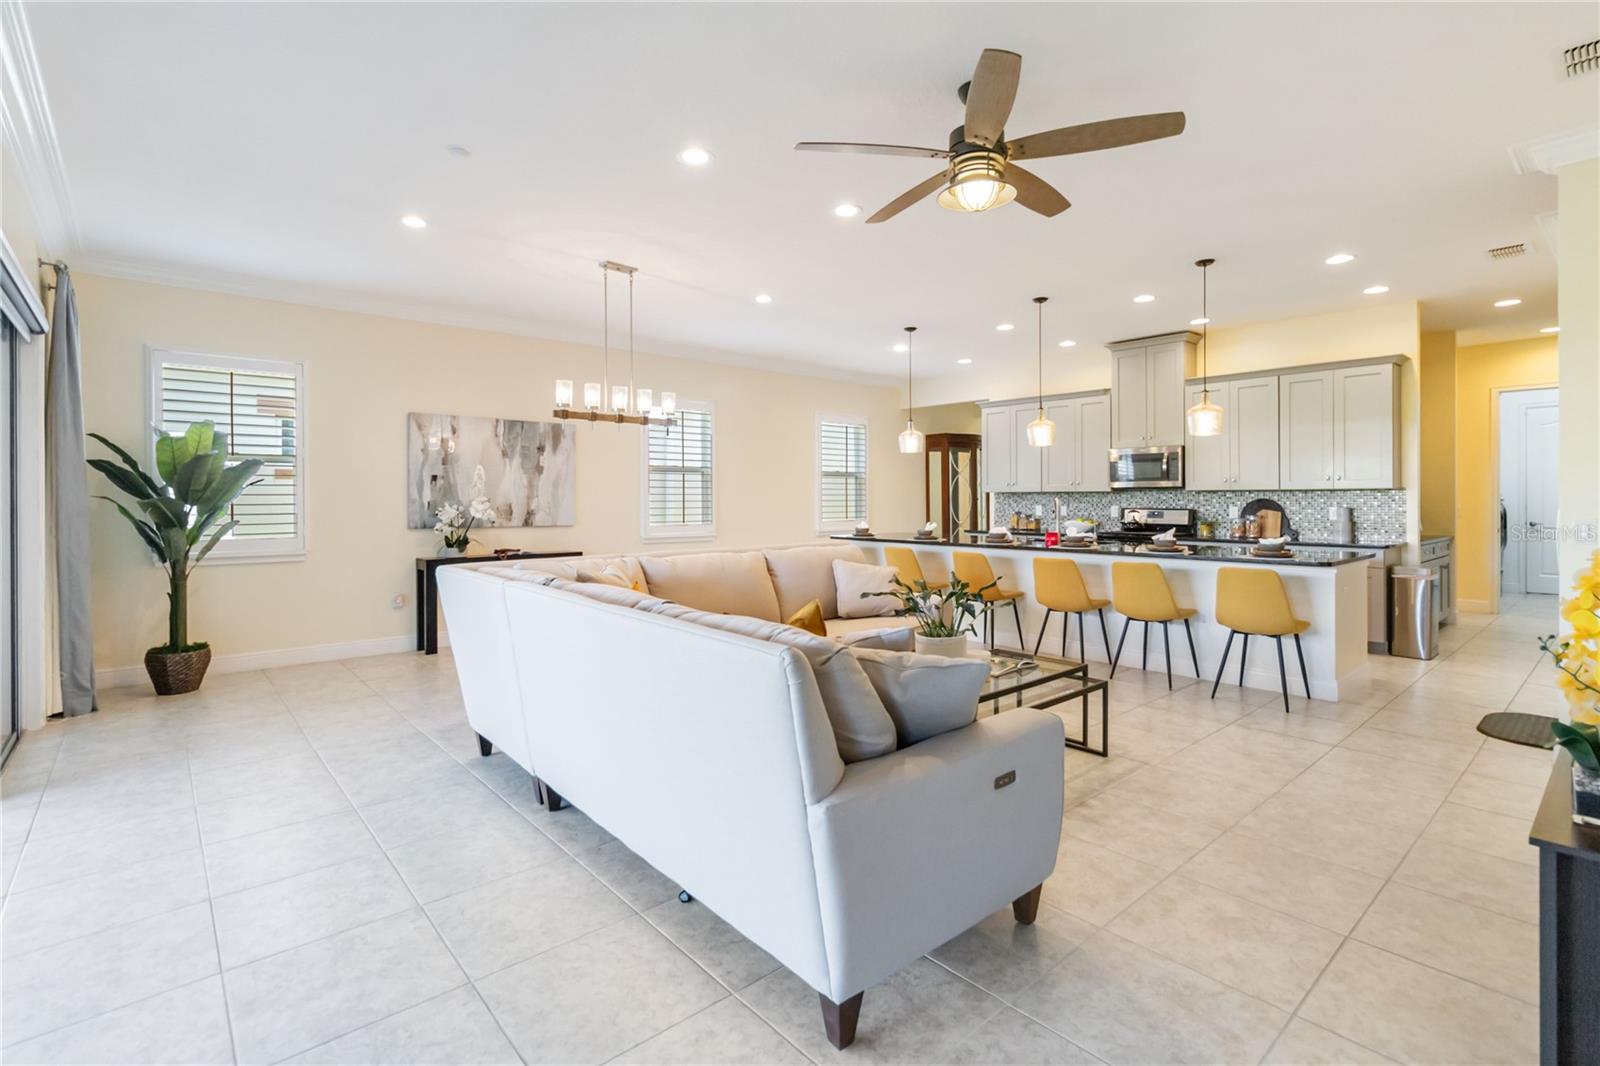
Price Reduction. Beautifully upgraded and exceptionally maintained, this 3-bedroom, 2-bath floor plan is located in the highly desirable Del Webb Twin Lakes 55+ active adult community, just steps from the resort-style amenities. A welcoming foyer greets you with a custom glass front door insert, an elegant tray ceiling, and designer lighting. The home has been professionally painted and features hardwood flooring, crown molding, plantation shutters, and stylish décor throughout. The open-concept kitchen is thoughtfully designed with upgraded light cabinetry with crown molding, quartz countertops, a custom backsplash, pendant lighting, select glass-front cabinet doors, and a spacious pantry. The living area offers a ceiling fan and sliding glass doors with custom electric blinds that lead to the screened lanai, overlooking a professionally landscaped backyard, perfect for relaxing or entertaining. The primary suite includes plantation shutters, a custom-painted tray ceiling, crown molding, and French doors leading to a spa-inspired ensuite bath featuring a large walk-in tiled shower with frameless glass, dual shower heads, a built-in bench, and a quartz dual-sink vanity. All closets feature custom shelving, and a convenient drop zone with custom backsplash adds both style and function. Del Webb Twin Lakes offers an impressive array of amenities, including three pools (resort-style, lap pool, and carriage house pool), a 20,000-square-foot clubhouse, state-of-the-art fitness center, flex rooms, tennis and pickleball courts, putting green, walking trails, fishing, and access to pontoon and Jon boats on Live Oak Lake. A full calendar of social activities makes this community vibrant and engaging.
/t.realgeeks.media/resize/300x/https://u.realgeeks.media/todayshomevalue%252FFullLogo_Transparent_NoBuffer.png)
Additional Information
- HOA Fee
- $335
- Year Built
- 2017
- Construction
- Block, Stucco
- Living Area
- 2,365
- Acres
- 0.15
- Hoa Fee
- $335
- Interior Features
- Ceiling Fans(s)
- Cooling
- Central Air
- Heating
- Central
- Garage Spaces
- 2
- Garage Description
- 2 Car Garage
- Sewer
- Public Sewer
- Pets
- Yes
Listing courtesy of DIAMOND REAL ESTATE GROUP.
Mortgage Calculator
All listing information is deemed reliable but not guaranteed and should be independently verified through personal inspection by appropriate professionals. Listings displayed on this website may be subject to prior sale or removal from sale. Availability of any listing should always be independently verified. Listing information is provided for consumer personal, non-commercial use, solely to identify potential properties for potential purchase. All other use is strictly prohibited and may violate relevant federal and state law. Data last updated on