1904 Piedmont Court, Mascotte, FL 34753
- $305,000
- 3
- BD
- 2
- BA
- 1,673
- SqFt




- List Price
- $305,000
- Status
- ACTIVE
- MLS#
- O6367639
- Price Change
- ▼ $5,000 1783926769
- Bedrooms
- 3
- Bathrooms
- 2
- Living Area
- 1,673
- Subdivision
- Mascotte Lake Jackson Ridge Ph 01
Property Description
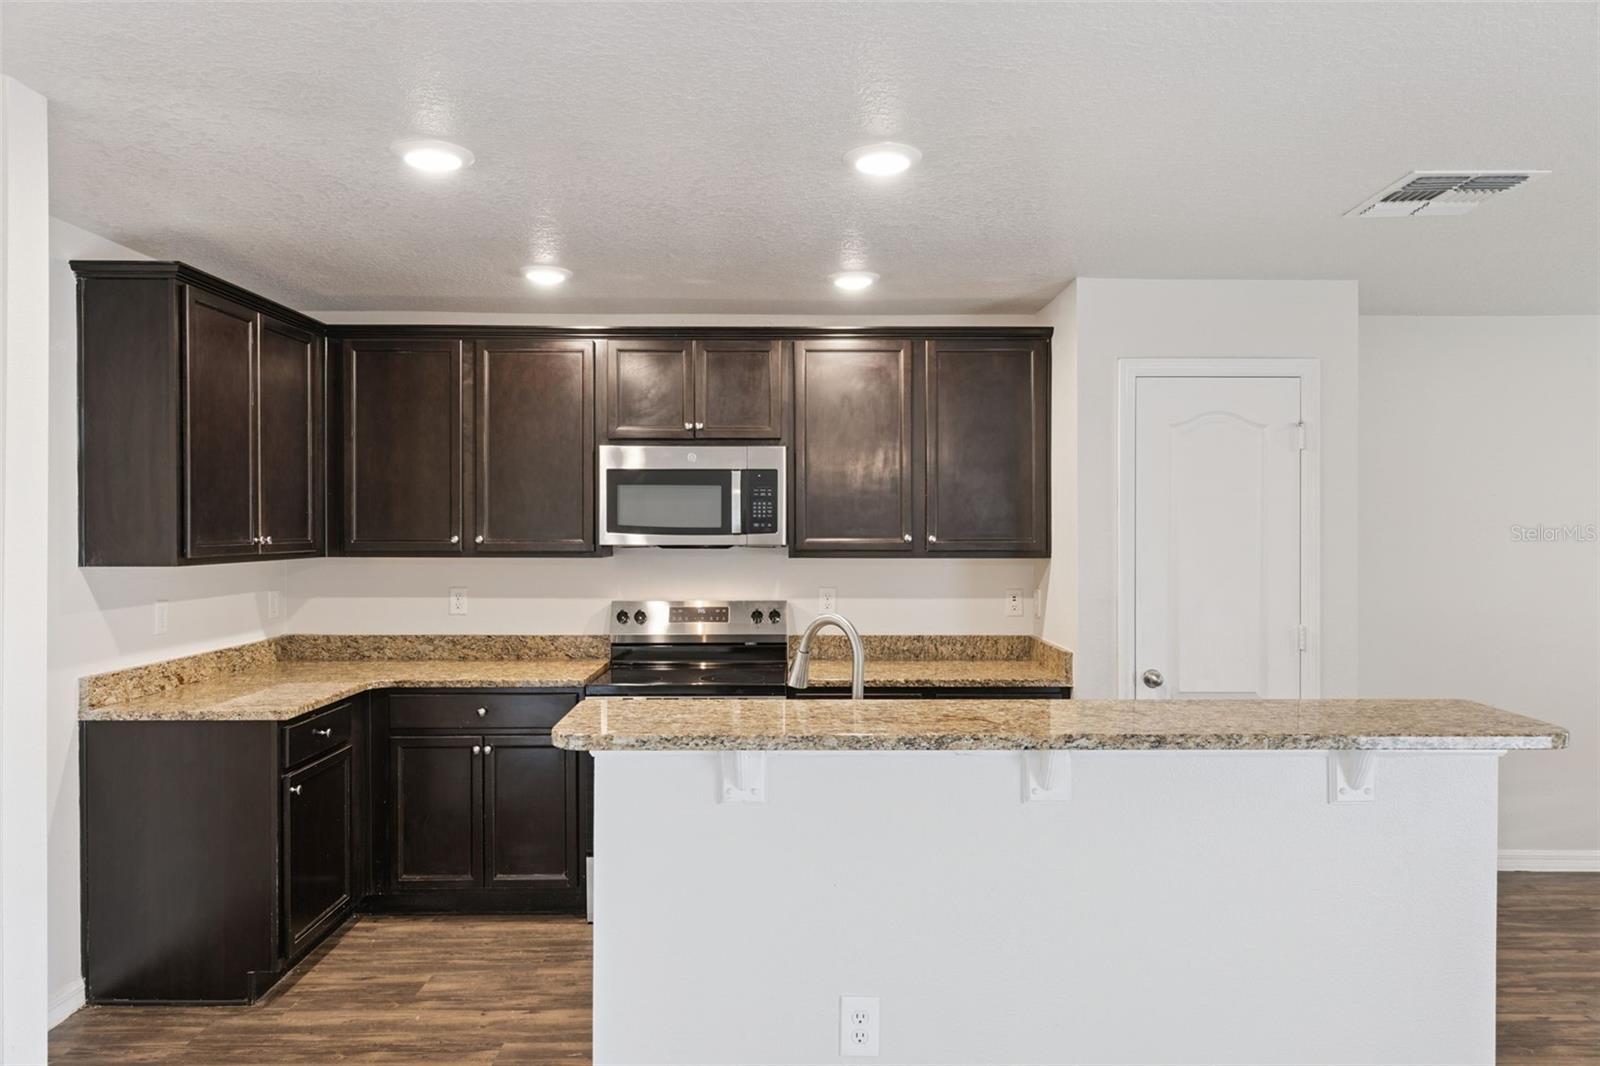
Is there a 3-bed home in Mascotte under $310K with a modern kitchen and a spacious lot and a New Roof? Yes: 1904 Piedmont Court offers updated style, low HOA, and USDA loan eligibility in the growing Lake Jackson Ridge community. This move-in ready 3-bedroom, 2-bath single family home in Mascotte features 1,673 square feet of open living space on a generous 0.35-acre lot. Built in 2019, the home blends modern comfort with practical upgrades, including vinyl plank flooring throughout and a bright, updated kitchen with stainless steel appliances. The split floor plan offers privacy and function, with a spacious primary suite and two additional bedrooms ideal for guests or a home office. The kitchen opens to the living and dining areas, creating a connected space for everyday living or entertaining. Step outside to enjoy the oversized yard with room to garden, play, or create your outdoor oasis. A 2-car garage with opener and a wide driveway offer plenty of parking. Located in the Lake Jackson Ridge neighborhood, this home is zoned for Mascotte Elementary, Gray Middle, and South Lake High. Conveniently positioned near Highway 50 and SR-33, this location offers a peaceful suburban feel while still being within reach of Clermont’s shopping, dining, and recreation options. Whether you're a first-time homebuyer or looking to downsize, this property qualifies for USDA, FHA, Conventional financing and Low HOA.
/t.realgeeks.media/resize/300x/https://u.realgeeks.media/todayshomevalue%252FFullLogo_Transparent_NoBuffer.png)
Additional Information
- HOA Fee
- $360
- Amenity/Rec Fee
- HOA Due's, Capital Contribution/Transfer Fee's and Amenities are to be confirmed by the buyer's agent/buyer during inspection period.
- Year Built
- 2019
- Construction
- Block, Stucco
- Living Area
- 1,673
- Acres
- 0.35
- Hoa Fee
- $360
- Interior Features
- Ceiling Fans(s), High Ceilings, Kitchen/Family Room Combo, Open Floorplan, Primary Bedroom Main Floor, Solid Surface Counters, Solid Wood Cabinets, Split Bedroom, Walk-In Closet(s)
- Cooling
- Central Air
- Heating
- Heat Pump
- Parking
- Driveway
- Garage Spaces
- 2
- Garage Description
- 2 Car Garage
- Exterior Features
- Lighting, Sidewalk, Sliding Doors
- Sewer
- Septic Tank
- Pets
- Yes
Listing courtesy of EXP REALTY LLC.
Mortgage Calculator
All listing information is deemed reliable but not guaranteed and should be independently verified through personal inspection by appropriate professionals. Listings displayed on this website may be subject to prior sale or removal from sale. Availability of any listing should always be independently verified. Listing information is provided for consumer personal, non-commercial use, solely to identify potential properties for potential purchase. All other use is strictly prohibited and may violate relevant federal and state law. Data last updated on