1195 Crane Talon Way, Sanford, FL 32771
- $399,000
- 4
- BD
- 2
- BA
- 2,094
- SqFt




- List Price
- $399,000
- Status
- ACTIVE
- MLS#
- O6366339
- Price Change
- ▼ $10,000 1785628948
- Bedrooms
- 4
- Bathrooms
- 2
- Living Area
- 2,094
- Subdivision
- Celery Oaks Sub
Property Description
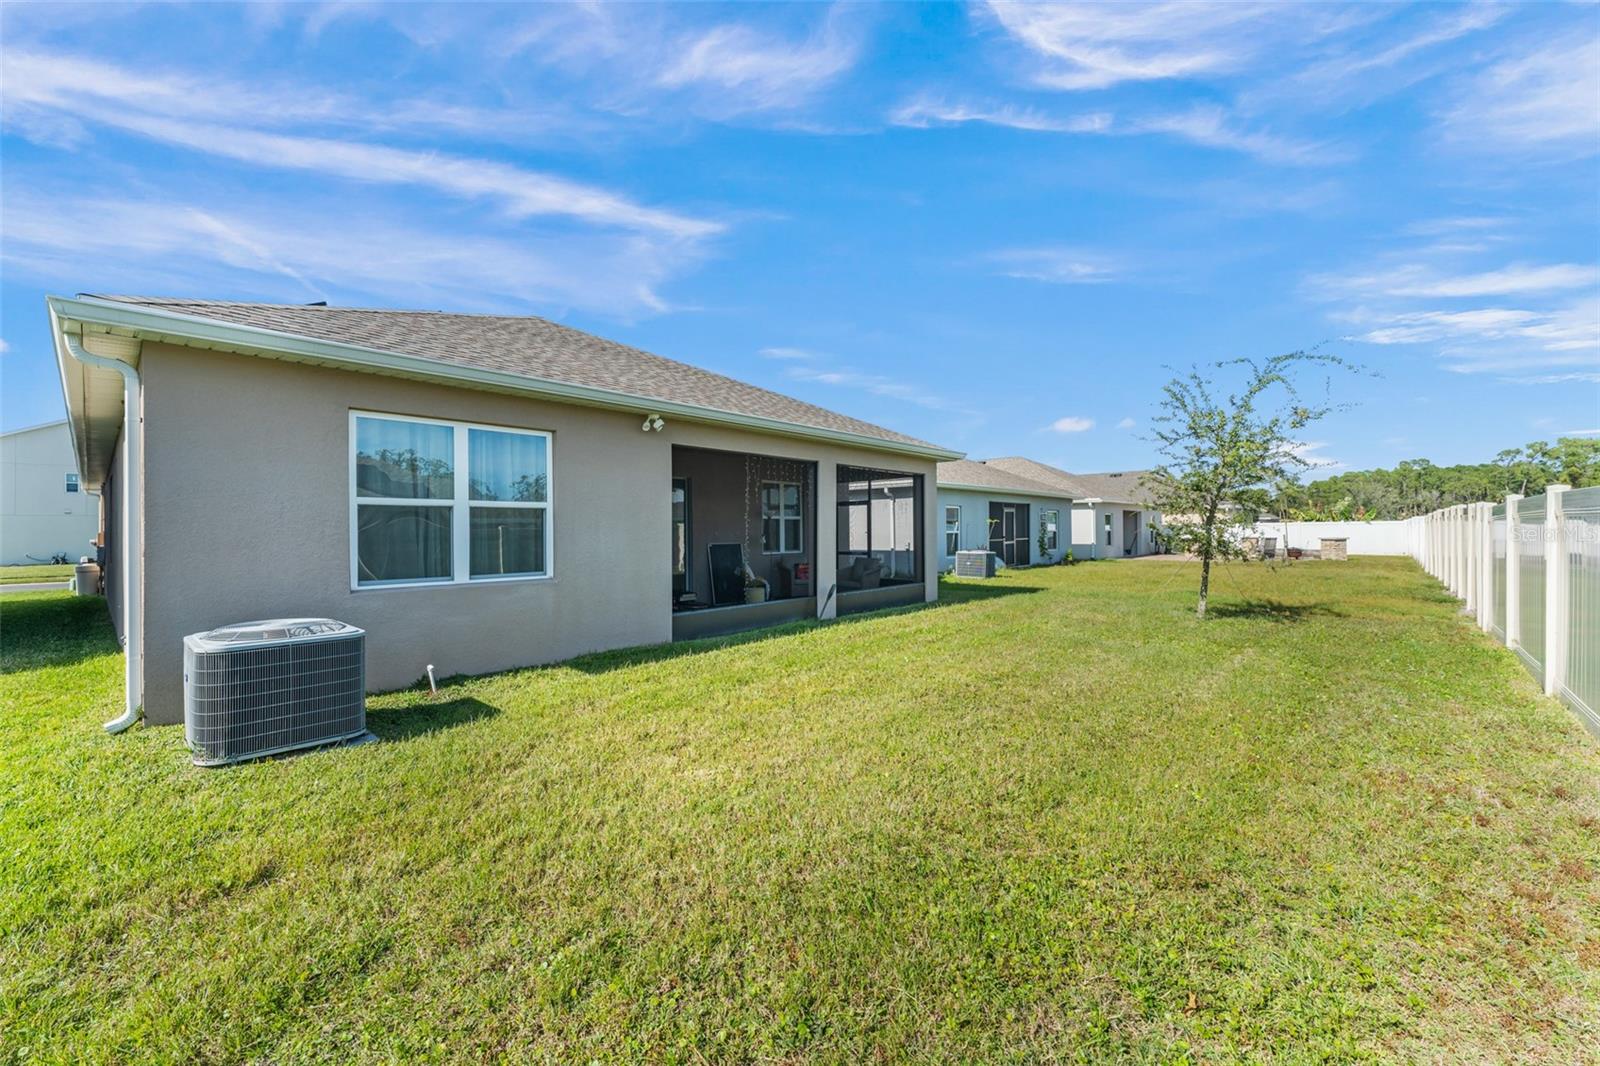
BEST VALUE IN CELERY OAKS! Now offered at an IMPROVED PRICE with an interest rate buydown through the seller's preferred lender, giving qualified buyers the opportunity to enjoy a lower interest rate and reduced monthly payment. Built in 2022, this move-in-ready 4-bedroom, 2-bath home offers over 2,000 square feet of stylish, energy-efficient living in one of Sanford's most convenient locations. The open-concept floor plan is designed for today's lifestyle, featuring a spacious living and dining area that flows seamlessly into the beautifully appointed kitchen with quartz countertops, stainless steel appliances, modern cabinetry, designer lighting, and a large center island perfect for entertaining. The private owner's suite provides a relaxing retreat with a generous walk-in closet and an elegant en-suite bath. Three additional bedrooms offer flexibility for family, guests, or a dedicated home office. Enjoy the added value of energy-efficient solar panels to help reduce monthly utility costs, along with a covered lanai that's perfect for morning coffee, outdoor dining, or unwinding after a long day. Ideally located just minutes from Historic Downtown Sanford, the Sanford Riverwalk, Lake Monroe, Central Florida Zoo, Spring Hammock Preserve, shopping, dining, major hospitals, Orlando Sanford International Airport, and major highways, this home offers exceptional convenience for work and play. With modern construction, energy-saving features, attractive financing incentives, and an outstanding location, this home is an incredible opportunity for today's buyers. Schedule your private showing today and discover why this is one of the best values in Celery Oaks!
/t.realgeeks.media/resize/300x/https://u.realgeeks.media/todayshomevalue%252FFullLogo_Transparent_NoBuffer.png)
Additional Information
- HOA Fee
- $100
- Year Built
- 2022
- Construction
- Block, Stucco
- Living Area
- 2,094
- Acres
- 0.14
- Hoa Fee
- $100
- Interior Features
- Ceiling Fans(s), Eat-in Kitchen, High Ceilings, Kitchen/Family Room Combo, Living Room/Dining Room Combo, Open Floorplan, Thermostat, Walk-In Closet(s)
- Cooling
- Central Air
- Heating
- Central
- Parking
- Driveway
- Garage Spaces
- 2
- Garage Description
- 2 Car Garage
- Exterior Features
- Garden, Rain Gutters, Sidewalk, Sliding Doors
- View
- Garden
- Sewer
- Public Sewer
- Pets
- Yes
Listing courtesy of KELLER WILLIAMS REALTY AT THE PARKS.
Mortgage Calculator
All listing information is deemed reliable but not guaranteed and should be independently verified through personal inspection by appropriate professionals. Listings displayed on this website may be subject to prior sale or removal from sale. Availability of any listing should always be independently verified. Listing information is provided for consumer personal, non-commercial use, solely to identify potential properties for potential purchase. All other use is strictly prohibited and may violate relevant federal and state law. Data last updated on