31834 Parkdale, Leesburg, FL 34748
- $419,999
- 5
- BD
- 3
- BA
- 2,320
- SqFt






- List Price
- $419,999
- Status
- ACTIVE
- MLS#
- O6365794
- Price Change
- ▼ $30,000 1767607787
- Bedrooms
- 5
- Bathrooms
- 3
- Living Area
- 2,320
- Subdivision
- Park Hill Sub
Property Description
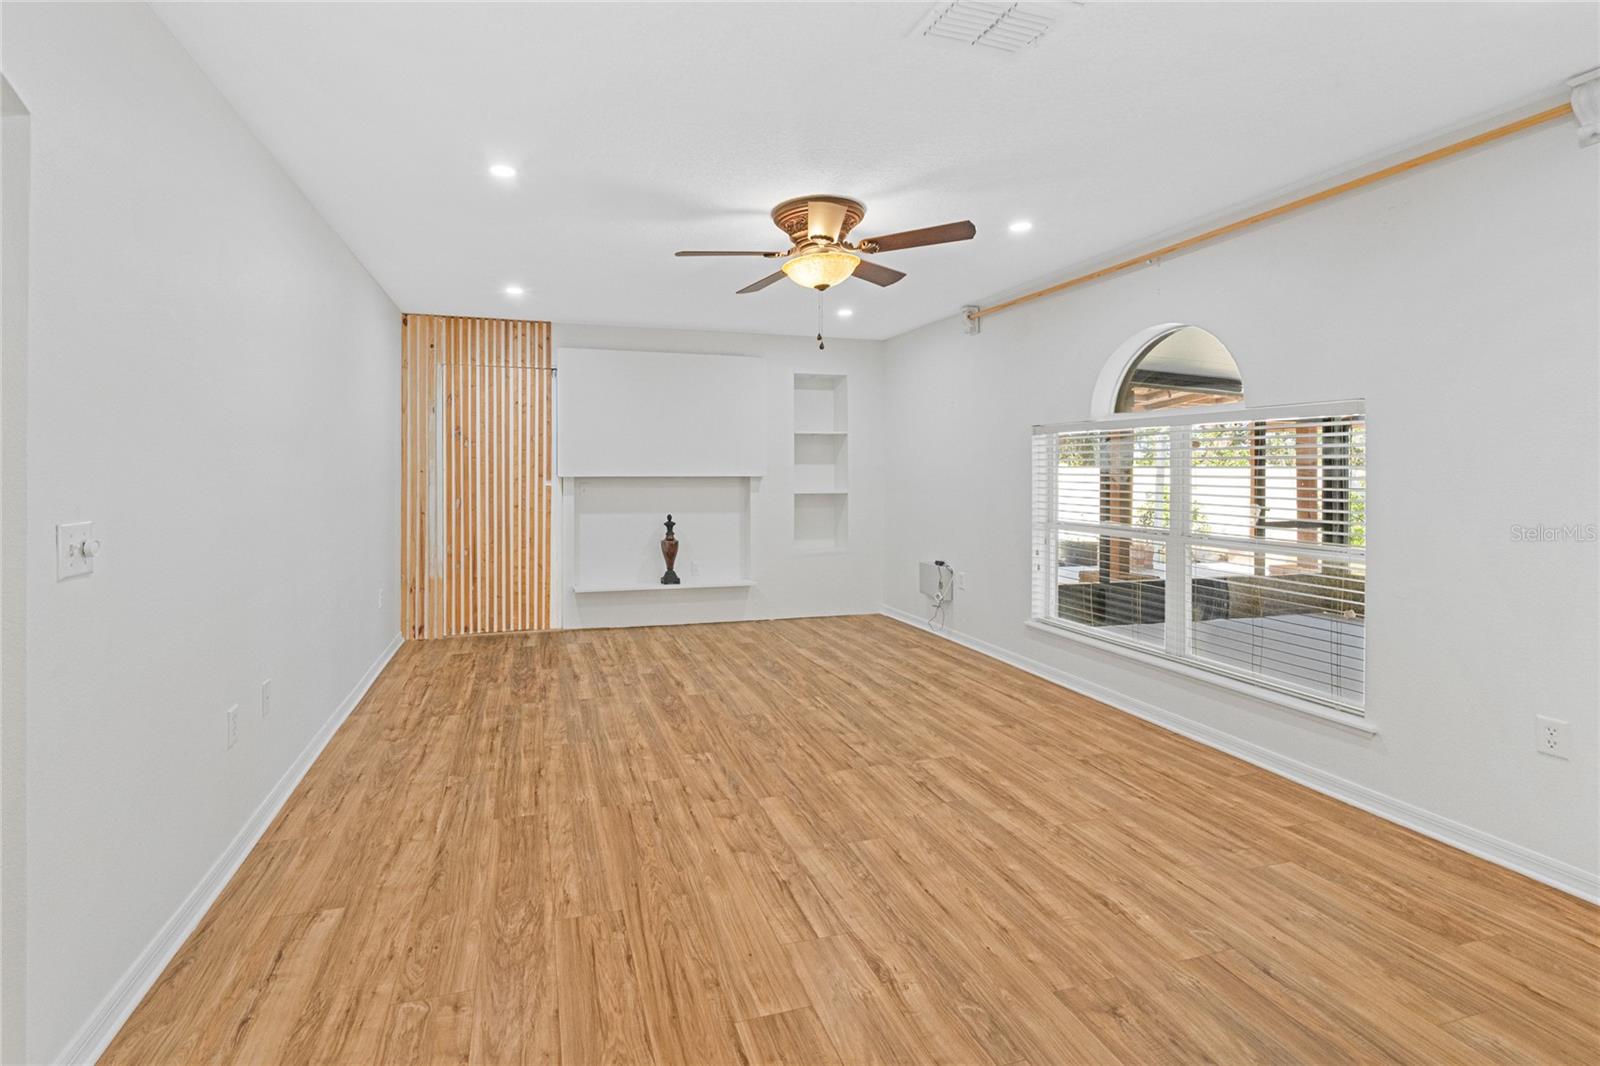
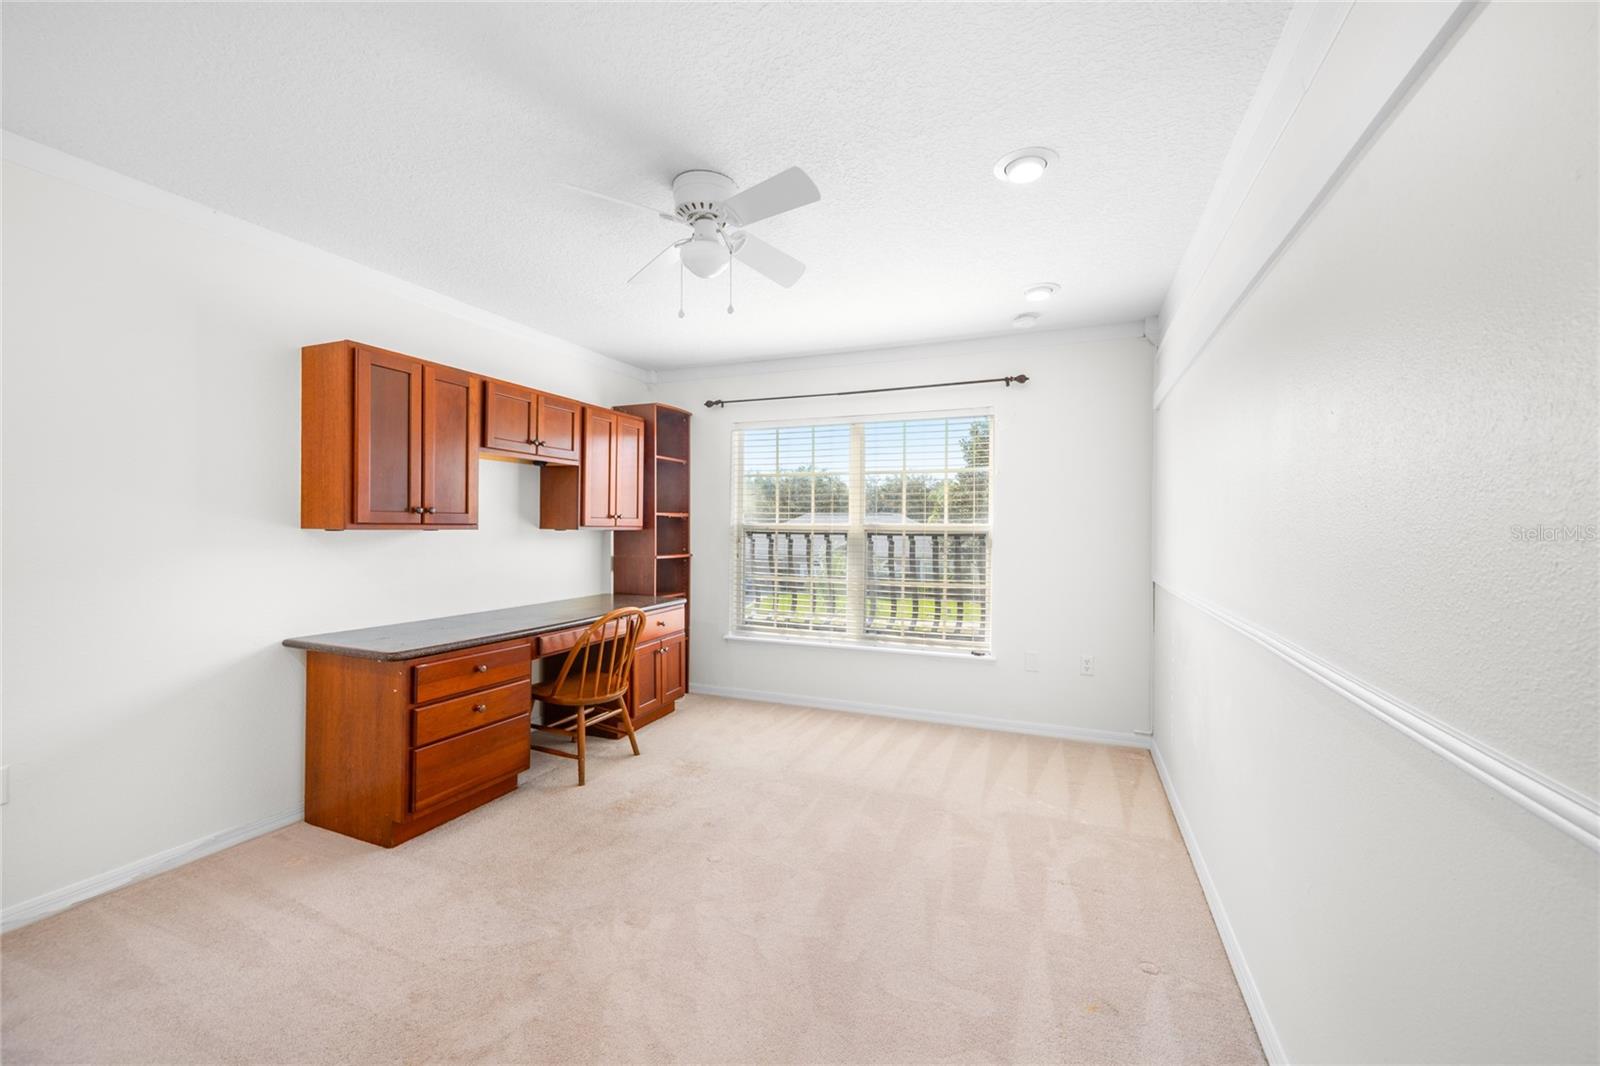
Welcome to this beautiful 5 bedroom, 3 bathroom home in the desirable community of Leesburg, FL. Designed for comfort, efficiency, and style, this property offers a blend of modern upgrades and inviting indoor-outdoor living spaces that make it truly stand out. Step inside to find a spacious and functional layout ideal for families, guests, or multi-generational living. The home features a hidden bonus room, perfect for a private office, media room, or creative space. Each room is thoughtfully arranged to maximize comfort, natural light, and easy flow throughout the home. Enjoy peace of mind with significant recent upgrades, including a new roof (2023), new air conditioning system (2023), and a new water heater (2022). Energy efficiency is built in with solar panels installed in 2022, offering long-term savings and environmental benefits. Outdoor living is one of the home's greatest features. Step out back to discover two large patios, providing ample room for gatherings, relaxation, or weekend barbecues. The impressive outdoor kitchen is a chef’s dream, perfect for hosting family and friends in every season. The beautifully landscaped yard adds to the home’s charm, offering lush surroundings and well-maintained curb appeal. Every detail of this property reflects pride of ownership. From its modern upgrades to its spacious design and outdoor amenities, this Leesburg home is move-in ready and offers everything you need for comfortable, enjoyable living. Don’t miss your chance to make it yours!
/t.realgeeks.media/resize/300x/https://u.realgeeks.media/todayshomevalue%252FFullLogo_Transparent_NoBuffer.png)
Additional Information
- HOA Fee
- $126
- Year Built
- 2006
- Construction
- Stucco
- Living Area
- 2,320
- Acres
- 0.29
- Hoa Fee
- $126
- Interior Features
- Ceiling Fans(s), High Ceilings, Open Floorplan, PrimaryBedroom Upstairs, Solid Surface Counters, Solid Wood Cabinets, Stone Counters, Thermostat
- Cooling
- Central Air
- Heating
- Central
- Parking
- Driveway, Garage Door Opener
- Garage Spaces
- 3
- Garage Description
- 3 Car Garage
- Exterior Features
- Outdoor Grill, Outdoor Kitchen, Outdoor Shower, Sliding Doors, Storage
- Sewer
- Public Sewer
- Pets
- Yes
Listing courtesy of WATSON REALTY CORP.
Mortgage Calculator
All listing information is deemed reliable but not guaranteed and should be independently verified through personal inspection by appropriate professionals. Listings displayed on this website may be subject to prior sale or removal from sale. Availability of any listing should always be independently verified. Listing information is provided for consumer personal, non-commercial use, solely to identify potential properties for potential purchase. All other use is strictly prohibited and may violate relevant federal and state law. Data last updated on