14501 Grove Resort Avenue Unit 2536, Winter Garden, FL 34787
- $314,900
- 2
- BD
- 2
- BA
- 1,434
- SqFt





- List Price
- $314,900
- Status
- ACTIVE
- MLS#
- O6364192
- Bedrooms
- 2
- Bathrooms
- 2
- Living Area
- 1,434
- Subdivision
- Grove Residence & Spa Hotel Condo Ii
Property Description
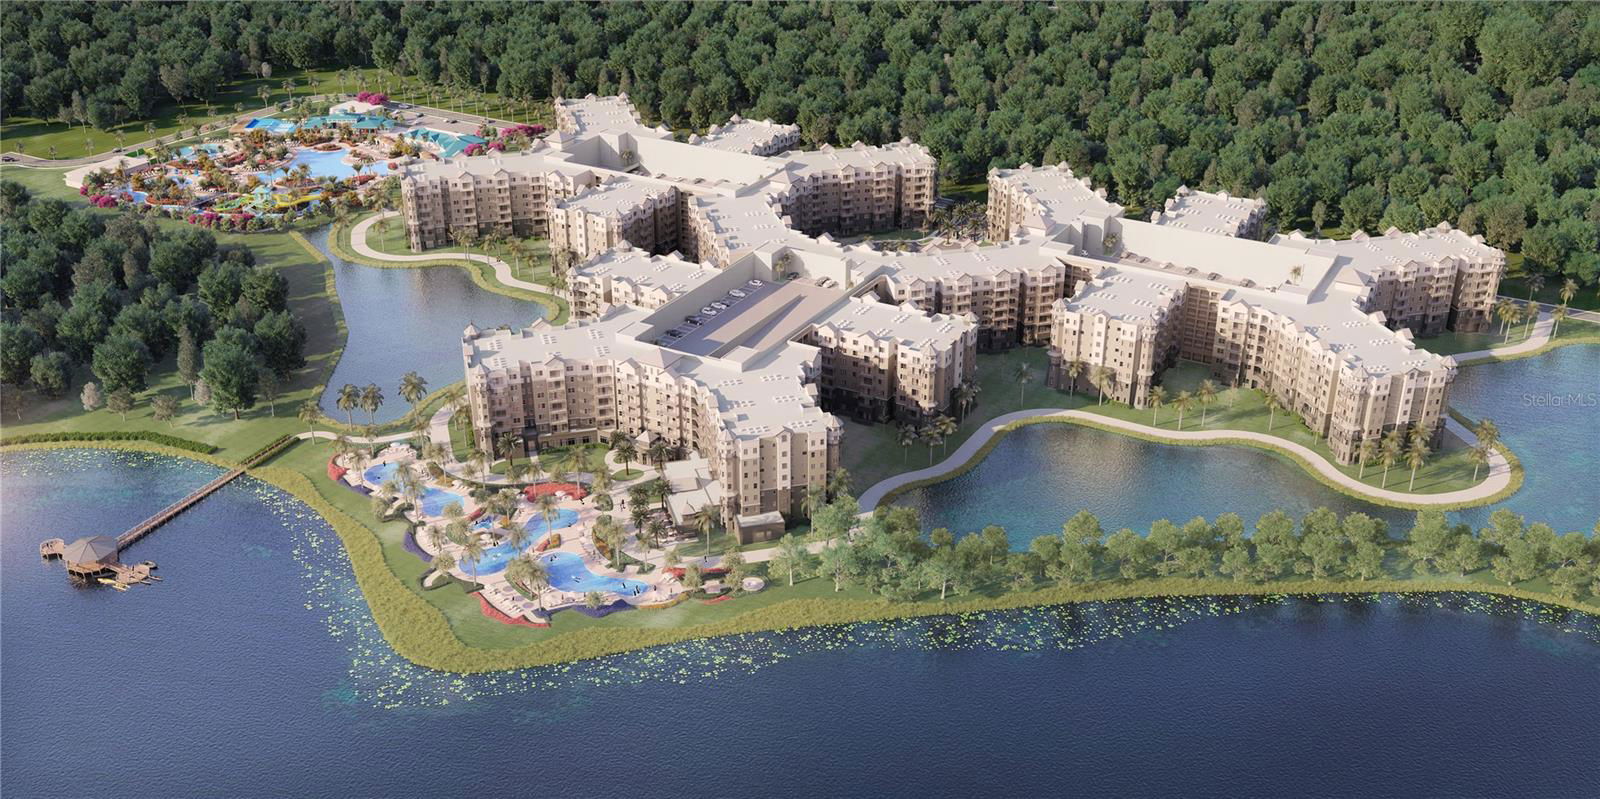
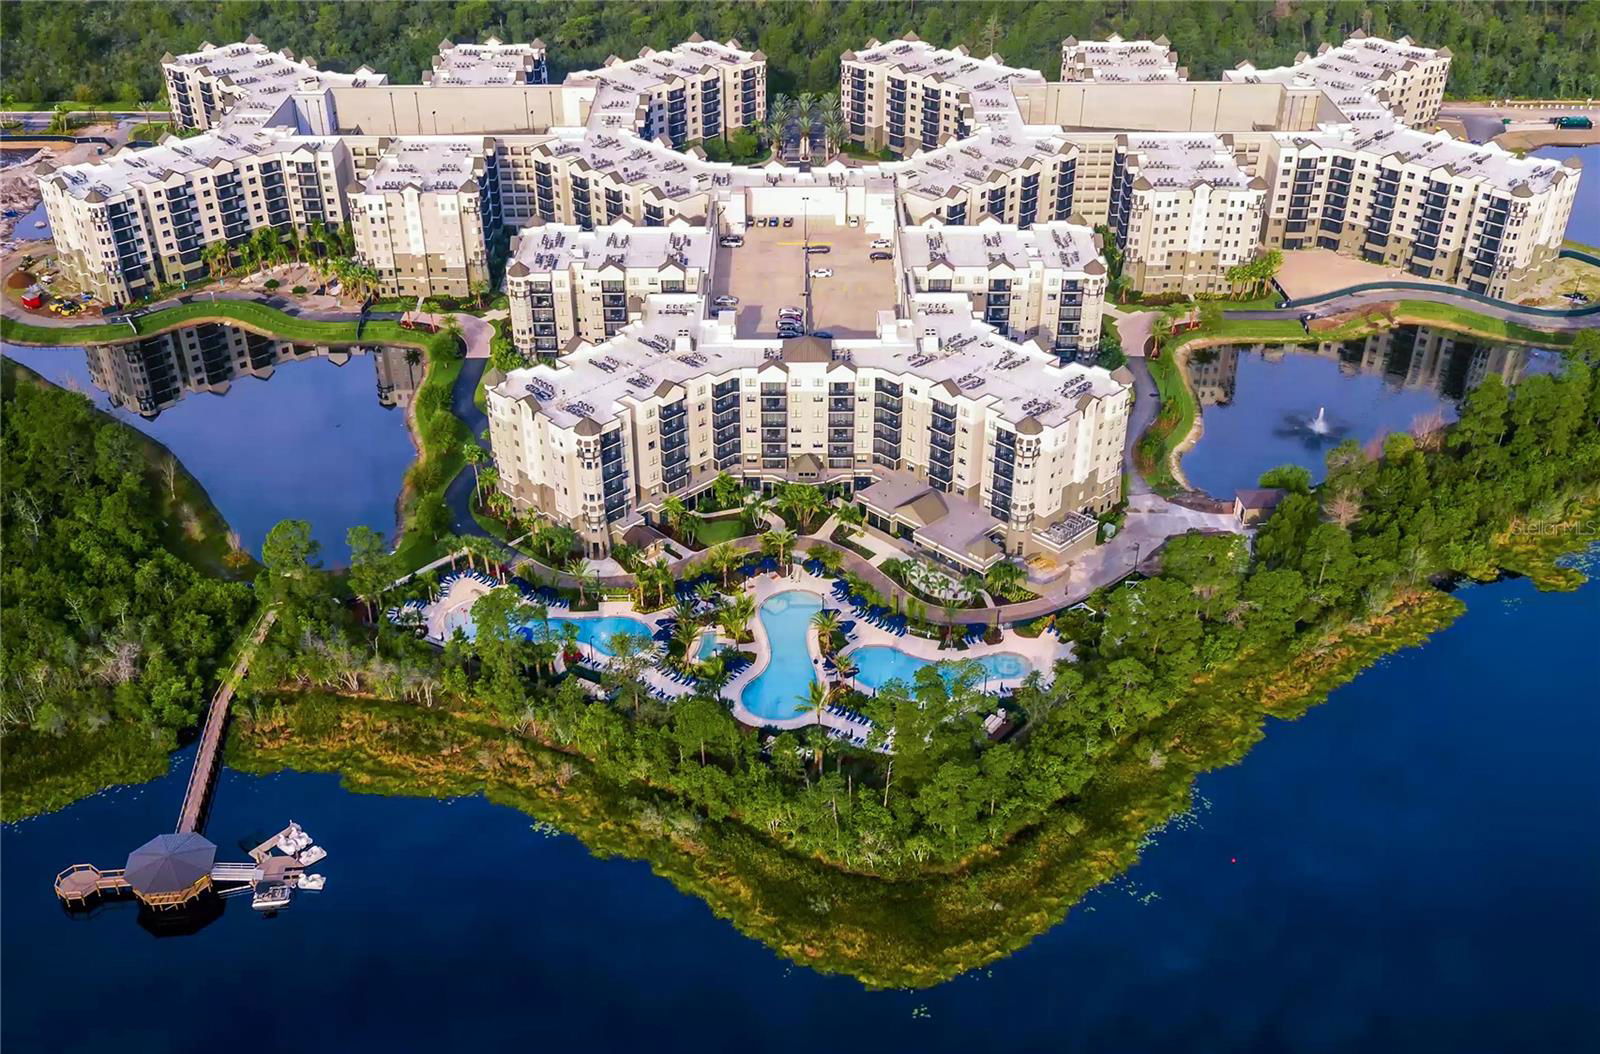
Owner Motivated – Largest 2-Bedroom Floor Plan at The Grove Resort Orlando This exceptional 5th-floor condo offers rare convenience with high ceilings, spacious bedrooms, and immediate access to parking. The primary suite includes a generous sitting area, while the second bedroom features two full beds — an ideal layout for families, groups, or high-occupancy rentals. Positioned on the quieter side of the resort, this unit enjoys a peaceful setting with minimal noise from the amenities, making it a comfortable retreat for owners and guests alike. Fully furnished and turnkey, this condo is ready for immediate personal use or income generation. Just steps away are The Grove's signature amenities: three resort pools, a full waterpark, fitness center, on-site restaurants and bars, game room, glow-in-the-dark mini golf, a boat dock, and water activities on Lake Austin. Located only 15 minutes from Walt Disney World®, owners and guests enjoy the convenience of a daily resort shuttle. Universal's Epic Universe — the most significant theme park expansion in Orlando in decades — opened in 2025, further strengthening the area's appeal and rental revenue potential for years to come. Ownership is completely hands-free. The on-site professional hotel operator manages all marketing, bookings, guest services, repairs, and maintenance. Owners may use their condo anytime and earn income when not in residence. Don't miss this opportunity to own a premium, income-producing resort residence in one of Orlando's most sought-after vacation destinations.
/t.realgeeks.media/resize/300x/https://u.realgeeks.media/todayshomevalue%252FFullLogo_Transparent_NoBuffer.png)
Additional Information
- Taxes
- $2,128
- HOA Fee
- $1,025
- Year Built
- 2018
- Construction
- Block, Stucco
- Living Area
- 1,434
- Acres
- 0.04
- Interior Features
- Ceiling Fans(s), Elevator, High Ceilings, Living Room/Dining Room Combo, Open Floorplan, Primary Bedroom Main Floor, Solid Surface Counters, Solid Wood Cabinets, Split Bedroom, Thermostat, Window Treatments
- Amenities
- Elevators, Fitness Center, Gated, Maintenance, Pool, Recreation Facilities, Security
- Cooling
- Central Air, Humidity Control
- Heating
- Central, Electric
- Garage Spaces
- 1
- Garage Description
- 1 Car Garage
- Exterior Features
- Balcony, Garden, Lighting, Sidewalk, Sliding Doors
- Water
- Lake Front
- Sewer
- Public Sewer
- Stories
- 7
Listing courtesy of MBI REALTY LLC.
Mortgage Calculator
All listing information is deemed reliable but not guaranteed and should be independently verified through personal inspection by appropriate professionals. Listings displayed on this website may be subject to prior sale or removal from sale. Availability of any listing should always be independently verified. Listing information is provided for consumer personal, non-commercial use, solely to identify potential properties for potential purchase. All other use is strictly prohibited and may violate relevant federal and state law. Data last updated on