15125 Pendio Drive, Montverde, FL 34756
- $3,500,000
- 5
- BD
- 6
- BA
- 4,874
- SqFt












- List Price
- $3,500,000
- Status
- ACTIVE
- MLS#
- O6362592
- Price Change
- ▼ $150,000 1783045502
- Bedrooms
- 5
- Bathrooms
- 6
- Half-baths
- 1
- Living Area
- 4,874
- Subdivision
- Bella Collina Sub
Property Description
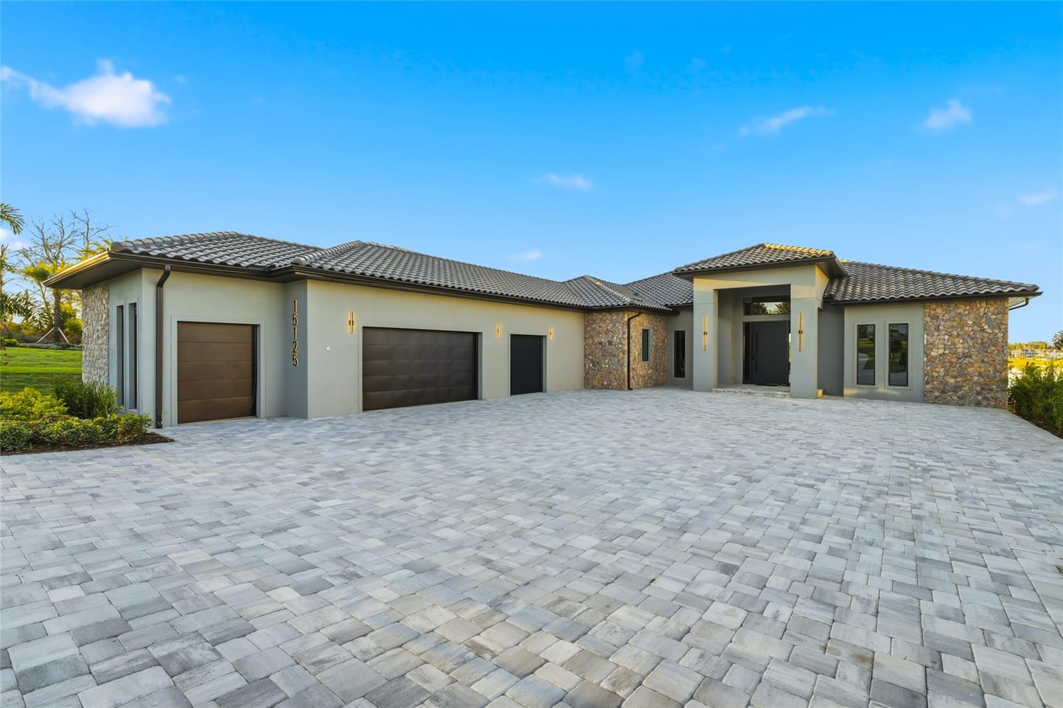
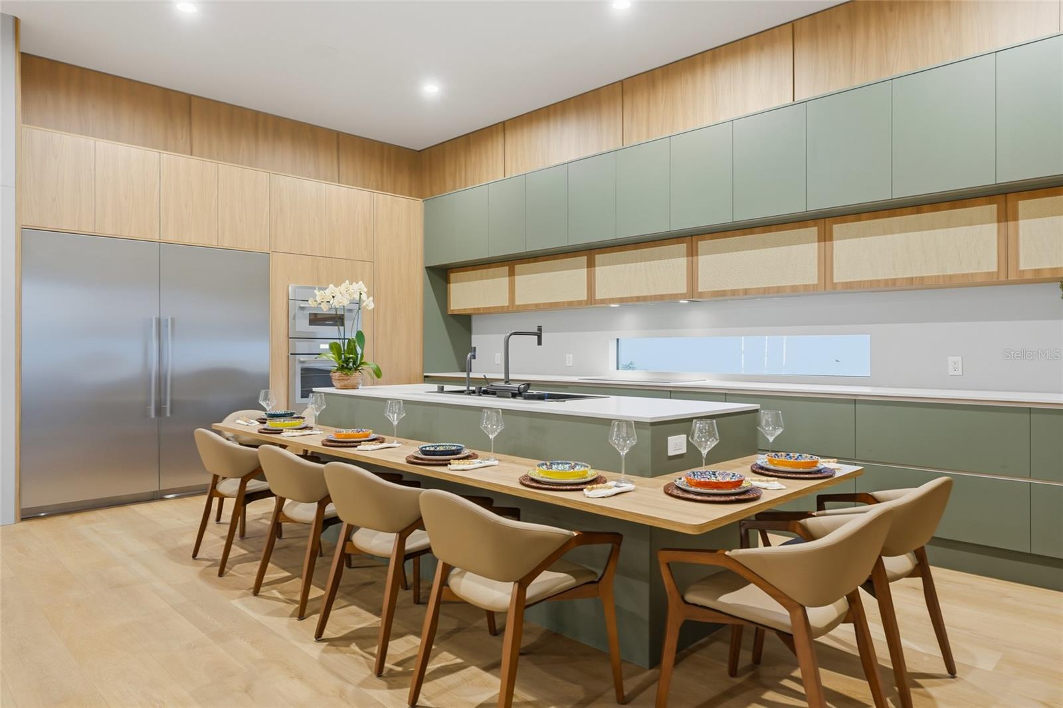
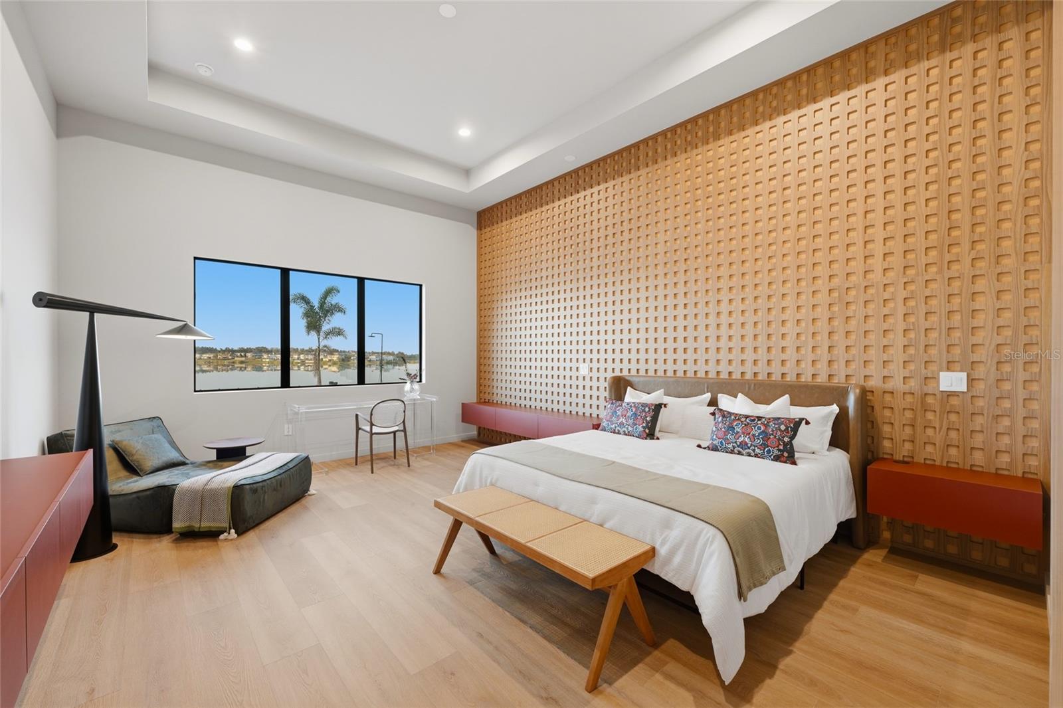
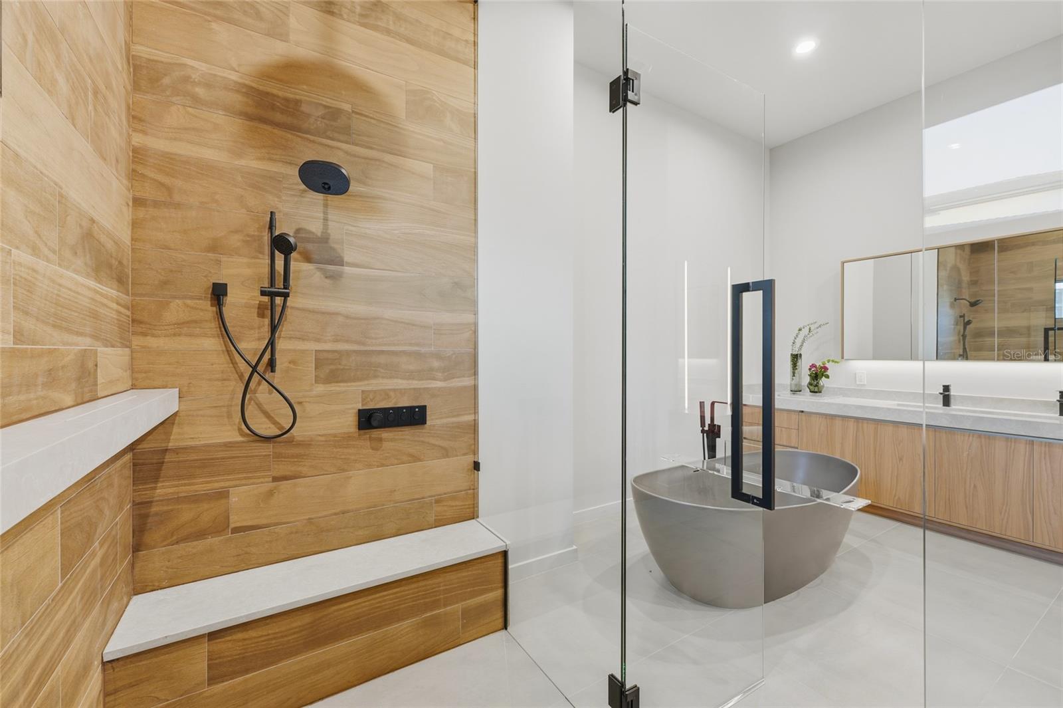
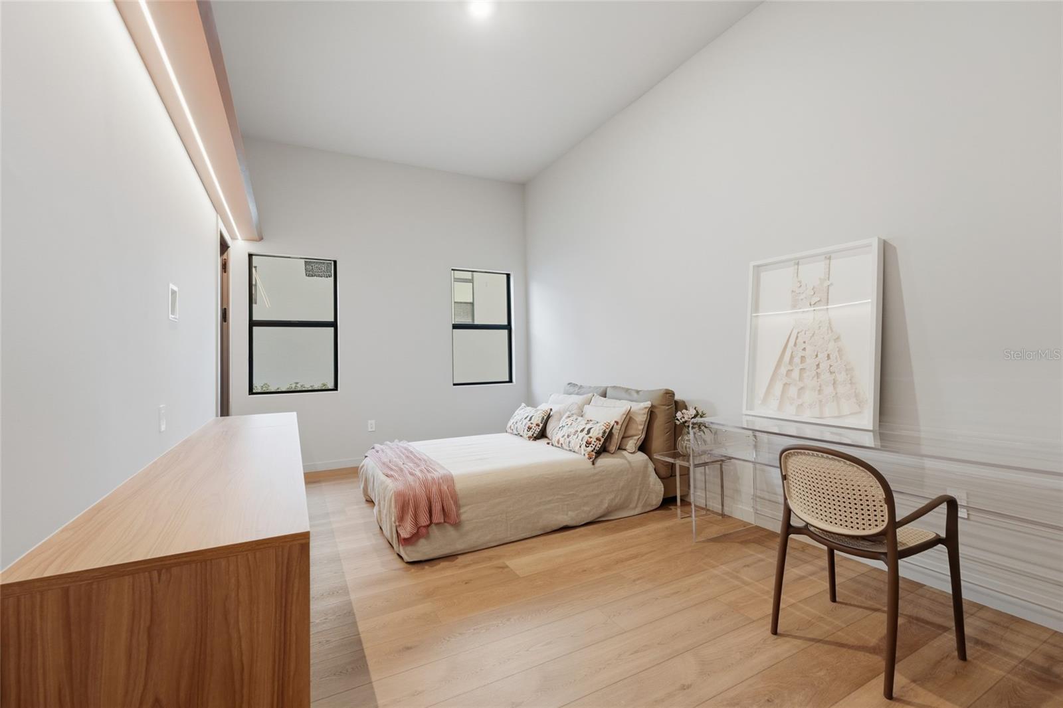
A contemporary Mediterranean lakefront masterpiece, this single-story, fully linear residence redefines sophistication in every detail. Its elegant façade, stone accents, and sweeping paver driveway introduce an extraordinary interior with soaring ceilings, custom millwork, and refined European-inspired design. Every bedroom features luxury custom-built closets, while the designer kitchen and fully furnished custom office elevate the home’s exclusivity. Expansive open spaces are bathed in natural light, capturing breathtaking panoramic views of the water. Floor-to-ceiling retractable glass walls allow you to enjoy both the sunrise and the most unforgettable sunsets from inside the home or the outdoor oasis. The exterior is truly cinematic, showcasing a sculptural infinity-edge pool in deep blue tile, elevated spa, spacious deck, and fire pit. Living in Bella Collina means more than simply owning a beautiful home—it is an invitation to an extraordinary lifestyle. Residents enjoy world-class amenities, including fine dining, a state-of-the-art fitness center, tennis courts, a resort-style pool complex, and the acclaimed 18-hole championship golf course designed by Sir Nick Faldo. A rare, sophisticated, and incomparable Mediterranean residence for those seeking the very best Bella Collina has.
/t.realgeeks.media/resize/300x/https://u.realgeeks.media/todayshomevalue%252FFullLogo_Transparent_NoBuffer.png)
Additional Information
- HOA Fee
- $1,230
- Amenity/Rec Fee
- Bella Collina features lakes, green areas, a golf course, clubhouse, tennis courts, fitness center, and pool, as described in the community overview of the Bella Collina Design & Development Standards.
- Year Built
- 2025
- Construction
- Brick, Stucco
- Living Area
- 4,874
- Acres
- 1.11
- Hoa Fee
- $1,230
- Interior Features
- Dry Bar, Eat-in Kitchen, High Ceilings, Kitchen/Family Room Combo, L Dining, Living Room/Dining Room Combo, Open Floorplan, Primary Bedroom Main Floor, Solid Wood Cabinets, Stone Counters, Thermostat, Walk-In Closet(s)
- Amenities
- Fitness Center, Golf Course
- Cooling
- Central Air
- Heating
- Central
- Garage Spaces
- 3
- Garage Description
- 3 Car Garage
- Exterior Features
- Fire Pit, Garden, Lighting, Outdoor Grill, Outdoor Kitchen, Private Mailbox, Sidewalk, Sliding Doors
- View
- Garden, Pool, Water
- Water
- Lake Front
- Sewer
- Public Sewer
- Pool Description
- Child Safety Fence, Deck, Heated, In Ground, Infinity, Lighting, Tile
- Pets
- Yes
Listing courtesy of WRA BUSINESS & REAL ESTATE.
Mortgage Calculator
All listing information is deemed reliable but not guaranteed and should be independently verified through personal inspection by appropriate professionals. Listings displayed on this website may be subject to prior sale or removal from sale. Availability of any listing should always be independently verified. Listing information is provided for consumer personal, non-commercial use, solely to identify potential properties for potential purchase. All other use is strictly prohibited and may violate relevant federal and state law. Data last updated on