3657 Sublett Loop, Tavares, FL 32778
- $490,000
- 4
- BD
- 4
- BA
- 3,030
- SqFt




- List Price
- $490,000
- Status
- ACTIVE
- MLS#
- O6361605
- Price Change
- ▼ $18,000 1784926046
- Bedrooms
- 4
- Bathrooms
- 4
- Half-baths
- 1
- Living Area
- 3,030
- Subdivision
- Seasons At Lakeside Forest
Property Description
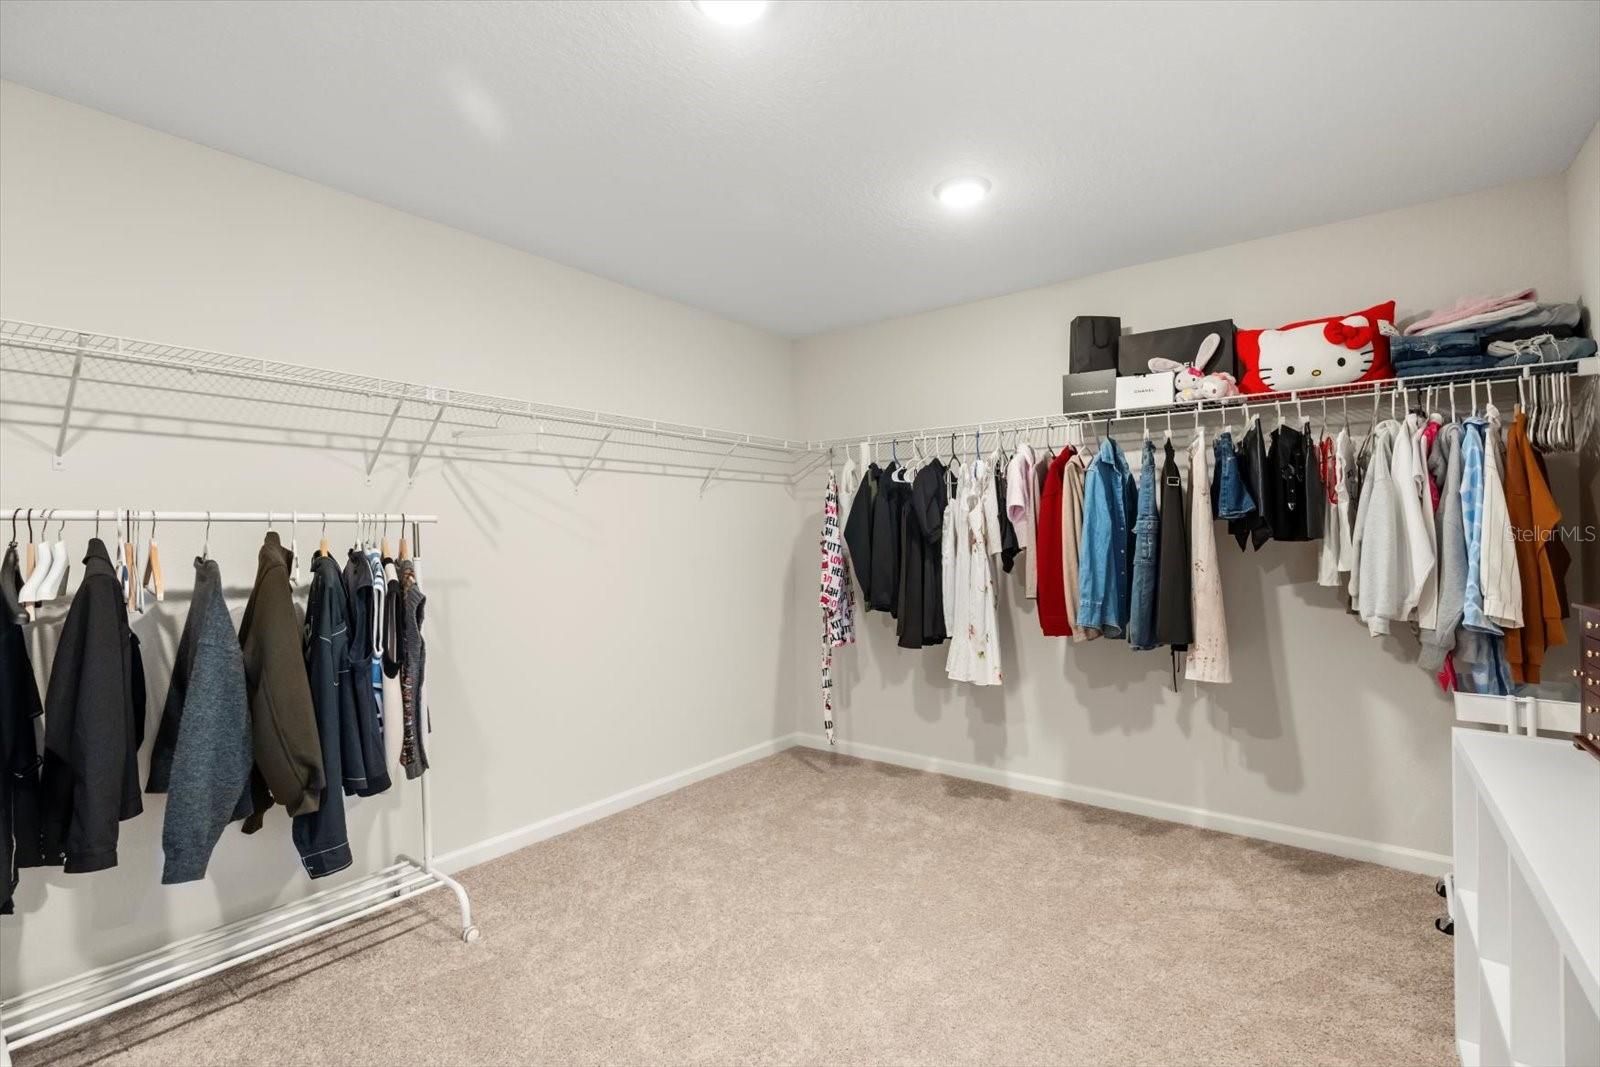
Discover comfort, convenience, and true Florida living in this beautifully designed Ammolite floor plan by Richmond American Homes. Situated in a community that offers serene lake views, peaceful walking paths, and walking-distance access to a public boat ramp on Lake Harris, this home combines natural beauty with everyday practicality. You’re also just minutes from shopping, dining, and major highways—making commuting a breeze. Step inside to find a thoughtful layout with space for everyone. The main floor features a private guest suite complete with its own living room, bedroom, and full bathroom—ideal for multigenerational living or visiting guests. The open-concept great room flows seamlessly into the well-appointed kitchen, showcasing a large center island, walk-in pantry, dining nook, eggshell 42" cabinetry, matte finishes, quartz countertops, filtered water at the sink, a sleek range hood, and stylish 7”x22” wood-look tile throughout. Upstairs, enjoy a versatile central loft, a convenient laundry room, and two secondary bedrooms sharing a full bath. The luxurious owner’s suite offers an expansive walk-in closet and a spa-like private bath—your perfect retreat at the end of the day. Outdoor living shines here as well, with an extended covered lanai ideal for morning coffee, evening relaxation, or entertaining friends. Additional upgrades include an epoxy-coated garage floor, providing both style and durability. Move-in ready and designed with elevated finishes, this home perfectly blends functionality, elegance, and Florida lifestyle living.
/t.realgeeks.media/resize/300x/https://u.realgeeks.media/todayshomevalue%252FFullLogo_Transparent_NoBuffer.png)
Additional Information
- HOA Fee
- $960
- Year Built
- 2024
- Construction
- Block, Stone, Stucco
- Living Area
- 3,030
- Acres
- 0.15
- Hoa Fee
- $960
- Interior Features
- Eat-in Kitchen, Living Room/Dining Room Combo, Open Floorplan, Solid Surface Counters, Split Bedroom, Walk-In Closet(s)
- Cooling
- Central Air
- Heating
- Central
- Garage Spaces
- 2
- Garage Description
- 2 Car Garage
- Sewer
- Public Sewer
- Pets
- Yes
Listing courtesy of KELLER WILLIAMS REALTY AT THE PARKS.
Mortgage Calculator
All listing information is deemed reliable but not guaranteed and should be independently verified through personal inspection by appropriate professionals. Listings displayed on this website may be subject to prior sale or removal from sale. Availability of any listing should always be independently verified. Listing information is provided for consumer personal, non-commercial use, solely to identify potential properties for potential purchase. All other use is strictly prohibited and may violate relevant federal and state law. Data last updated on