1152 View Pointe Circle, Lake Wales South, FL 33853
- $299,750
- 3
- BD
- 2
- BA
- 1,740
- SqFt


- List Price
- $299,750
- Status
- ACTIVE
- MLS#
- O6361433
- Price Change
- ▼ $7,250 1789601041
- Bedrooms
- 3
- Bathrooms
- 2
- Living Area
- 1,740
- Subdivision
- View Pointe
Property Description
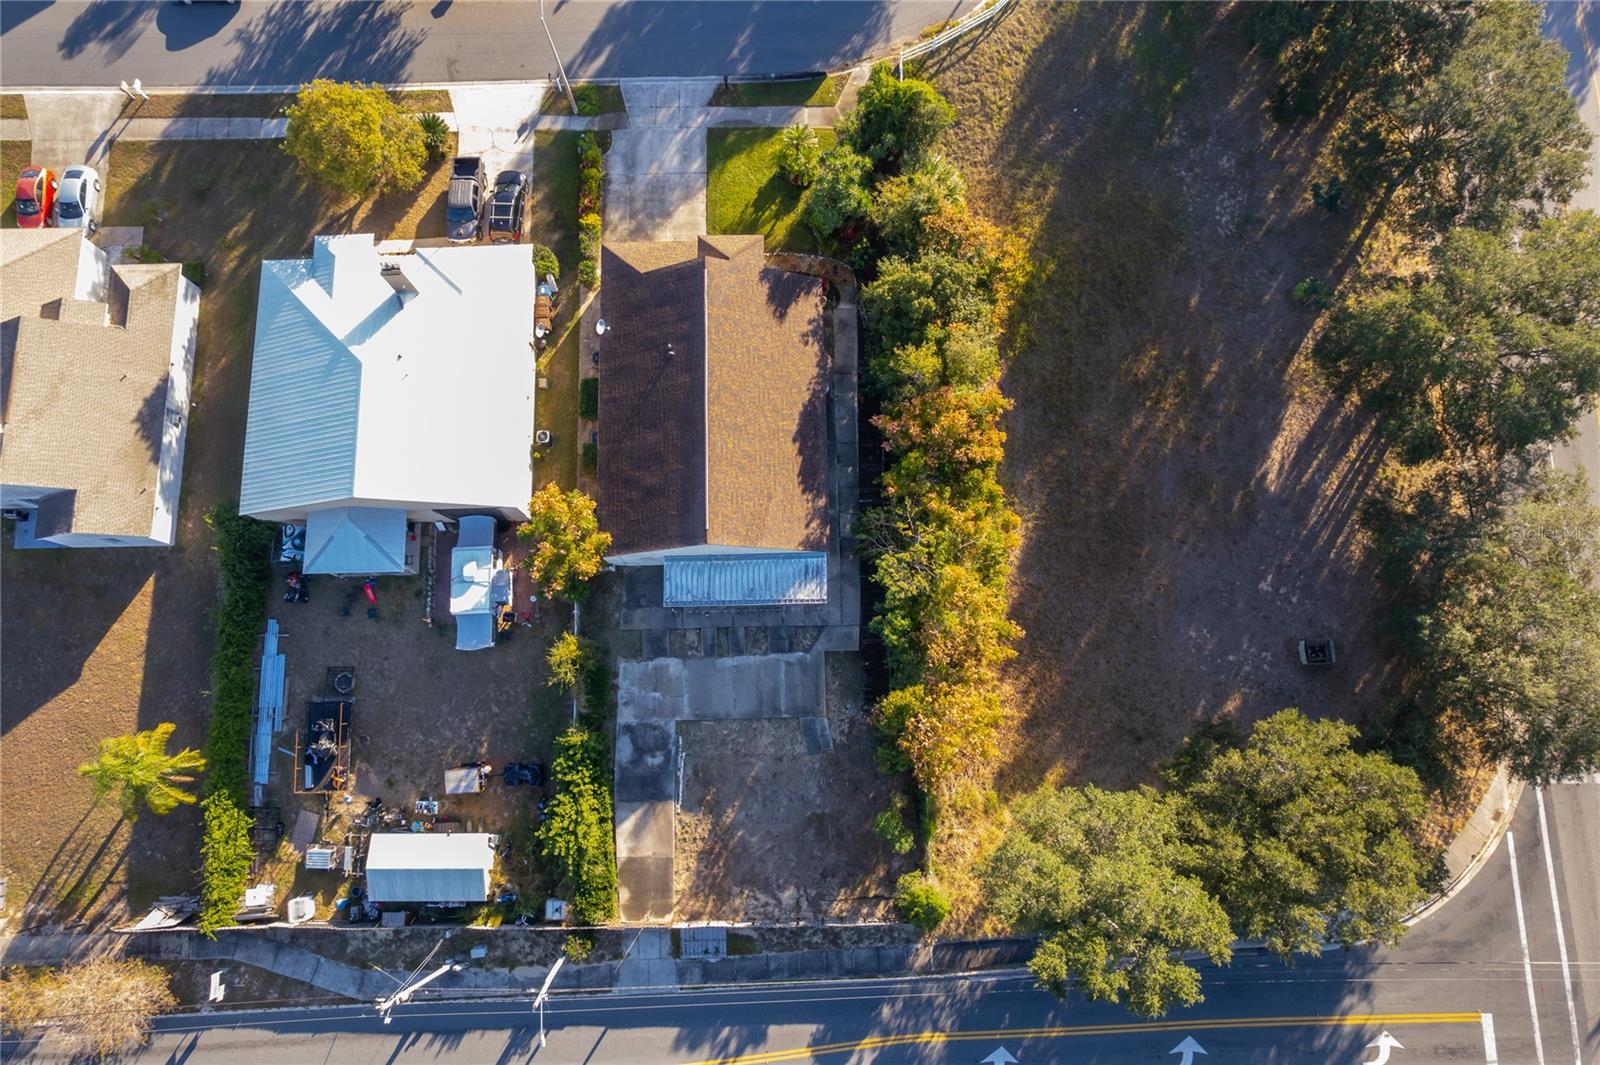
NEW PRICE!!!! Welcome to this charming 3-bedroom, 2-bathroom home, perfectly designed for comfortable living and entertaining! Step inside and be greeted by an inviting open-concept living space, featuring beautiful tile flooring that flows throughout the main areas. The spacious living room and dining area are bathed in natural light, creating a warm and welcoming atmosphere for family gatherings and social events. True corner lot! no side or rear neighbors, Ever! The heart of this home is its well-appointed kitchen, complete with modern appliances and ample counter space, perfect for culinary adventures. Enjoy casual meals at the breakfast bar or host dinner parties in the adjacent dining area. Retreat to the serene master bedroom, a private oasis offering a tranquil escape. Two additional spacious bedrooms provide comfort and versatility, ideal for family, guests, or a home office. Both bathrooms are tastefully designed, ensuring convenience and style. The outdoor living space is a true highlight! Step out onto the expansive screened lanai, a perfect spot to relax, enjoy your morning coffee, or entertain friends and family while overlooking your private backyard. The mature landscaping adds to the home's curb appeal and offers a peaceful setting. Spacious backyard allowing for gatherings or just a nice area to hang out. No rear neighbors Conveniently located with easy access to major highways, shopping, dining, and local attractions, this home offers the ideal blend of tranquility and accessibility. Don't miss the opportunity to make this delightful house your new home! Schedule your private showing today!
/t.realgeeks.media/resize/300x/https://u.realgeeks.media/todayshomevalue%252FFullLogo_Transparent_NoBuffer.png)
Additional Information
- Year Built
- 2002
- Construction
- Stucco
- Living Area
- 1,740
- Acres
- 0.24
- Interior Features
- Open Floorplan, Thermostat
- Cooling
- Central Air
- Heating
- Central
- Garage Spaces
- 2
- Garage Description
- 2 Car Garage
- Exterior Features
- Lighting, Private Mailbox, Sidewalk
- Sewer
- Public Sewer
- Stories
- 1
Listing courtesy of EXP REALTY LLC.
Mortgage Calculator
All listing information is deemed reliable but not guaranteed and should be independently verified through personal inspection by appropriate professionals. Listings displayed on this website may be subject to prior sale or removal from sale. Availability of any listing should always be independently verified. Listing information is provided for consumer personal, non-commercial use, solely to identify potential properties for potential purchase. All other use is strictly prohibited and may violate relevant federal and state law. Data last updated on