2773 Sw 147st Street Rd, Ocala, FL 34473
- $316,500
- 4
- BD
- 2
- BA
- 1,774
- SqFt






- List Price
- $316,500
- Status
- ACTIVE
- MLS#
- O6360765
- Price Change
- ▲ $10,000 1772583845
- Bedrooms
- 4
- Bathrooms
- 2
- Living Area
- 1,774
- Subdivision
- Marion Oaks Un 03
Property Description
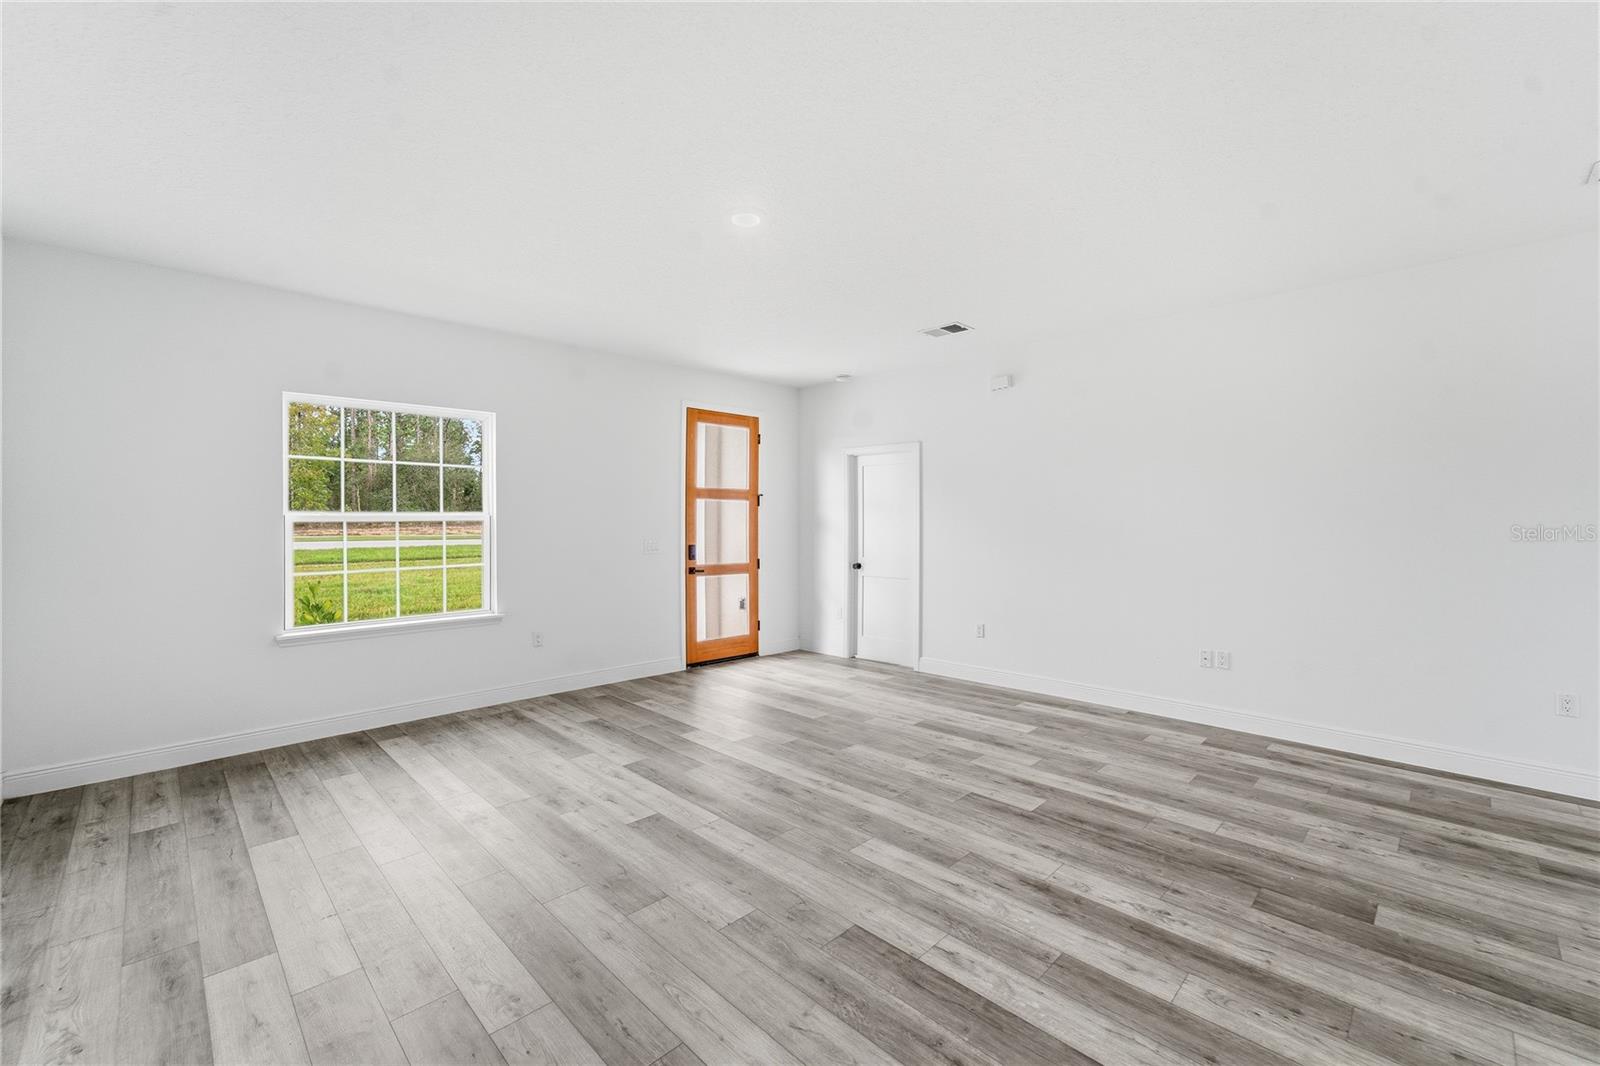
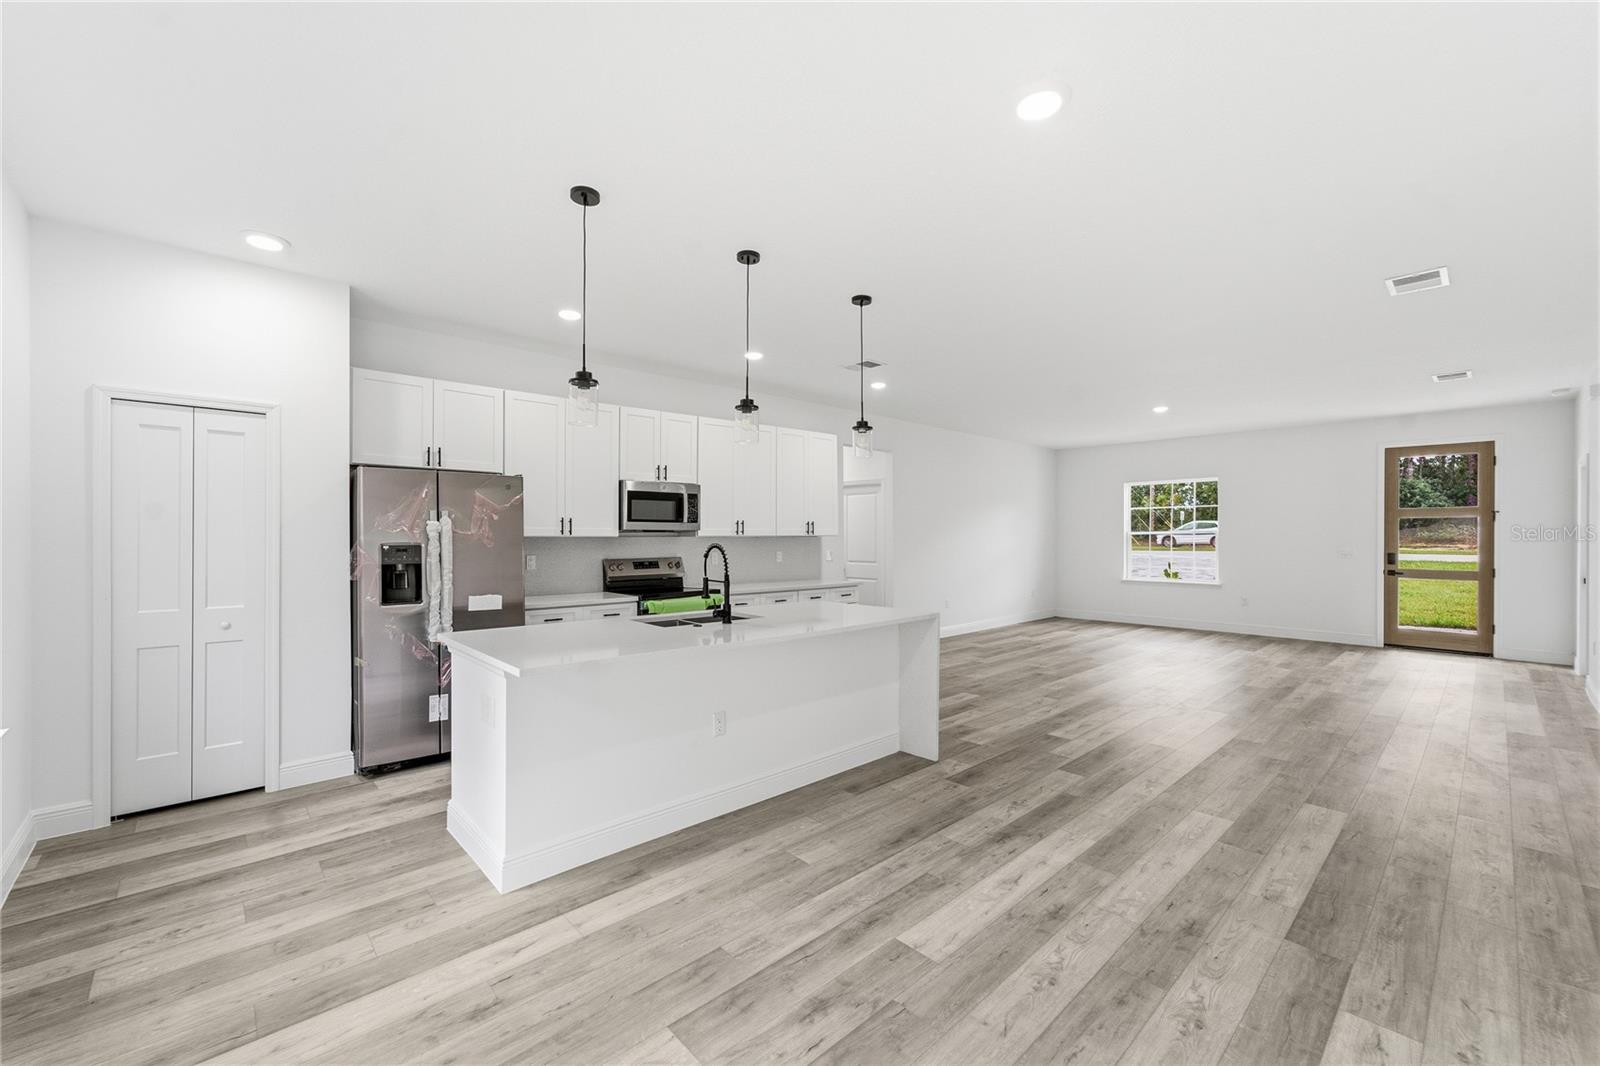
Virtually Staged. Property is rented so its a opportunity to just collect the rent !!!! investiment opportunity Located in the heart of Marion Oaks, this beautiful 4-bedroom, 2-bathroom home offers the perfect blend of comfort, style, and everyday functionality. Filled with natural light, the home features high ceilings, a custom front door, and an open-concept layout ideal for families or anyone who loves to entertain. The impressive kitchen includes stainless steel appliances, a waterfall island bar, and extra cabinetry for added storage. There is no carpet anywhere—just clean, modern flooring throughout for easy maintenance. Sliding glass doors open to a peaceful backyard on an oversized 0.42-acre lot, providing plenty of space for outdoor activities and future possibilities. Additional highlights include spacious bedrooms with generous closet space, bright contemporary bathrooms, an inside laundry room, and an attached garage for added convenience and security. With close proximity to Marion Oaks shopping and quick access to Hwy 200, this home offers exceptional comfort in one of Ocala’s most convenient and fast-growing communities.Seller add the fenced in the house ***************************Enhance Your Outdoor Living Experience!****************************************** This home offers optional upgrades to transform your backyard into a private oasis. Buyers can choose to add a full white vinyl privacy fence with gate, a custom deck, deck with hot tub, fire pit, or even a complete summer kitchen. These enhancements can be seamlessly incorporated into the purchase price, allowing you to personalize your home from day one.
/t.realgeeks.media/resize/300x/https://u.realgeeks.media/todayshomevalue%252FFullLogo_Transparent_NoBuffer.png)
Additional Information
- Year Built
- 2025
- Construction
- Block, Stone
- Living Area
- 1,774
- Acres
- 0.29
- Interior Features
- Eat-in Kitchen, Open Floorplan, Primary Bedroom Main Floor, Solid Surface Counters, Solid Wood Cabinets, Thermostat, Walk-In Closet(s)
- Cooling
- Central Air
- Heating
- Central
- Garage Spaces
- 2
- Garage Description
- 2 Car Garage
- Exterior Features
- Lighting, Sidewalk, Sliding Doors
- Sewer
- Septic Tank
- Pets
- Yes
Listing courtesy of ALVES AND HOWELL REALTY.
Mortgage Calculator
All listing information is deemed reliable but not guaranteed and should be independently verified through personal inspection by appropriate professionals. Listings displayed on this website may be subject to prior sale or removal from sale. Availability of any listing should always be independently verified. Listing information is provided for consumer personal, non-commercial use, solely to identify potential properties for potential purchase. All other use is strictly prohibited and may violate relevant federal and state law. Data last updated on