3416 W Eunice Drive, Dunnellon, FL 34433
- $284,000
- 4
- BD
- 3
- BA
- 1,560
- SqFt






- List Price
- $284,000
- Status
- ACTIVE
- MLS#
- O6358762
- Price Change
- ▼ $5,000 1784753194
- Bedrooms
- 4
- Bathrooms
- 3
- Half-baths
- 1
- Living Area
- 1,560
- Subdivision
- Citrus Spgs Unit 25
Property Description
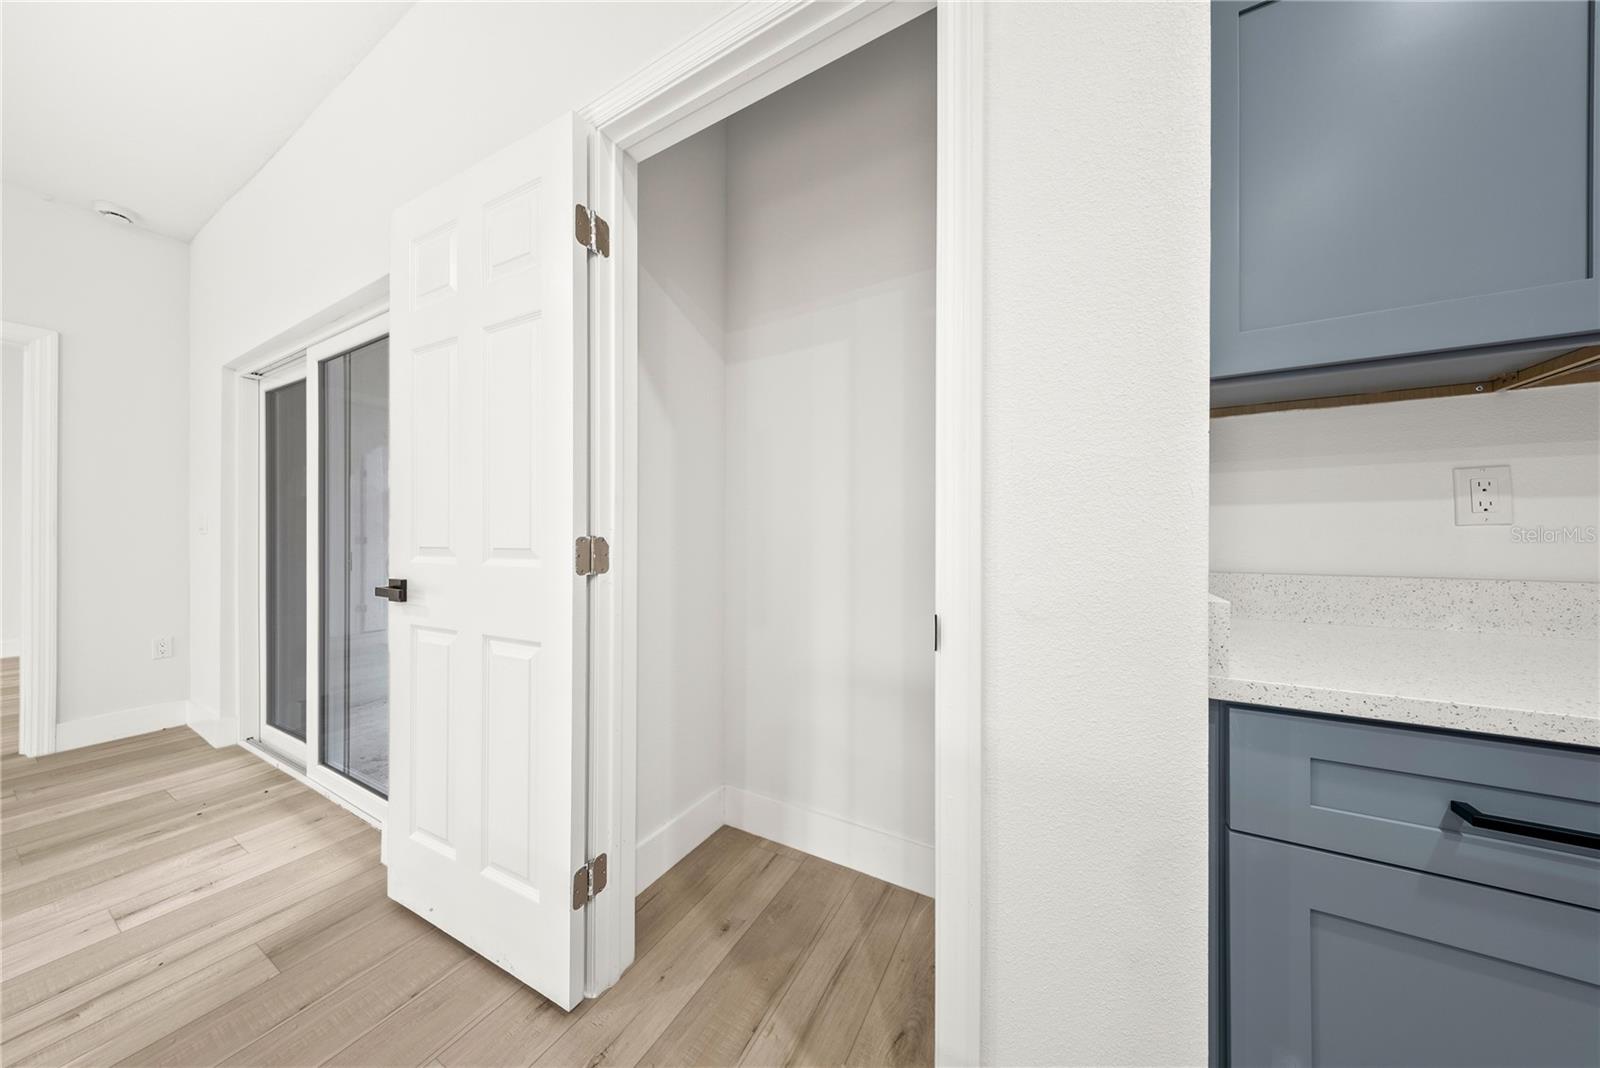
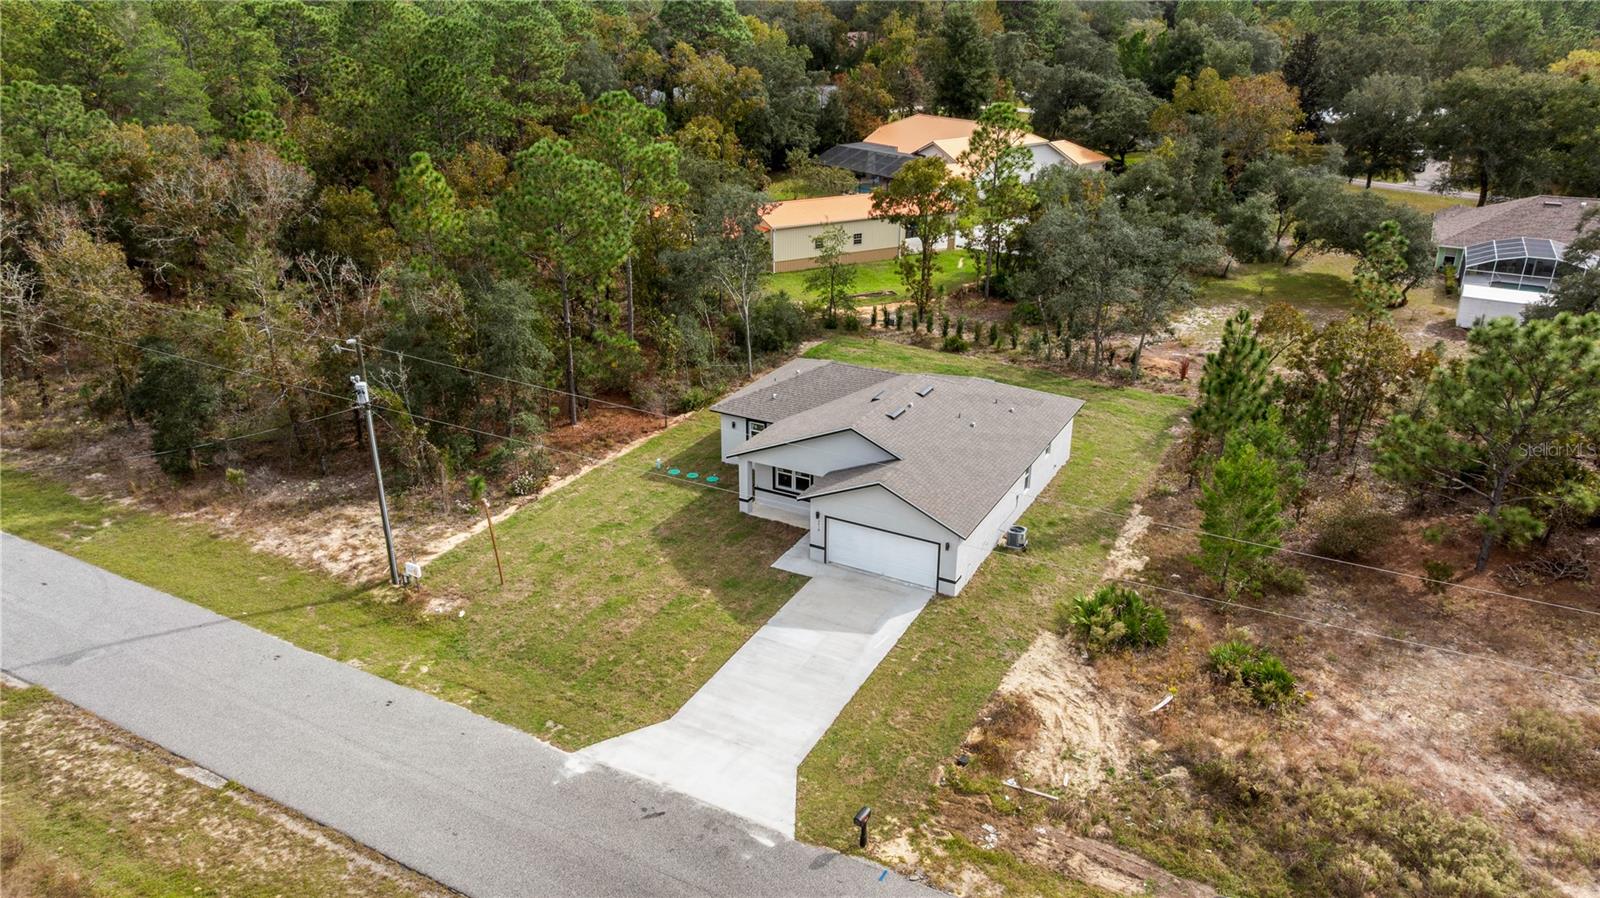
Don’t miss this incredible opportunity to own a stunning brand new home! Situated on a generous 0.23-acre lot, this beautiful new construction is now offered at an improved price, and the seller is also offering $5,000 toward the buyer’s closing costs. Featuring 4 bedrooms, 2 bathrooms, and a thoughtfully designed open concept layout, this move in ready home perfectly blends modern elegance, comfort, and functionality. The bright and spacious living and dining areas are ideal for both everyday living and entertaining, enhanced by abundant natural light and upscale finishes throughout. The gourmet kitchen showcases stainless steel appliances, quartz countertops, timeless cabinetry, and a large center island that seamlessly connects the main living spaces. The private primary suite offers a relaxing retreat with dual quartz vanities, a beautifully tiled walk in shower, and a spacious walk in closet. Both bathrooms feature floor to ceiling tile and premium fixtures, reflecting the exceptional craftsmanship and attention to detail found throughout the home. Additional highlights include a dedicated laundry room, a covered lanai that is perfect for outdoor gatherings or relaxing evenings, and a spacious two car garage with plenty of storage space. Located in a quiet and desirable neighborhood, this home offers exceptional value, style, and convenience. With an improved price and a $5,000 seller contribution toward the buyer’s closing costs, this is a fantastic opportunity to own a beautiful brand new home. Schedule your private showing today.
/t.realgeeks.media/resize/300x/https://u.realgeeks.media/todayshomevalue%252FFullLogo_Transparent_NoBuffer.png)
Additional Information
- Year Built
- 2025
- Construction
- Block, Concrete, Stucco
- Living Area
- 1,560
- Acres
- 0.23
- Interior Features
- High Ceilings, Kitchen/Family Room Combo, Open Floorplan, Thermostat, Walk-In Closet(s)
- Cooling
- Central Air
- Heating
- Central
- Parking
- Driveway
- Garage Spaces
- 2
- Garage Description
- 2 Car Garage
- Exterior Features
- Lighting, Other, Private Mailbox, Sliding Doors
- Sewer
- Septic Tank
Listing courtesy of THE FLORIDA LOUNGE REALTY LLC.
Mortgage Calculator
All listing information is deemed reliable but not guaranteed and should be independently verified through personal inspection by appropriate professionals. Listings displayed on this website may be subject to prior sale or removal from sale. Availability of any listing should always be independently verified. Listing information is provided for consumer personal, non-commercial use, solely to identify potential properties for potential purchase. All other use is strictly prohibited and may violate relevant federal and state law. Data last updated on