8908 Prague Way, Kissimmee, FL 34747
- $529,000
- 6
- BD
- 5
- BA
- 3,142
- SqFt






- List Price
- $529,000
- Status
- ACTIVE
- MLS#
- O6356954
- Price Change
- ▼ $10,000 1770731620
- Bedrooms
- 6
- Bathrooms
- 5
- Half-baths
- 1
- Living Area
- 3,142
- Subdivision
- Windsor At Westside
Property Description
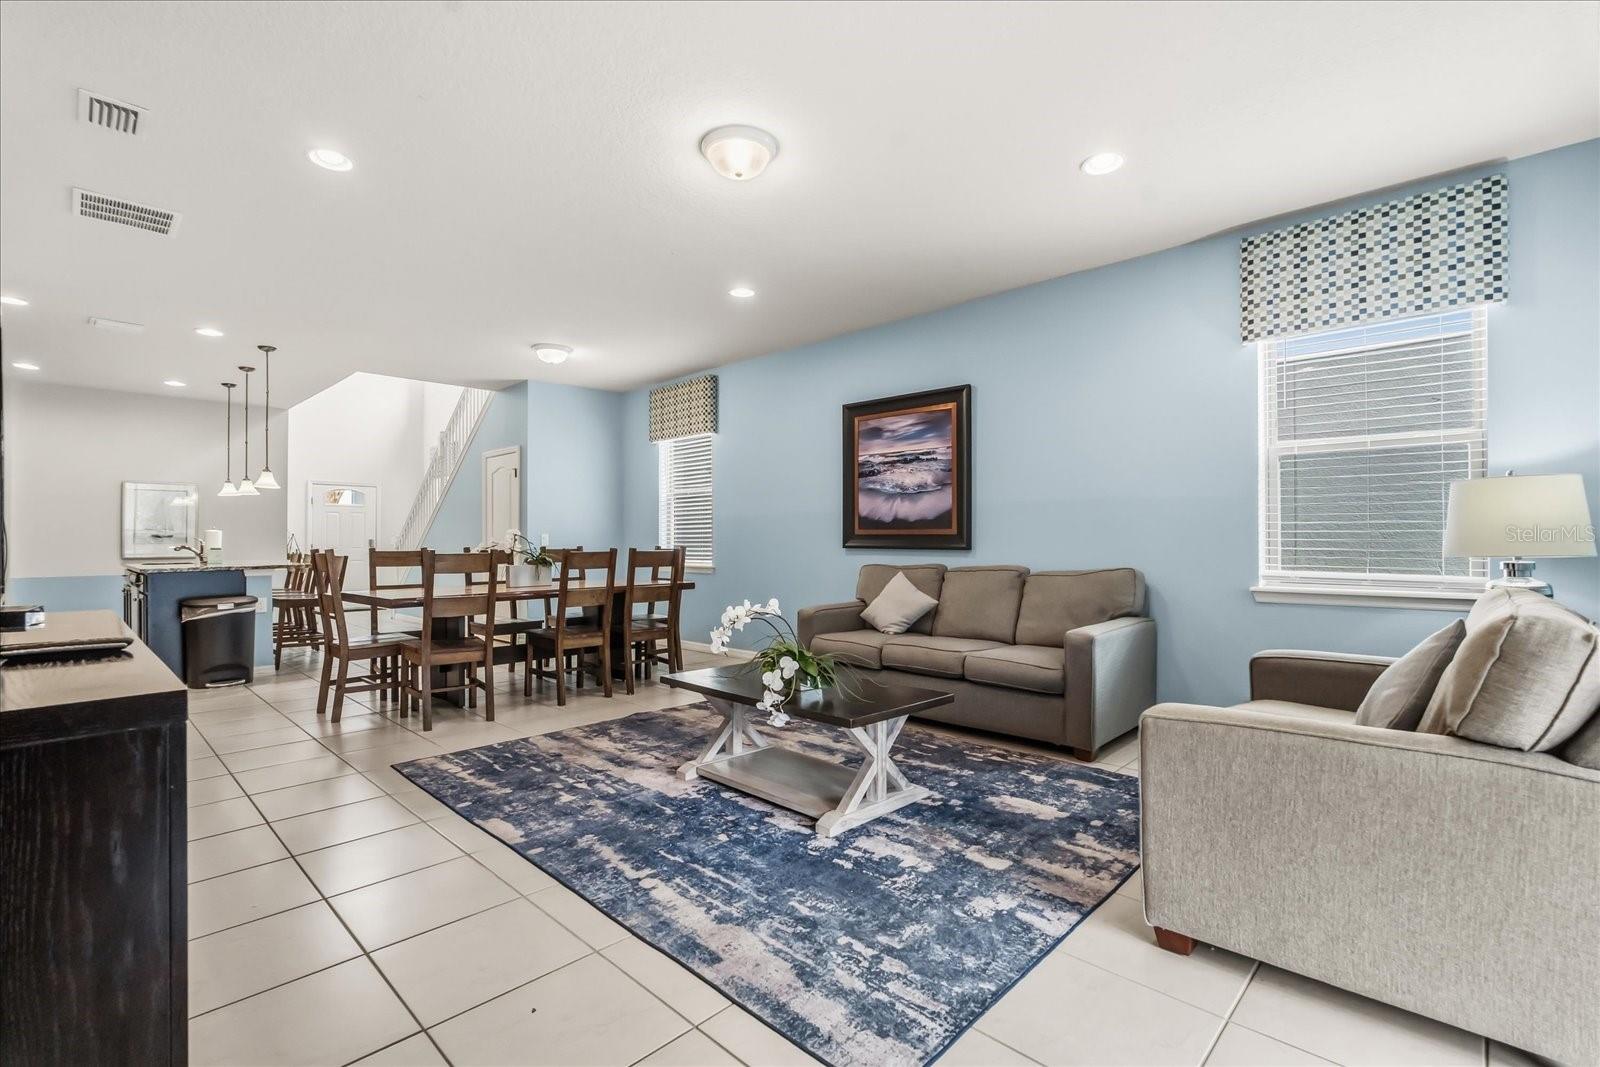
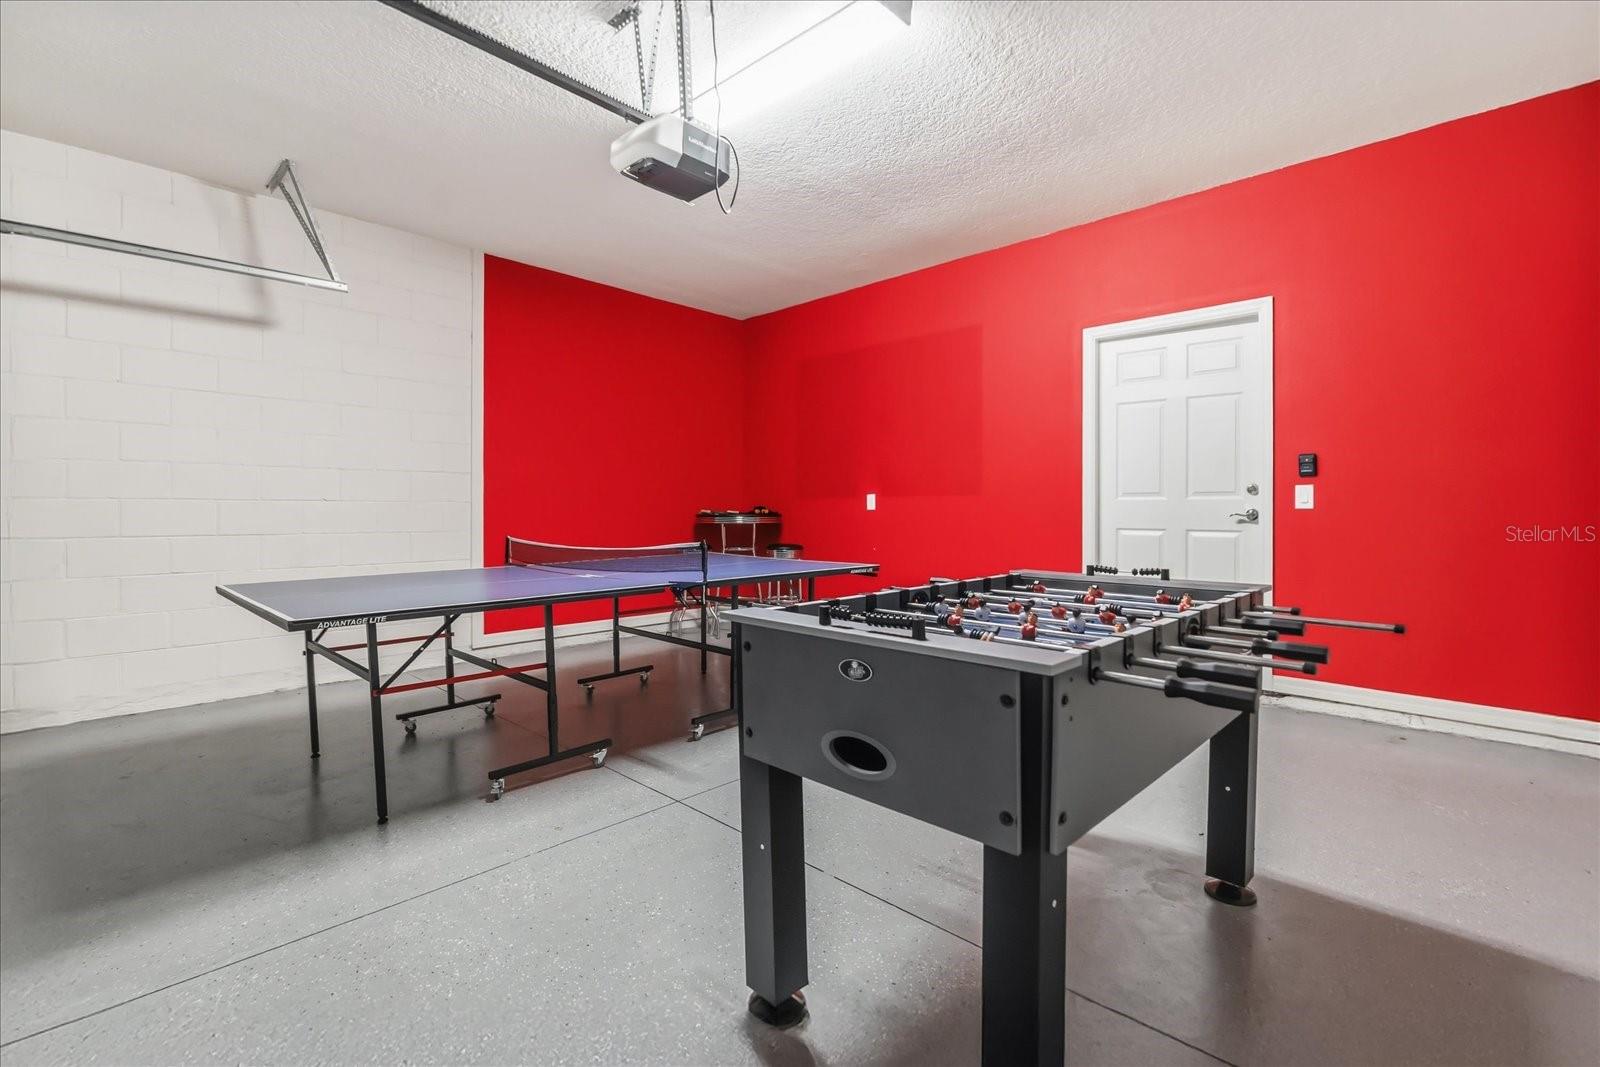
Your Private Oasis Awaits at the fantastic Windsor at Westside Resort community. Step into luxury and leisure of this fully furnished 6-bedroom, 4.5-bathroom retreat nestled in one of Central Florida’s most sought-after vacation communities. Designed for comfort and entertainment, this spacious home features a stunning loft, soaring ceilings, and an open-concept layout that seamlessly blends elegance with functionality. It features a private heated south facing pool and spa for year-round relaxation, an expansive covered lanai with sun loungers and patio seating, a gourmet kitchen with stainless steel appliances and generous counter space and a breakfast bar, dual master suites, one on each floor making it ideal for guests or multi-generational living, a converted garage game room for added fun and entertainment, and stylish finishes throughout, including ceramic tile and plush carpeting. Recent upgrades include a brand-new AC compressor and brand-new dryer. The resort features lots of great amenities including a lazy river, splash pool, clubhouse bar, fitness center, and game room. The community is guard gated and the HOA includes cable, internet, and grounds maintenance. All this and just minutes from world-famous attractions, shopping, and dining, this property offers the perfect blend of convenience and escape. Whether you're seeking a second home, a vacation getaway, or a high-performing short-term rental, this residence delivers exceptional value and unforgettable experiences.
/t.realgeeks.media/resize/300x/https://u.realgeeks.media/todayshomevalue%252FFullLogo_Transparent_NoBuffer.png)
Additional Information
- Taxes
- $1,229
- HOA Fee
- $563
- Year Built
- 2019
- Construction
- Block, Stucco, Wood Siding
- Living Area
- 3,142
- Acres
- 0.10
- Hoa Fee
- $563
- Interior Features
- Eat-in Kitchen, Open Floorplan, Solid Surface Counters, Stone Counters, Walk-In Closet(s), Window Treatments
- Cooling
- Central Air
- Heating
- Electric
- Garage Spaces
- 2
- Garage Description
- 2 Car Garage
- Exterior Features
- Sliding Doors
- Sewer
- Public Sewer
- Pool Description
- Gunite, Heated, In Ground, Screen Enclosure
- Pets
- Yes
Listing courtesy of CHARLES RUTENBERG REALTY ORLANDO.
Mortgage Calculator
All listing information is deemed reliable but not guaranteed and should be independently verified through personal inspection by appropriate professionals. Listings displayed on this website may be subject to prior sale or removal from sale. Availability of any listing should always be independently verified. Listing information is provided for consumer personal, non-commercial use, solely to identify potential properties for potential purchase. All other use is strictly prohibited and may violate relevant federal and state law. Data last updated on