2694 Calistoga Avenue, Kissimmee, FL 34741
- $664,999
- 6
- BD
- 7
- BA
- 3,451
- SqFt






- List Price
- $664,999
- Status
- ACTIVE
- MLS#
- O6353542
- Price Change
- ▼ $12,000 1772516644
- Bedrooms
- 6
- Bathrooms
- 7
- Half-baths
- 1
- Living Area
- 3,451
- Subdivision
- Sonoma Resort At Tapestry Ph 1
Property Description
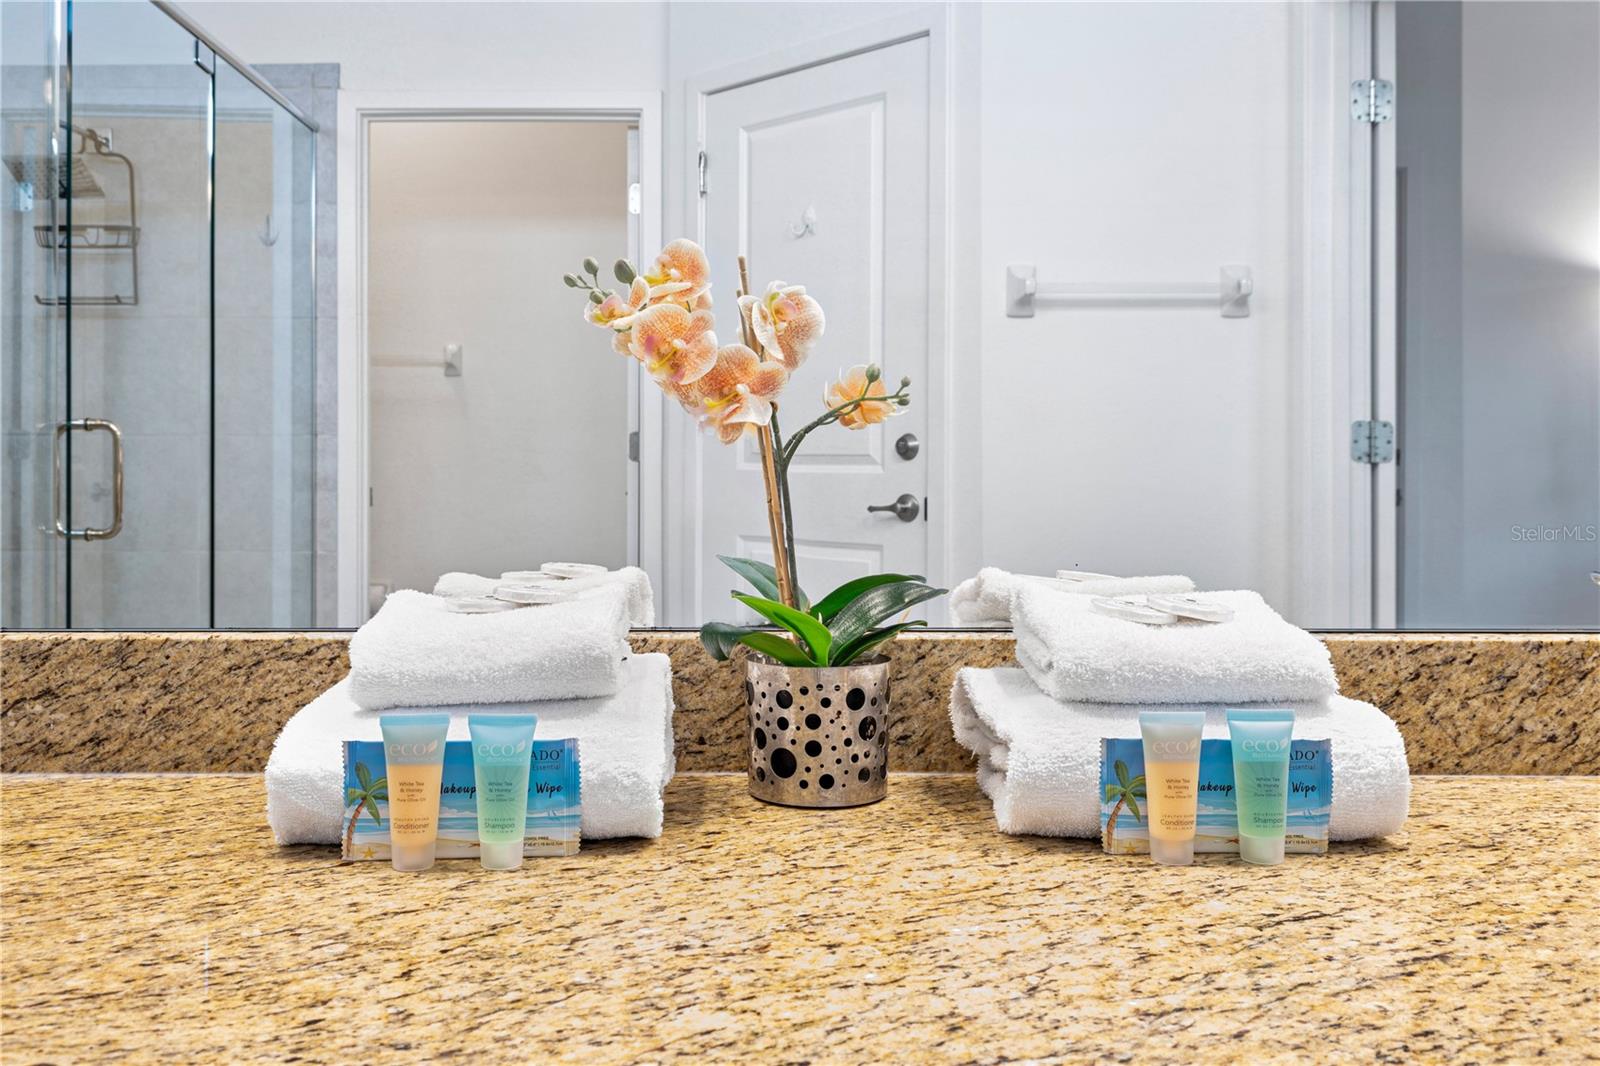
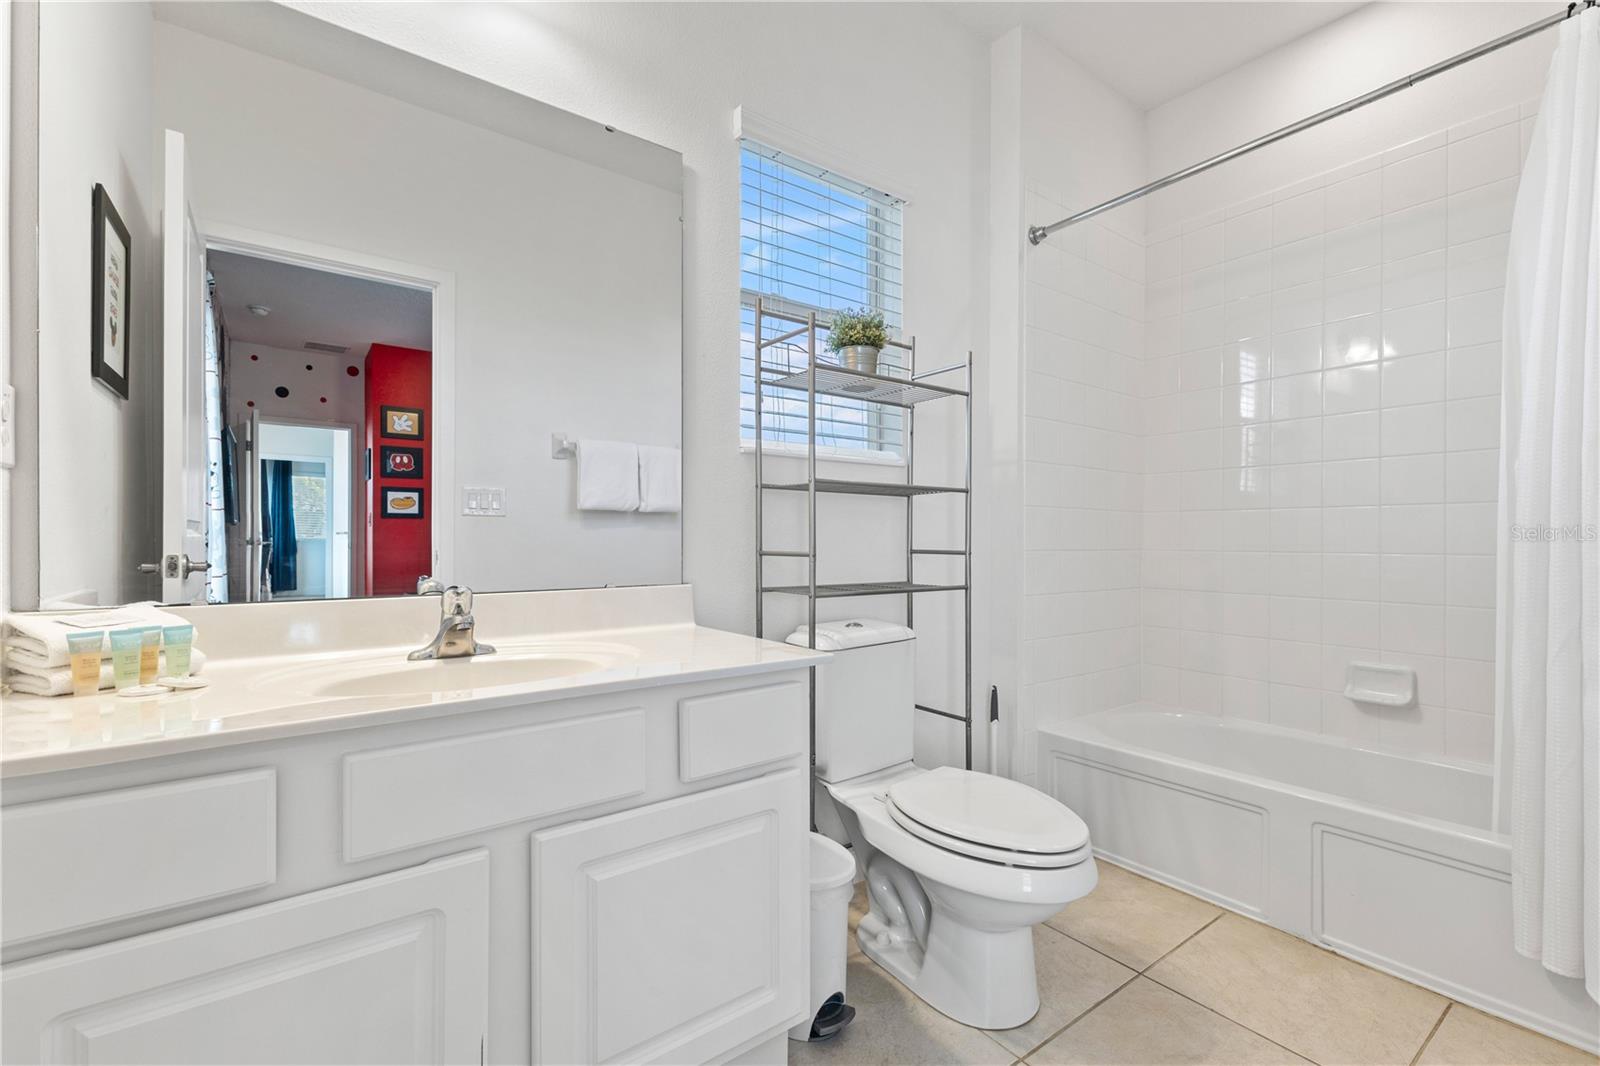
INCOME PRODUCING ASSET! Just discontinued from a successful property management program due to limited showing availability while fully booked, this is your opportunity to own a FRESHLY REMODELED, FULLY FURNISHED 6-BEDROOM, 6.5-BATH luxury residence OFFERED BELOW APPRAISED VALUE. Whether you are searching for a PRIMARY RESIDENCE, SECOND HOME, or a HIGH-PERFORMING SHORT-TERM RENTAL INVESTMENT, this property offers exceptional versatility in one of Central Florida’s MOST SOUGHT-AFTER RESORT COMMUNITIES. Step inside to discover an OPEN-CONCEPT floor plan featuring a GOURMET KITCHEN with stainless steel appliances, an expansive family room, and a spacious upstairs great room ideal for entertainment and gatherings. Outdoors, enjoy your PRIVATE SCREENED AND HEATED POOL, creating the perfect setting for year-round relaxation or hosting guests. Ideally located just minutes from DISNEY THEME PARKS, The Loop, Medieval Times, and Gatorland, this home combines RESORT-STYLE LIVING with OUTSTANDING INVESTMENT POTENTIAL and long-term appreciation. The HOA includes cable TV, HIGH-SPEED WI-FI, and lawn maintenance, while residents enjoy PREMIUM COMMUNITY AMENITIES including a resort-style pool with cabanas, fitness center, and scenic walking trails. This TURNKEY FLORIDA RETREAT offers the perfect blend of luxury, lifestyle, and value. Schedule your private showing today.
/t.realgeeks.media/resize/300x/https://u.realgeeks.media/todayshomevalue%252FFullLogo_Transparent_NoBuffer.png)
Additional Information
- HOA Fee
- $1,551
- Year Built
- 2015
- Construction
- Block, Stucco
- Living Area
- 3,451
- Acres
- 0.15
- Hoa Fee
- $1,551
- Interior Features
- High Ceilings, Primary Bedroom Main Floor, Solid Wood Cabinets, Stone Counters, Thermostat, Walk-In Closet(s), Window Treatments
- Amenities
- Clubhouse, Fitness Center, Gated, Pool
- Cooling
- Central Air
- Heating
- Central, Electric
- Parking
- Driveway
- Garage Spaces
- 2
- Garage Description
- 2 Car Garage
- Exterior Features
- Lighting, Sidewalk, Sliding Doors
- Sewer
- Public Sewer
- Pool Description
- Child Safety Fence, Gunite, Heated, In Ground, Screen Enclosure
- Stories
- 2
- Pets
- Yes
Listing courtesy of NOBSKA REAL ESTATE LLC.
Mortgage Calculator
All listing information is deemed reliable but not guaranteed and should be independently verified through personal inspection by appropriate professionals. Listings displayed on this website may be subject to prior sale or removal from sale. Availability of any listing should always be independently verified. Listing information is provided for consumer personal, non-commercial use, solely to identify potential properties for potential purchase. All other use is strictly prohibited and may violate relevant federal and state law. Data last updated on