1244 Gatewood Avenue, Minneola, FL 34715
- $629,900
- 5
- BD
- 4
- BA
- 3,205
- SqFt




- List Price
- $629,900
- Status
- ACTIVE
- MLS#
- O6352617
- Price Change
- ▼ $5,095 1780021467
- Bedrooms
- 5
- Bathrooms
- 4
- Half-baths
- 1
- Living Area
- 3,205
- Subdivision
- Reserve/Minneola Ph 3a
Property Description
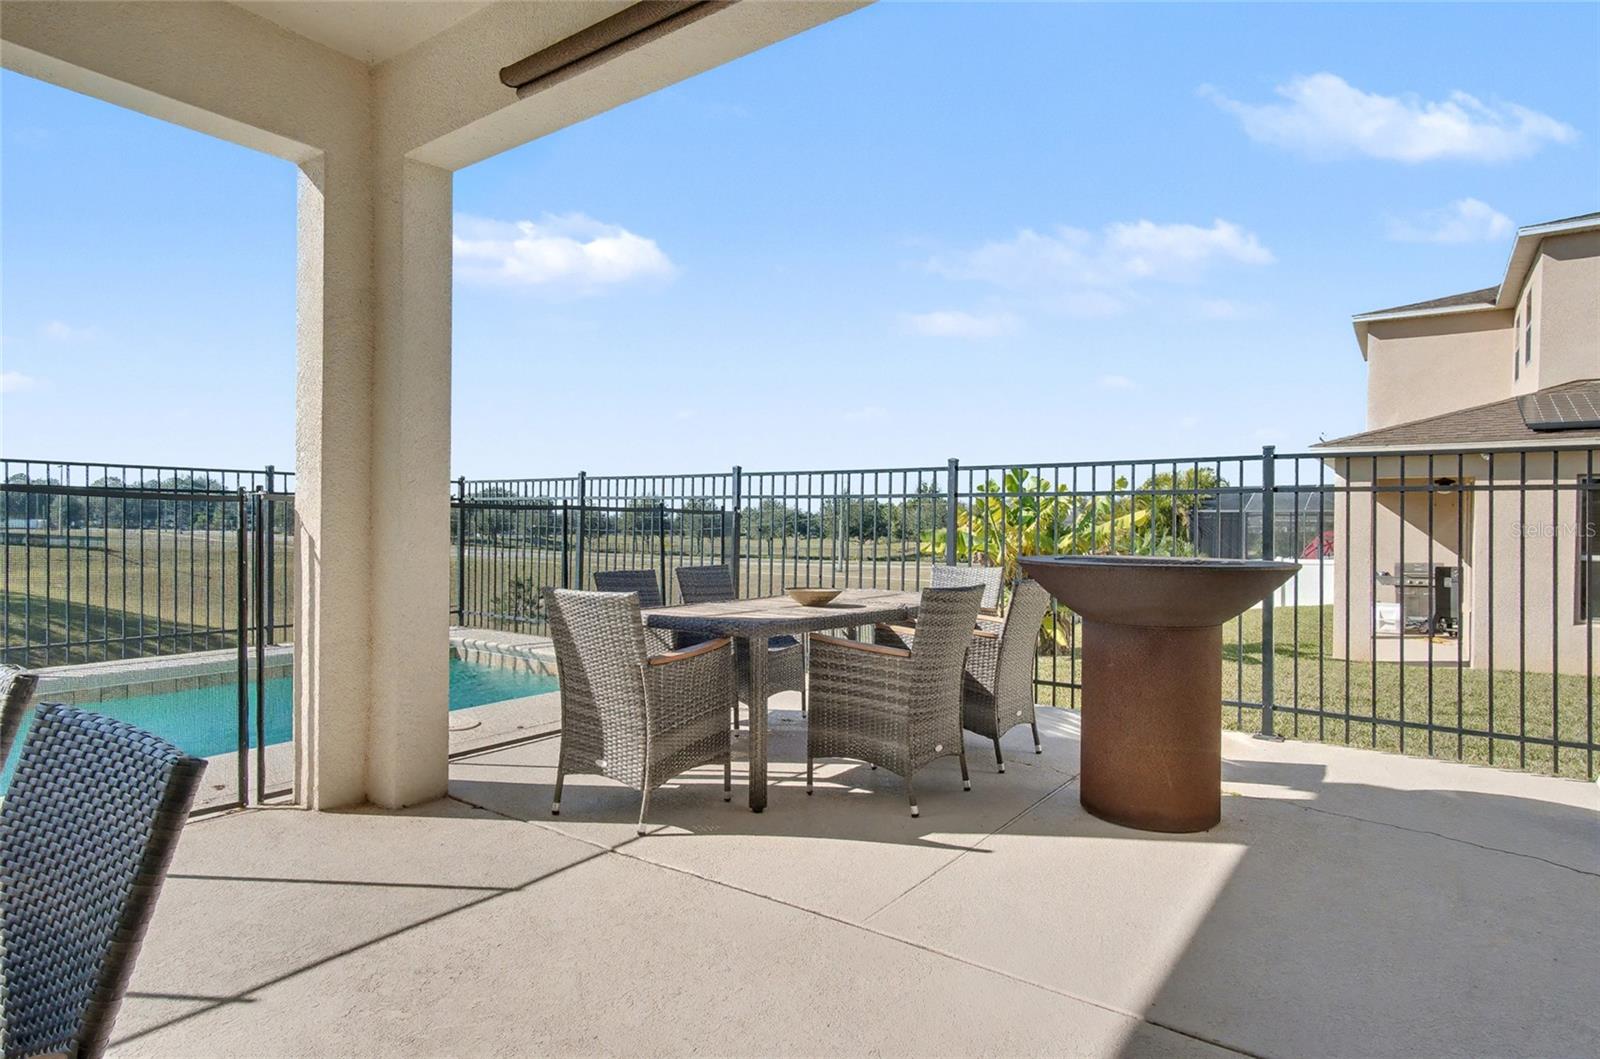
PRICE REDUCED!!!! Welcome to this stunning custom pool home built in 2016 and perfectly situated with no rear neighbors in the highly desirable Reserve at Lake Minneola community! This Beautiful 5 bedroom, 3.5 bathroom residence offers two spacious master bedrooms , one conveniently located on first floor with full wheelchair accessibility and another upstairs providing additional privacy and comfort ideal for multi generational living or guest privacy. Step inside to find an open concept design filled with natural light, high coffered ceilings, and elegant wood look tile flooring. The gourmet kitchen features a large island, granite countertops, stainless steel appliances, a huge walk-in pantry, and plenty of cabinet space perfect for entertaining and family gatherings.The downstairs primary suite includes a luxurious bath with dual sinks, granite counters a stand-up shower, and garden tub upstairs, the second suite boasts its own walk-in closet and double sink bath, plus additional bedrooms and a loft/flex space.New A/C and blower upstairs, New Compressor A/C downstairs.Enjoy Florida living at its best with a covered patio, pool, and metal safety fence, surround by a beautifully maintained yard and tranquil privacy. Residents of The Reserve at Lake Minneola enjoy access to a community pool,playground, and low HOA fees all just minutes from shopping, dining, top rated schools and major highways for easy commuting. Schedule your private showing today and experience the perfect blend of comfort, style and location!!!
/t.realgeeks.media/resize/300x/https://u.realgeeks.media/todayshomevalue%252FFullLogo_Transparent_NoBuffer.png)
Additional Information
- HOA Fee
- $229
- Year Built
- 2016
- Construction
- Block, Stucco
- Living Area
- 3,205
- Acres
- 0.16
- Hoa Fee
- $229
- Interior Features
- Cathedral Ceiling(s), Ceiling Fans(s), High Ceilings, Kitchen/Family Room Combo, Primary Bedroom Main Floor, PrimaryBedroom Upstairs, Stone Counters, Thermostat, Walk-In Closet(s), Window Treatments
- Amenities
- Playground, Pool
- Cooling
- Central Air
- Heating
- Central
- Parking
- Driveway, Garage Door Opener
- Garage Spaces
- 2
- Garage Description
- 2 Car Garage
- Exterior Features
- Lighting, Private Mailbox, Sidewalk, Sliding Doors
- View
- Trees/Woods
- Sewer
- Public Sewer
- Pool Description
- Child Safety Fence, In Ground
- Pets
- Yes
Listing courtesy of FLORIDA REAL ESTATE & LAND CO..
Mortgage Calculator
All listing information is deemed reliable but not guaranteed and should be independently verified through personal inspection by appropriate professionals. Listings displayed on this website may be subject to prior sale or removal from sale. Availability of any listing should always be independently verified. Listing information is provided for consumer personal, non-commercial use, solely to identify potential properties for potential purchase. All other use is strictly prohibited and may violate relevant federal and state law. Data last updated on