1361 Whitney Isles Drive, Windermere, FL 34786
- $1,200,000
- 4
- BD
- 4
- BA
- 2,787
- SqFt











- List Price
- $1,200,000
- Status
- ACTIVE
- MLS#
- O6352069
- Bedrooms
- 4
- Bathrooms
- 4
- Living Area
- 2,787
- Subdivision
- Whitney Isles/Belmere Ph 02
Property Description
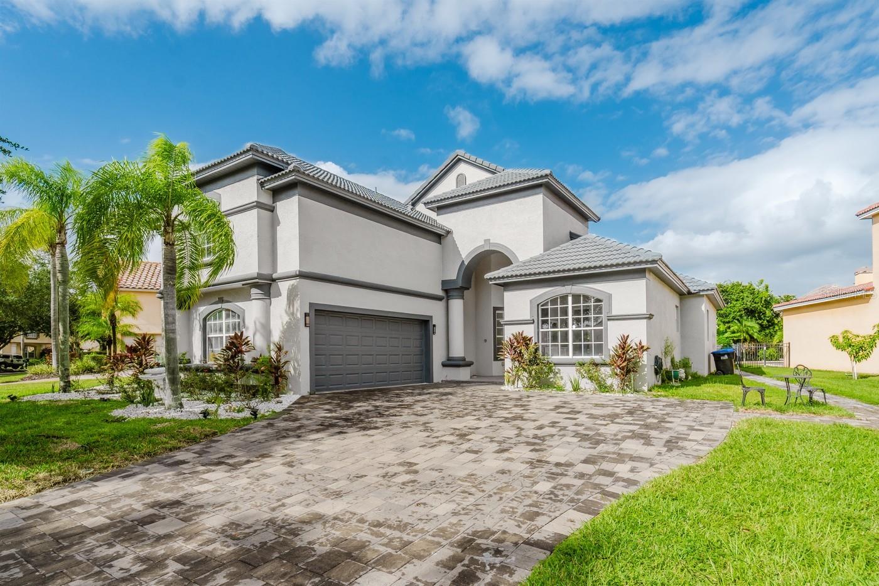
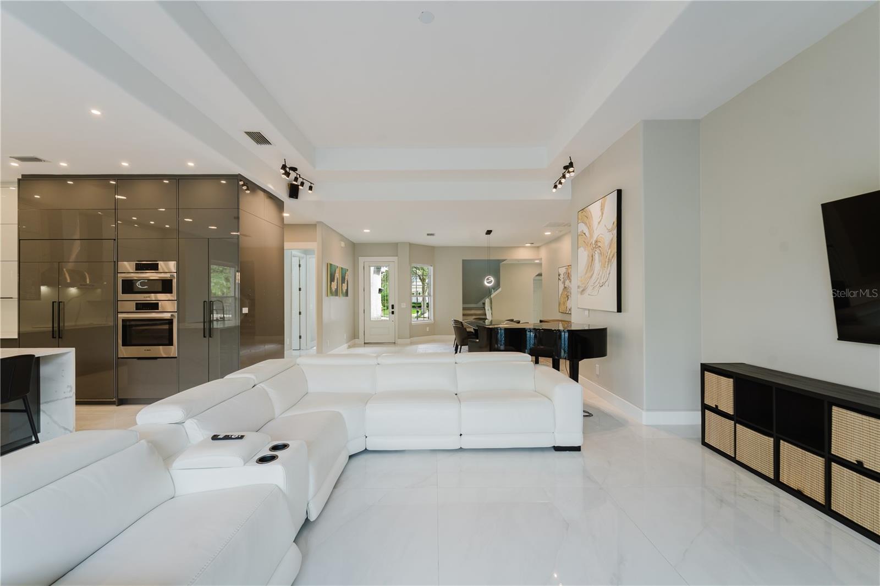
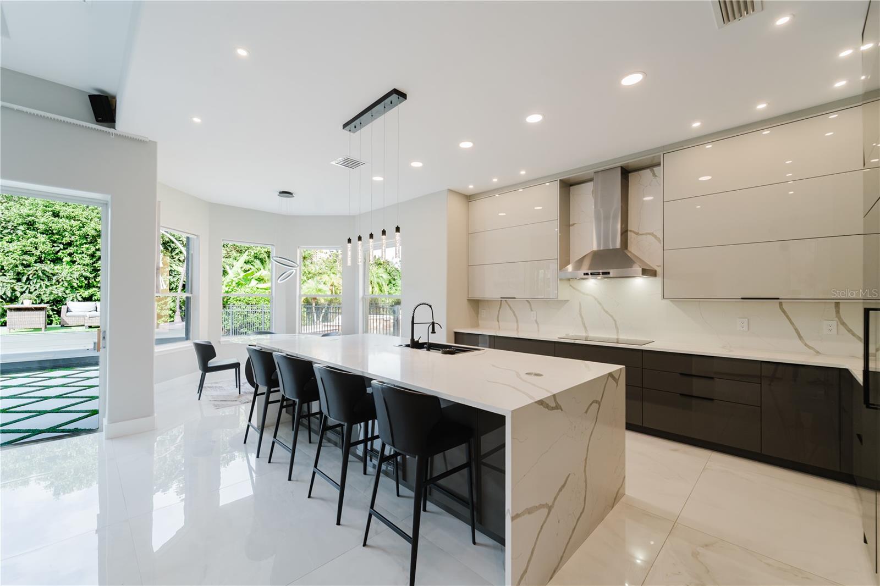
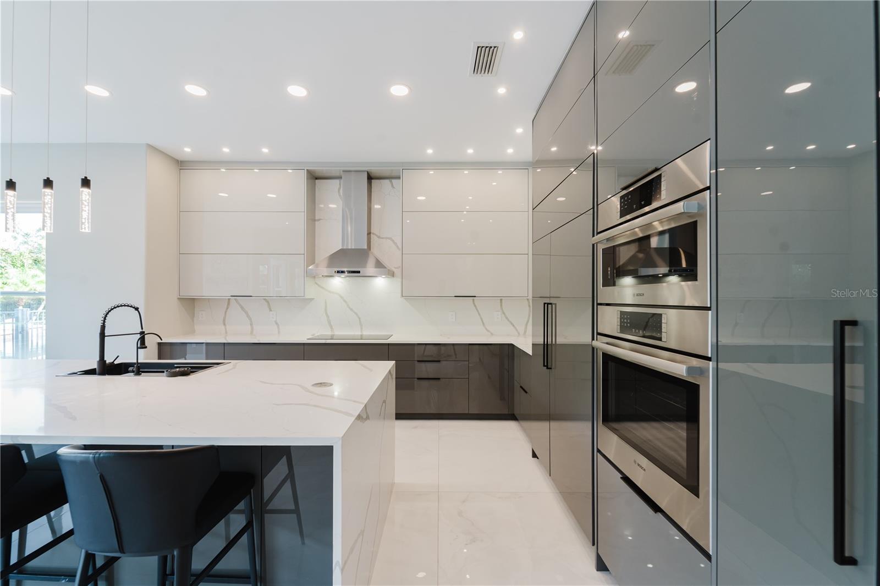
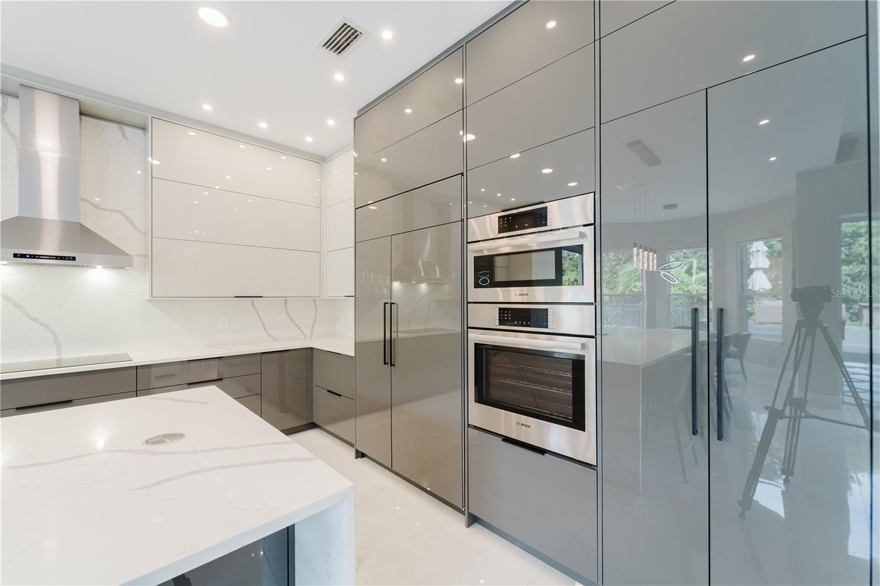
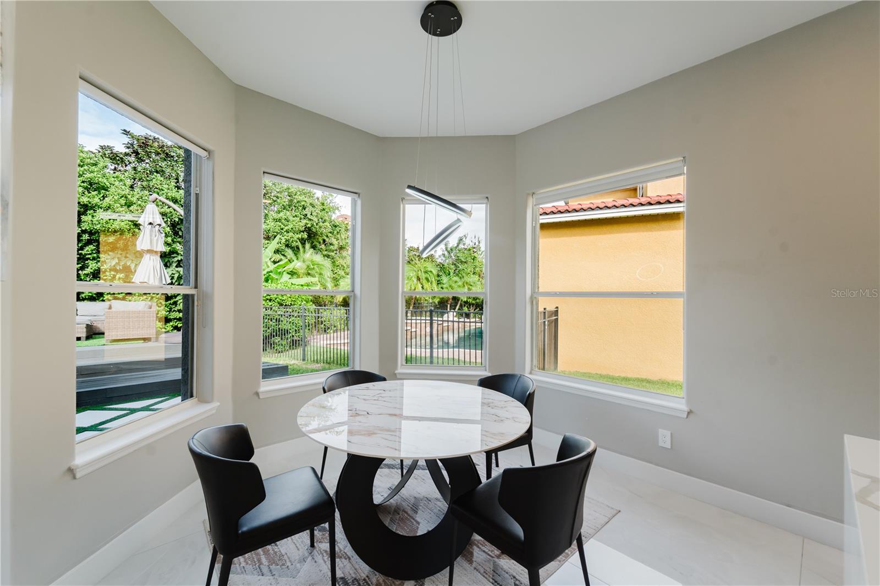
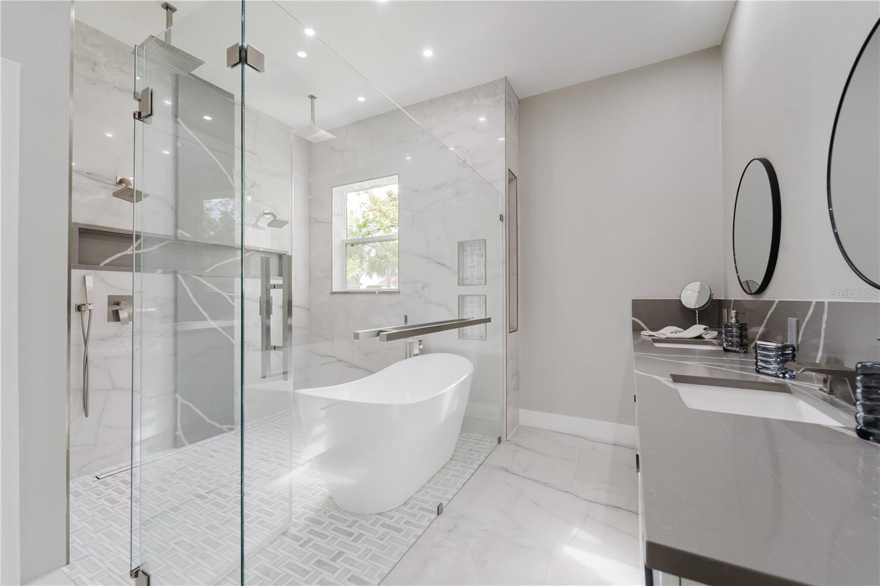
Stunning residence with a private fenced backyard, located in the highly sought-after gated community of Belmere in Windermere, just minutes from the town center. Featuring 4 bedrooms, 4 bathrooms, and approximately 2,800 sq. ft. of air-conditioned living space, this home immediately captivates with its elegant Mediterranean architecture and lush tropical landscaping. Fully renovated this year, the home features new flooring, a kitchen, bathrooms, and both interior and exterior paint, perfectly combining technology, comfort, and sophistication. The integrated sound system extends throughout the house, while the gourmet kitchen impresses with a ceramic range, built-in refrigerator, quartz countertops, and LED lighting. Motorized cabinets, a built-in oven and microwave, a large pantry, and a sink with a glass washer complete this space designed for culinary enthusiasts. Also, a state-of-the-art whole-house water filtration system is installed at the main water line, treating all the water that enters the house. A newly constructed deck is ready for the installation of an oversized jacuzzi, with all plumbing already in place. Additional features such as touch-activated LED stair lighting and vitrified epoxy-coated garage flooring further elevate the living experience. The home offers spacious, bright, and contemporary living areas. The family room, filled with natural light, opens directly to the outdoor area, creating a seamless connection between indoor and garden spaces. The expansive and elegant kitchen serves as the heart of the home, ideal for family gatherings around the central island. The master suite is a true private retreat, offering serene garden views and a luxurious bathroom featuring a soaking tub, the perfect spot to unwind after a long day. The outdoor area provides a tranquil and inviting setting, ideal for family gatherings or moments of peace surrounded by nature. The outdoor kitchen also provides a 6-burner gas stove, gas grill, sink, and a mini refrigerator.
/t.realgeeks.media/resize/300x/https://u.realgeeks.media/todayshomevalue%252FFullLogo_Transparent_NoBuffer.png)
Additional Information
- HOA Fee
- $136
- Year Built
- 2006
- Construction
- Block, Stucco
- Living Area
- 2,787
- Acres
- 0.23
- Hoa Fee
- $136
- Interior Features
- Built-in Features, Ceiling Fans(s), Eat-in Kitchen, Kitchen/Family Room Combo, Primary Bedroom Main Floor, Solid Surface Counters, Walk-In Closet(s)
- Cooling
- Central Air
- Heating
- Central
- Garage Spaces
- 2
- Garage Description
- 2 Car Garage
- Exterior Features
- Sidewalk
- Sewer
- Public Sewer
- Stories
- 2
- Pets
- Yes
Listing courtesy of ALVES AND HOWELL REALTY.
Mortgage Calculator
All listing information is deemed reliable but not guaranteed and should be independently verified through personal inspection by appropriate professionals. Listings displayed on this website may be subject to prior sale or removal from sale. Availability of any listing should always be independently verified. Listing information is provided for consumer personal, non-commercial use, solely to identify potential properties for potential purchase. All other use is strictly prohibited and may violate relevant federal and state law. Data last updated on