4570 Ocean Beach Boulevard Unit 42, Cocoa Beach, FL 32931
- $475,000
- 2
- BD
- 2
- BA
- 1,125
- SqFt









- List Price
- $475,000
- Status
- ACTIVE
- MLS#
- O6350052
- Price Change
- ▼ $14,900 1767844799
- Bedrooms
- 2
- Bathrooms
- 2
- Living Area
- 1,125
- Subdivision
- Cocoa Ocean Beach
Property Description
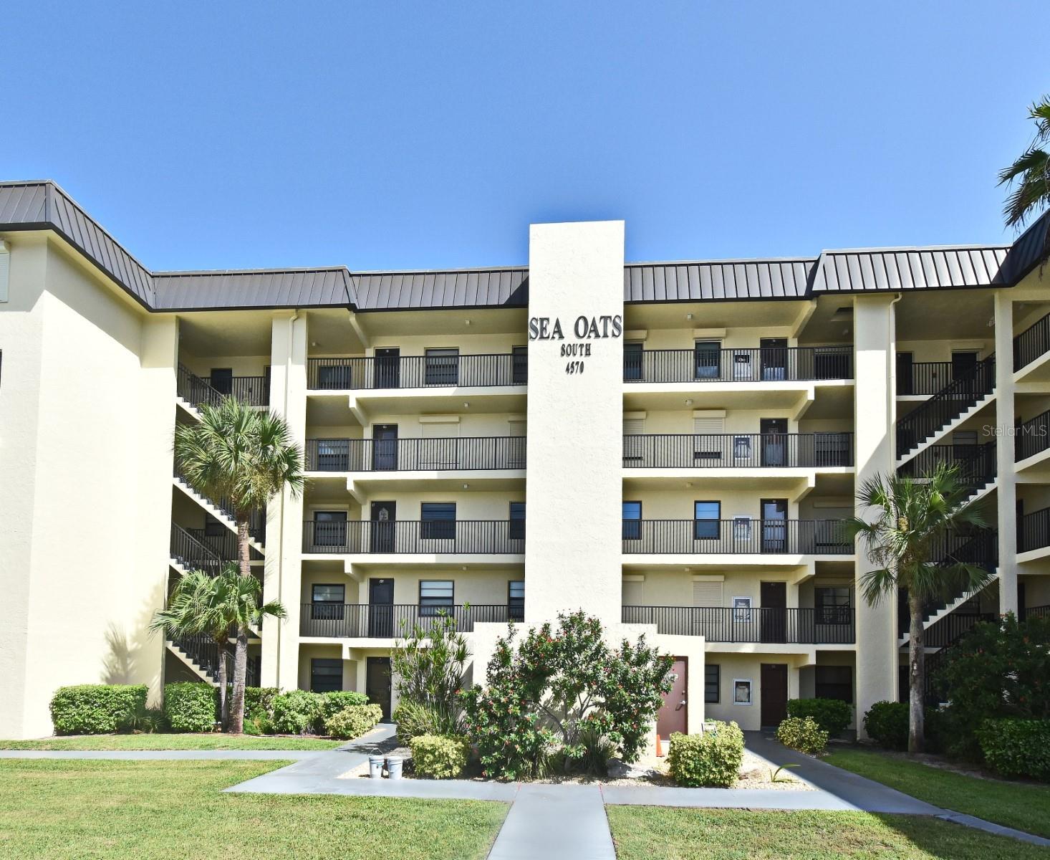
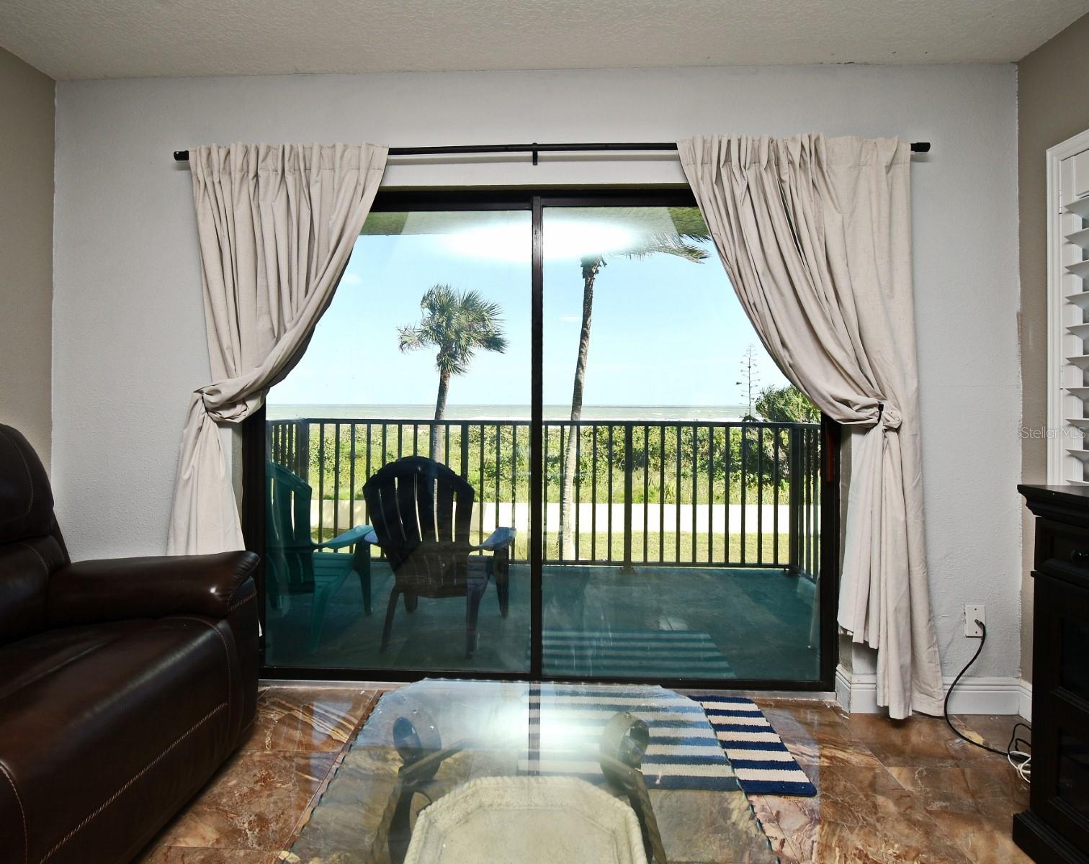
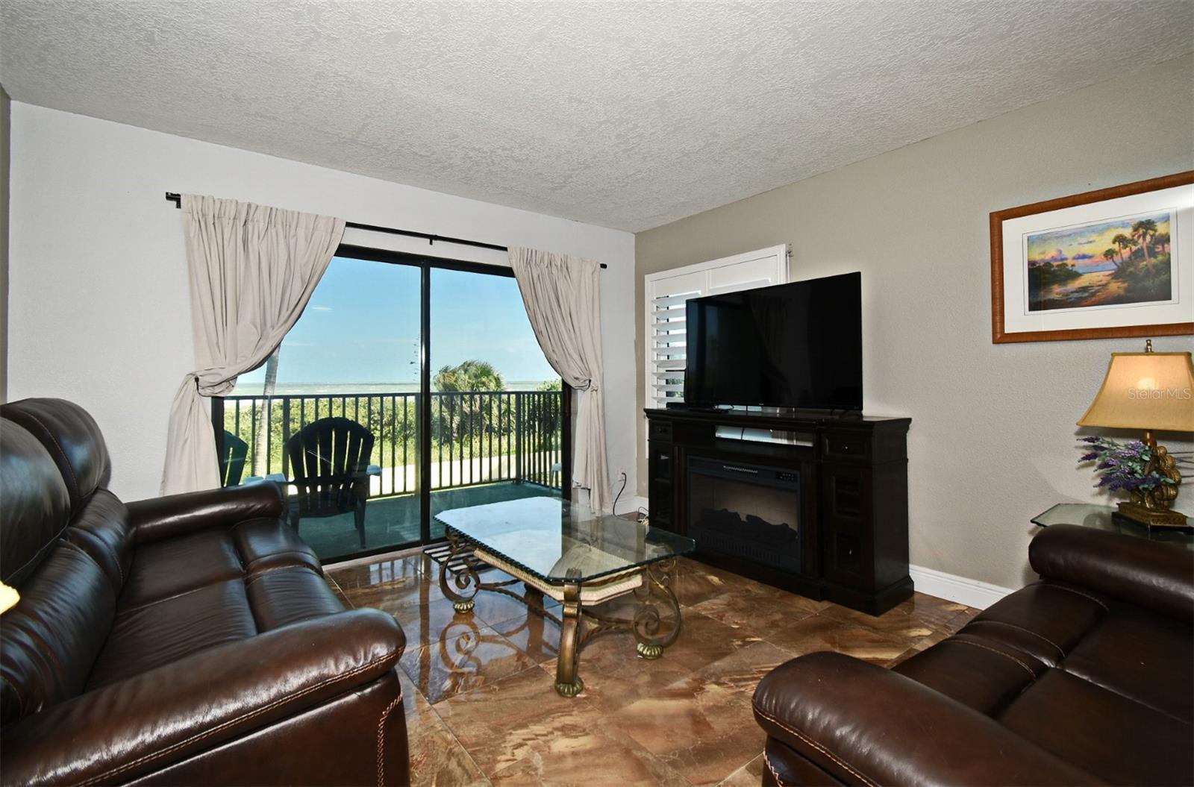
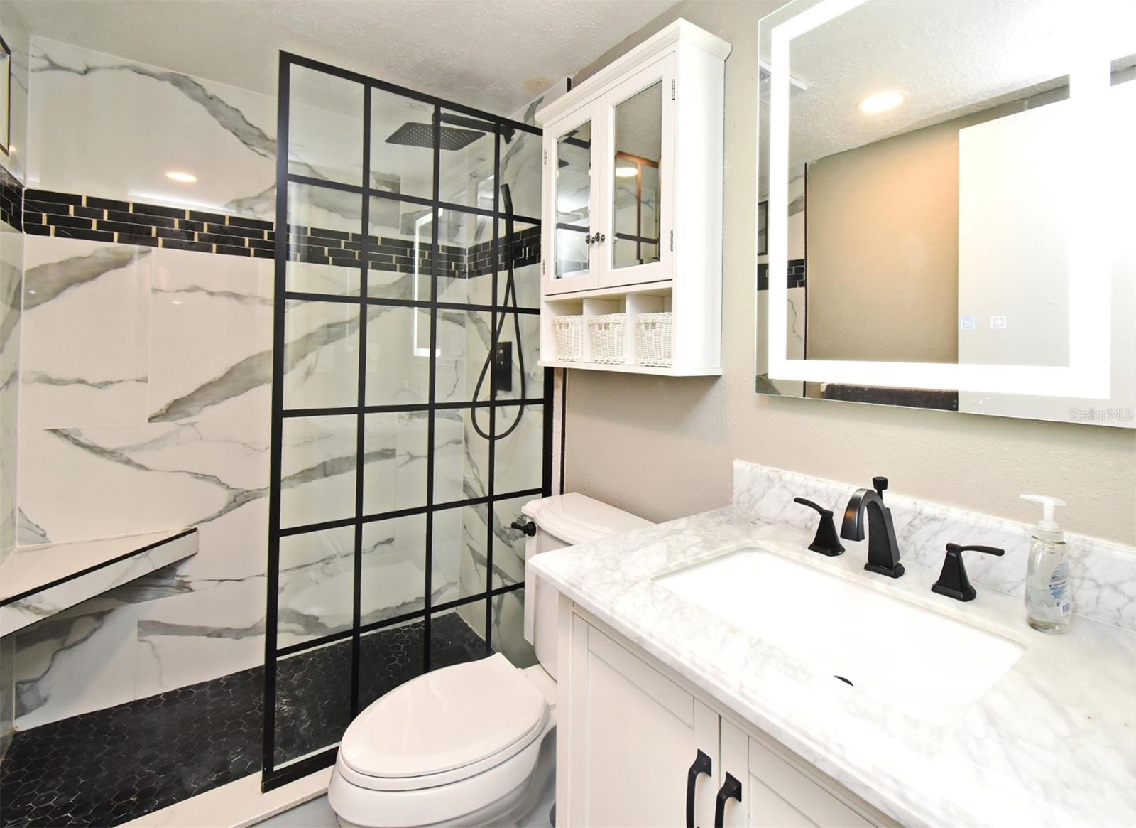
Discover your dream oceanfront condo, a stunning two-bedroom, two-bathroom sanctuary that offers both luxury and convenience. This condo is ideal for short-term rentals, second homes, or even as a primary residence. Situated along the pristine coastline, this exquisite property boasts an outside balcony that offers breathtaking views of the ocean, perfect for enjoying morning coffee or evening sunsets. Inside, you'll find elegant tile floors and high-quality stone countertops, complemented by solid wood cabinetry that adds a touch of sophistication to the modern kitchen. Equipped with top-of-the-line stainless steel appliances, this space is both beautiful and functional, making it a delight for any culinary enthusiast. The condo's updated bathrooms are designed with relaxation in mind, featuring contemporary fixtures and finishes that create a spa-like atmosphere. For added convenience, a shared garage is included, providing secure parking and additional storage space. The community offers a range of amenities to enhance your lifestyle, including a sparkling pool for those warm summer days and a small gathering room perfect for socializing with neighbors or hosting intimate events. Located just minutes from local restaurants and major highways, this condo provides easy access to all the necessities and attractions the area has. Whether you're looking to explore vibrant dining options, enjoy leisurely beach strolls, or commute effortlessly, this property offers the ideal blend of luxury and practicality. Don’t miss the opportunity to make this oceanfront haven your new home.
/t.realgeeks.media/resize/300x/https://u.realgeeks.media/todayshomevalue%252FFullLogo_Transparent_NoBuffer.png)
Additional Information
- HOA Fee
- $700
- Year Built
- 1979
- Construction
- Block, Stucco
- Living Area
- 1,125
- Acres
- 2.35
- Interior Features
- Ceiling Fans(s), Kitchen/Family Room Combo, Open Floorplan, Primary Bedroom Main Floor, Stone Counters, Thermostat
- Cooling
- Central Air
- Heating
- Central, Electric
- Garage Spaces
- 1
- Garage Description
- 1 Car Garage
- Exterior Features
- Balcony, Lighting
- View
- Water
- Sewer
- Public Sewer
- Stories
- 5
- Pets
- Yes
Listing courtesy of RE/MAX ASSURED.
Mortgage Calculator
All listing information is deemed reliable but not guaranteed and should be independently verified through personal inspection by appropriate professionals. Listings displayed on this website may be subject to prior sale or removal from sale. Availability of any listing should always be independently verified. Listing information is provided for consumer personal, non-commercial use, solely to identify potential properties for potential purchase. All other use is strictly prohibited and may violate relevant federal and state law. Data last updated on