3027 Camden Way, Davenport, FL 33837
- $485,000
- 4
- BD
- 3
- BA
- 2,496
- SqFt






- List Price
- $485,000
- Status
- ACTIVE
- MLS#
- O6349434
- Bedrooms
- 4
- Bathrooms
- 3
- Half-baths
- 1
- Living Area
- 2,496
- Subdivision
- Camden Pk/Providence-Ph 4
Property Description
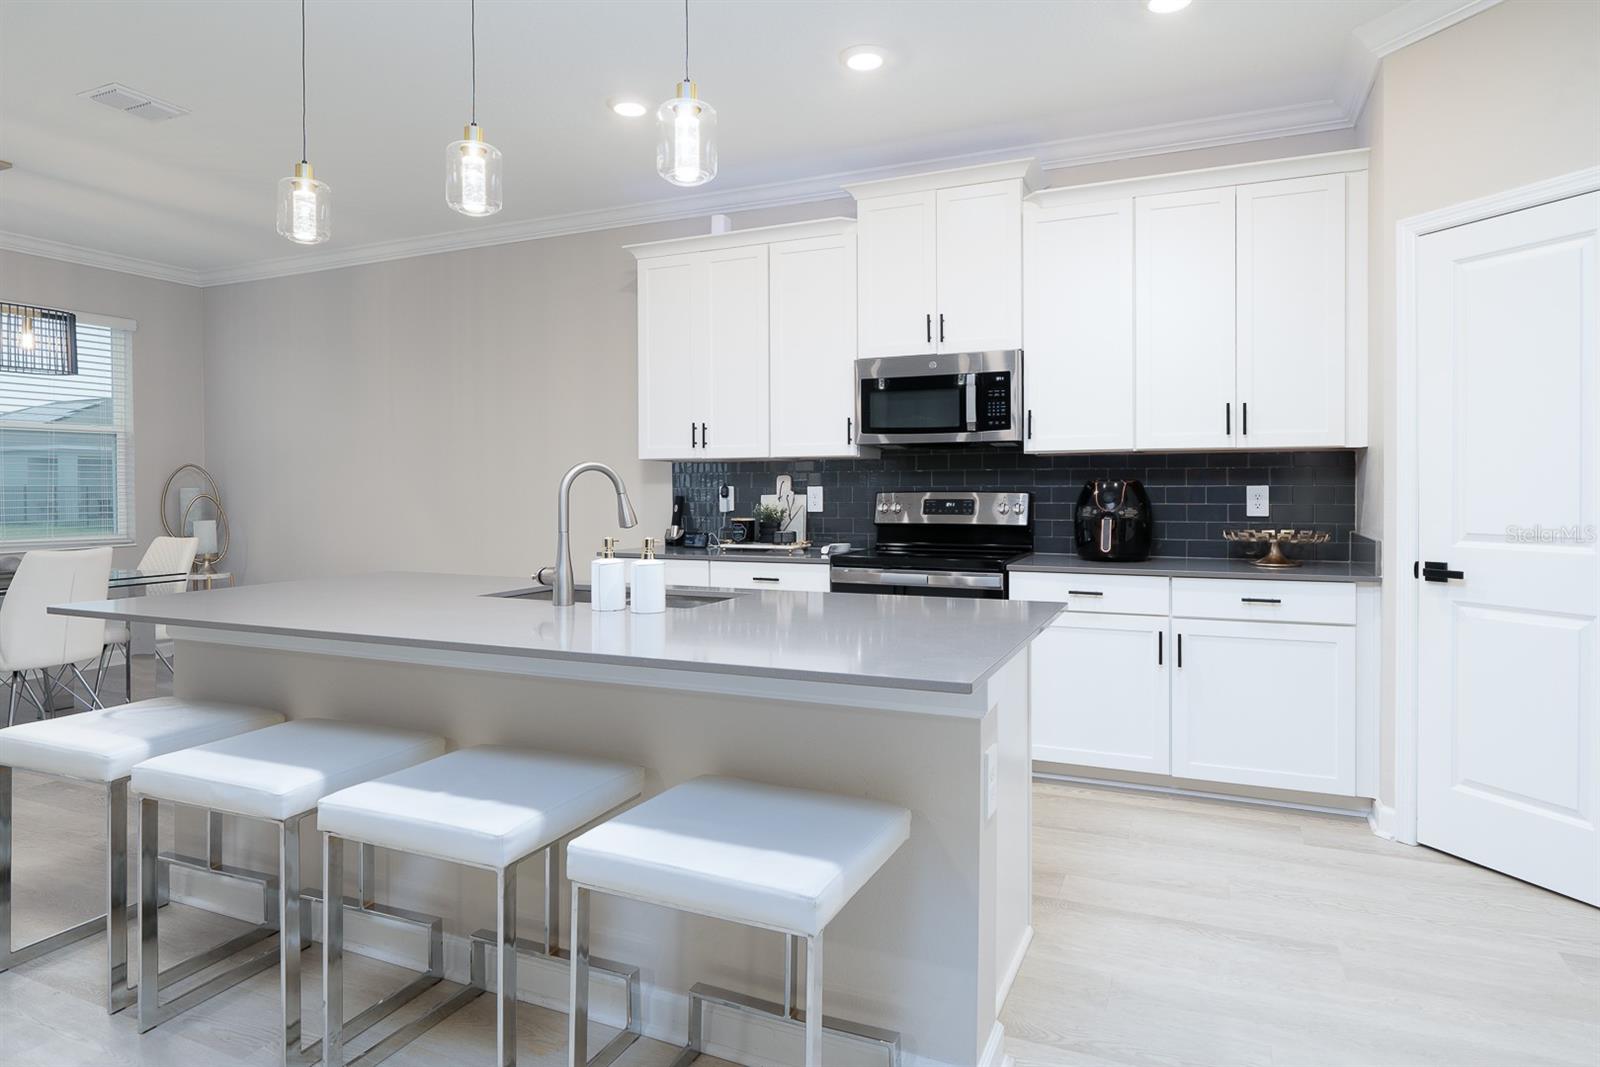
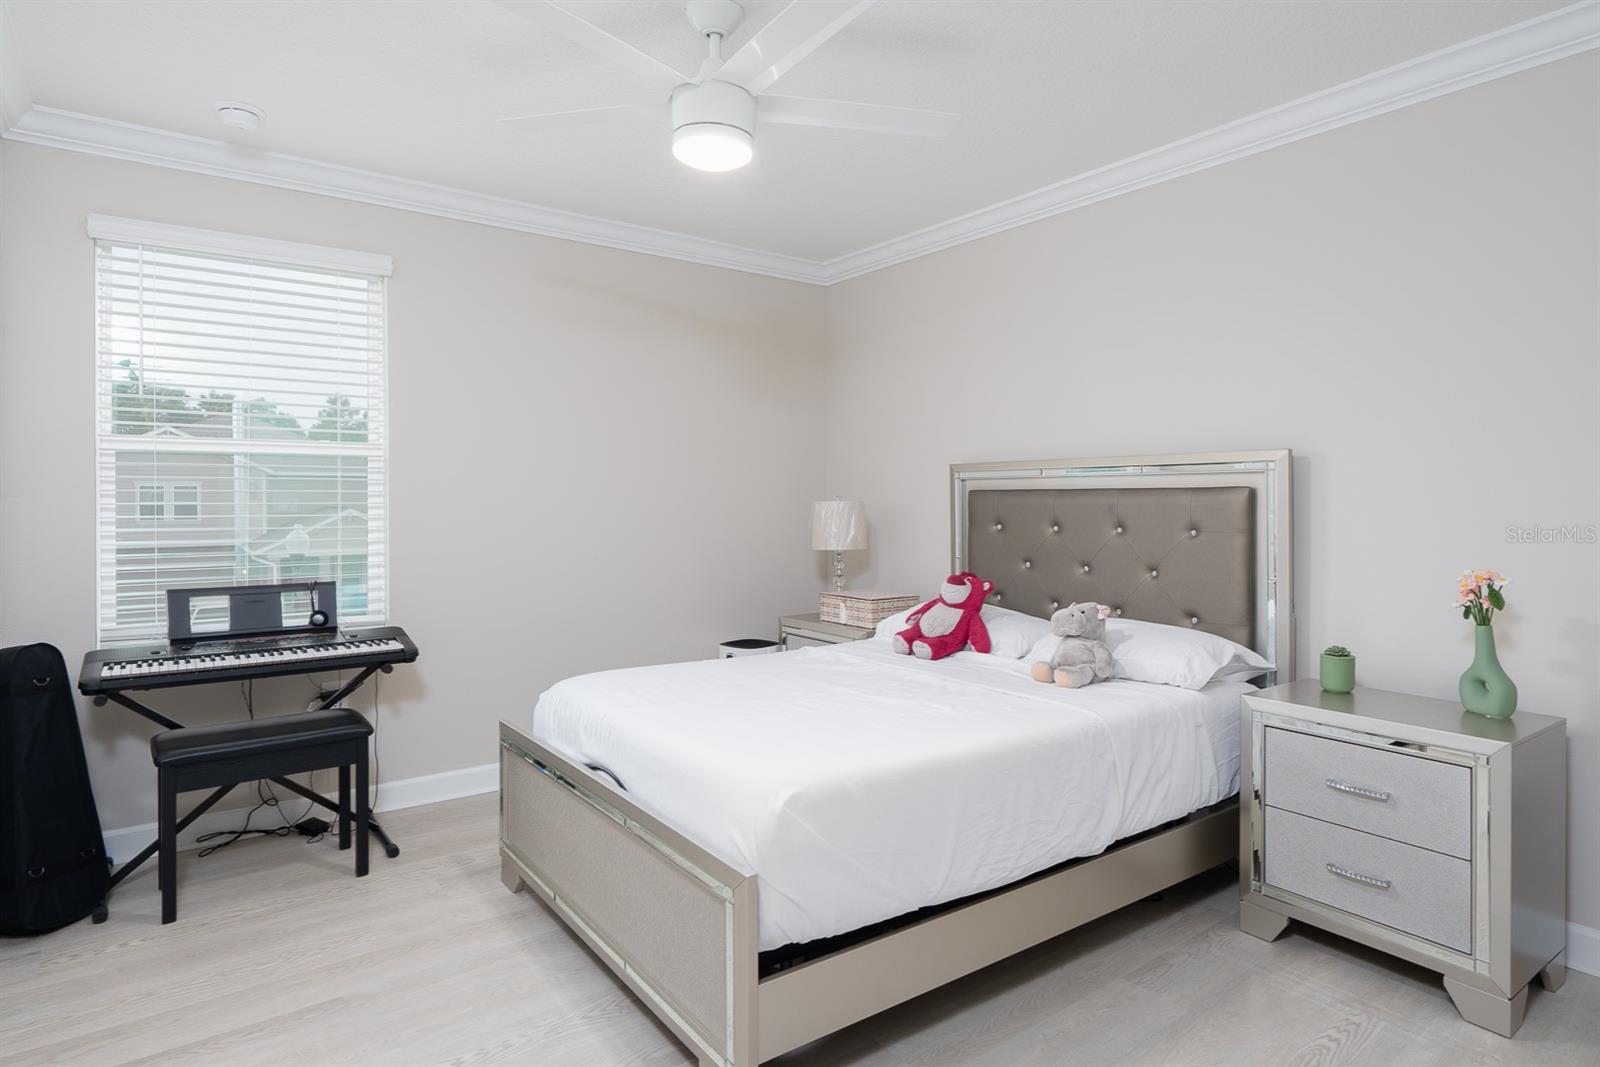
Stunning 4-Bedroom Home on Oversized Corner Lot in Providence Golf Community! Welcome to 3027 Camden Way, a beautifully upgraded 4-bedroom, 2.5-bathroom home nestled in the highly sought-after gated golf course community of Providence in Davenport, FL. Sitting on an oversized corner lot, this home boasts an array of premium upgrades and modern features designed for luxury and convenience. Inside, you'll find luxury vinyl flooring throughout, crown molding, stylish kitchen pendant lights, upgraded ceiling and bathroom lighting, and an elegant stair-handrail. The gourmet kitchen is complete with upgraded solid wood cabinets with crown molding, hardware door handles, Quartz Countertops, back-splash and stainless-steel appliances. The primary bedroom features an en-suite shower and garden tub combo with an upgraded ample custom closet, providing exceptional storage and organization. Followed by large guest bedrooms with installed sleek ceiling fans. Exterior enhancements include a water softener system, gutters, an extended paved driveway and garage, a side paved walkway. Located in a resort-style community with world-class amenities, including a championship golf course, clubhouse, pools, fitness center, tennis courts, and more, this home offers the perfect blend of elegance, comfort, and convenience. Don't miss this opportunity—schedule your private showing today!
/t.realgeeks.media/resize/300x/https://u.realgeeks.media/todayshomevalue%252FFullLogo_Transparent_NoBuffer.png)
Additional Information
- HOA Fee
- $430
- Year Built
- 2023
- Construction
- Block, HardiPlank Type, Stucco
- Living Area
- 2,496
- Acres
- 0.27
- Hoa Fee
- $430
- Interior Features
- Ceiling Fans(s), Crown Molding, Eat-in Kitchen, High Ceilings, Kitchen/Family Room Combo, Open Floorplan, PrimaryBedroom Upstairs, Smart Home, Solid Wood Cabinets, Split Bedroom, Stone Counters, Thermostat, Walk-In Closet(s), Window Treatments
- Cooling
- Central Air
- Heating
- Electric
- Parking
- Driveway
- Garage Spaces
- 2
- Garage Description
- 2 Car Garage
- Exterior Features
- Lighting, Rain Gutters, Sidewalk
- Sewer
- Public Sewer
- Pets
- Yes
Listing courtesy of REALTY OF AMERICA.
Mortgage Calculator
All listing information is deemed reliable but not guaranteed and should be independently verified through personal inspection by appropriate professionals. Listings displayed on this website may be subject to prior sale or removal from sale. Availability of any listing should always be independently verified. Listing information is provided for consumer personal, non-commercial use, solely to identify potential properties for potential purchase. All other use is strictly prohibited and may violate relevant federal and state law. Data last updated on