260 S Osceola Avenue Unit 709, Orlando, FL 32801
- $699,900
- 2
- BD
- 3
- BA
- 2,000
- SqFt









- List Price
- $699,900
- Status
- ACTIVE
- MLS#
- O6349202
- Price Change
- ▼ $9,100 1770358436
- Bedrooms
- 2
- Bathrooms
- 3
- Half-baths
- 1
- Living Area
- 2,000
- Subdivision
- Star Tower Condo
Property Description
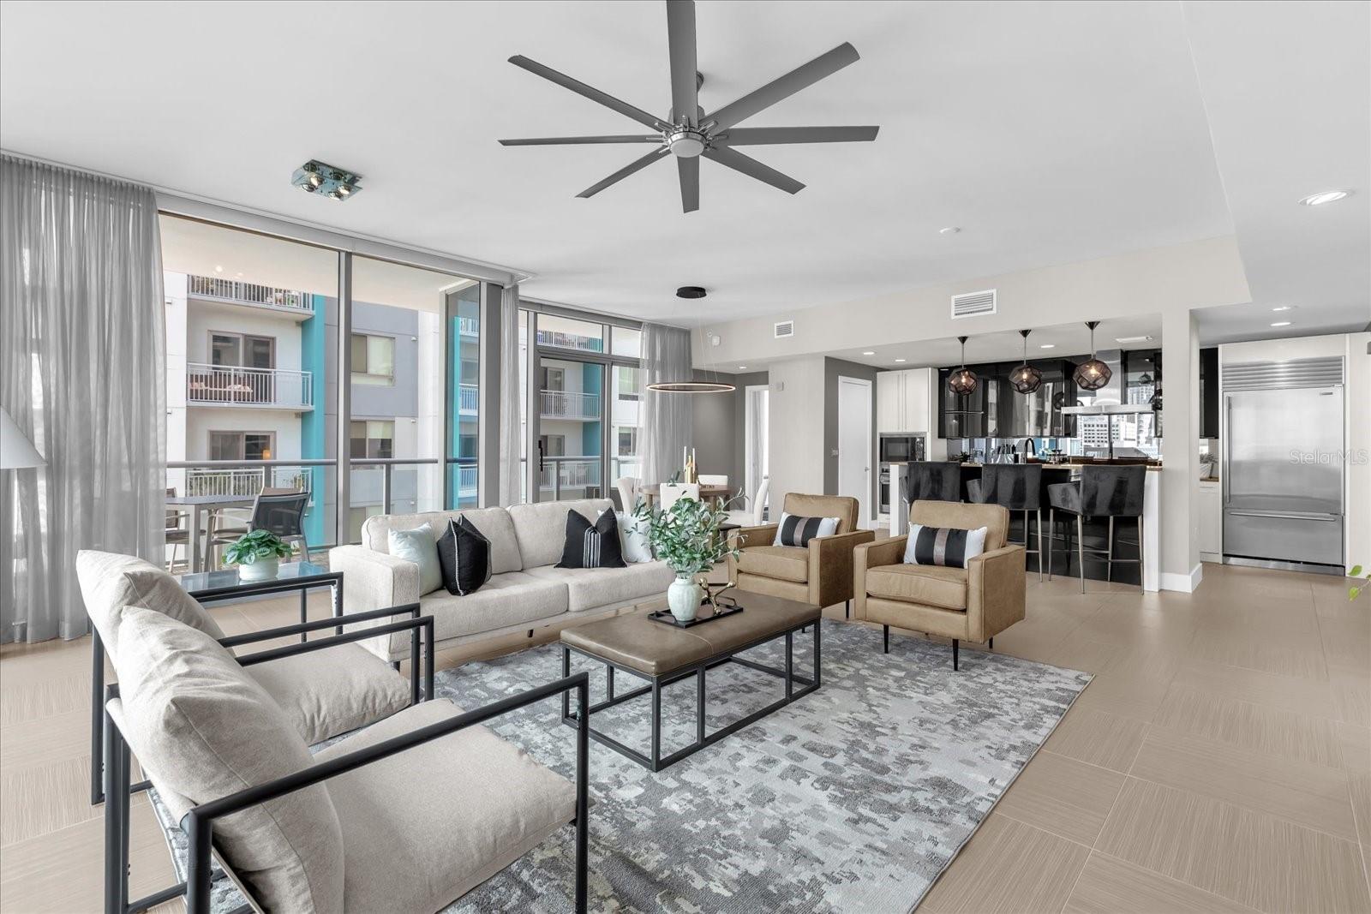
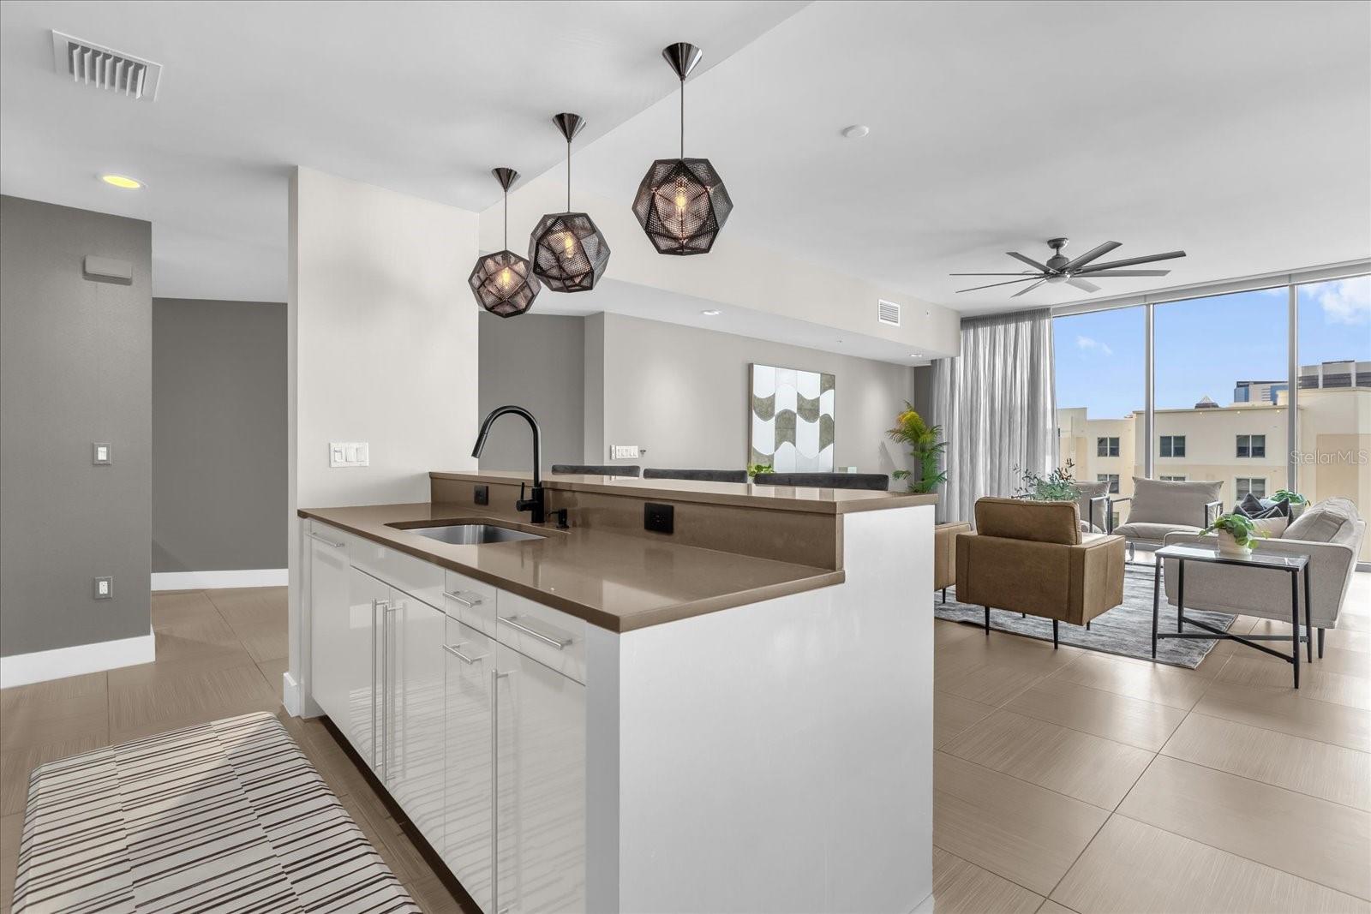
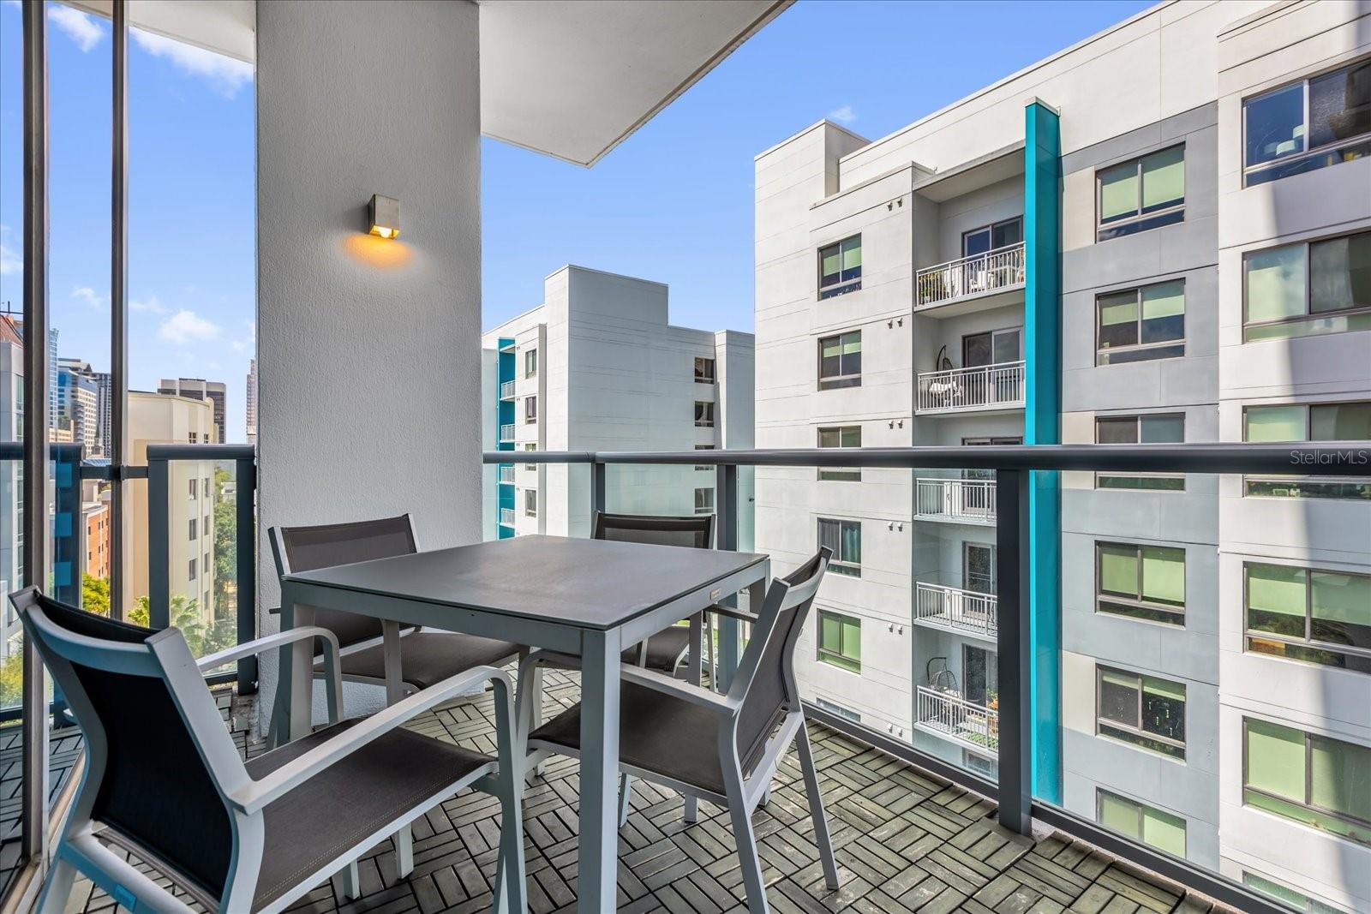
Experience luxury high-rise living in the heart of downtown Orlando. Discover the ultimate urban lifestyle in this stunning 2-bedroom, 2-bath luxury condominium at Star Tower Orlando, one of downtown Orlando’s most sought-after high-rise communities. From the moment you enter, you’ll be captivated by panoramic city skyline views through dramatic floor-to-ceiling glass walls. The modern chef’s kitchen is a showstopper, featuring custom cabinetry, quartz countertops, and top-of-the-line Sub-Zero, Wolf, and Miele appliances. The open-concept living and dining areas create a seamless flow, perfect for entertaining or relaxing in style. The primary suite offers a spa-inspired retreat with a soaking tub, spacious walk-in shower, and elegant quartzite surfaces. Enjoy the convenience of two premium parking spaces located near the elevators, along with resort-style amenities including a rooftop pool and terrace, fitness center, concierge service, and 24-hour security. Located just steps from Lake Eola, Dr. Phillips Performing Arts Center, Amway Center, and the city’s best dining and nightlife, this residence offers the perfect balance of luxury, comfort, and convenience. Schedule your private showing today and experience downtown Orlando living at its finest at Star Tower Condominium.
/t.realgeeks.media/resize/300x/https://u.realgeeks.media/todayshomevalue%252FFullLogo_Transparent_NoBuffer.png)
Additional Information
- Amenity/Rec Fee
- HOA Due's, Capital Contribution/Transfer Fee's and Amenities are to be confirmed by the buyer's agent/buyer during inspection period.
- Year Built
- 2007
- Construction
- Block, Stucco
- Living Area
- 2,000
- Acres
- 0.45
- Interior Features
- Solid Surface Counters, Solid Wood Cabinets, Window Treatments
- Amenities
- Clubhouse, Elevators, Fitness Center, Handicap Modified, Pool, Recreation Facilities, Security, Spa/Hot Tub, Wheelchair Access
- Cooling
- Central Air
- Heating
- Central, Heat Pump
- Parking
- Assigned, Covered
- Garage Spaces
- 2
- Garage Description
- 2 Car Garage
- Exterior Features
- Balcony, Lighting, Sidewalk, Sliding Doors
- Sewer
- Public Sewer
- Stories
- 18
- Pets
- Yes
Listing courtesy of PREMIER SOTHEBY'S INTL. REALTY.
Mortgage Calculator
All listing information is deemed reliable but not guaranteed and should be independently verified through personal inspection by appropriate professionals. Listings displayed on this website may be subject to prior sale or removal from sale. Availability of any listing should always be independently verified. Listing information is provided for consumer personal, non-commercial use, solely to identify potential properties for potential purchase. All other use is strictly prohibited and may violate relevant federal and state law. Data last updated on