14327 Wabasso Loop, Winter Garden, FL 34787
- $869,990
- 5
- BD
- 4
- BA
- 3,710
- SqFt




- List Price
- $869,990
- Status
- ACTIVE
- MLS#
- O6347454
- Price Change
- ▼ $30,000 1784939953
- Bedrooms
- 5
- Bathrooms
- 4
- Living Area
- 3,710
- Subdivision
- Tilden Place/Winter Garden
Property Description
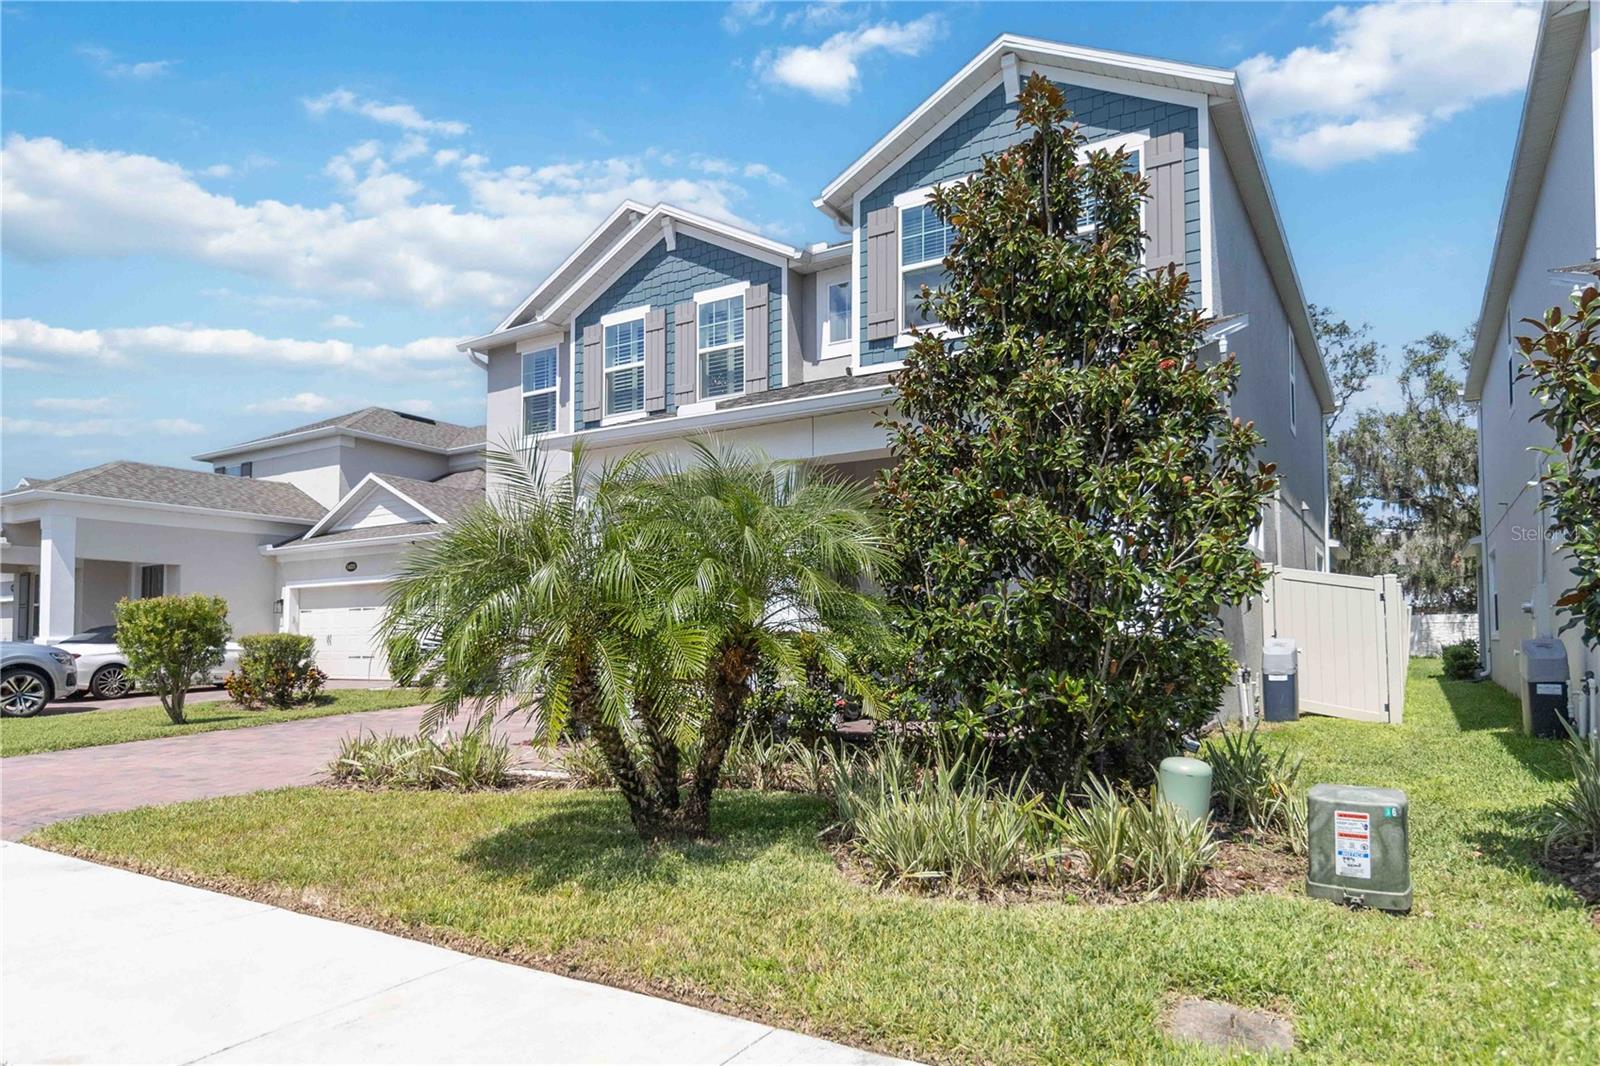
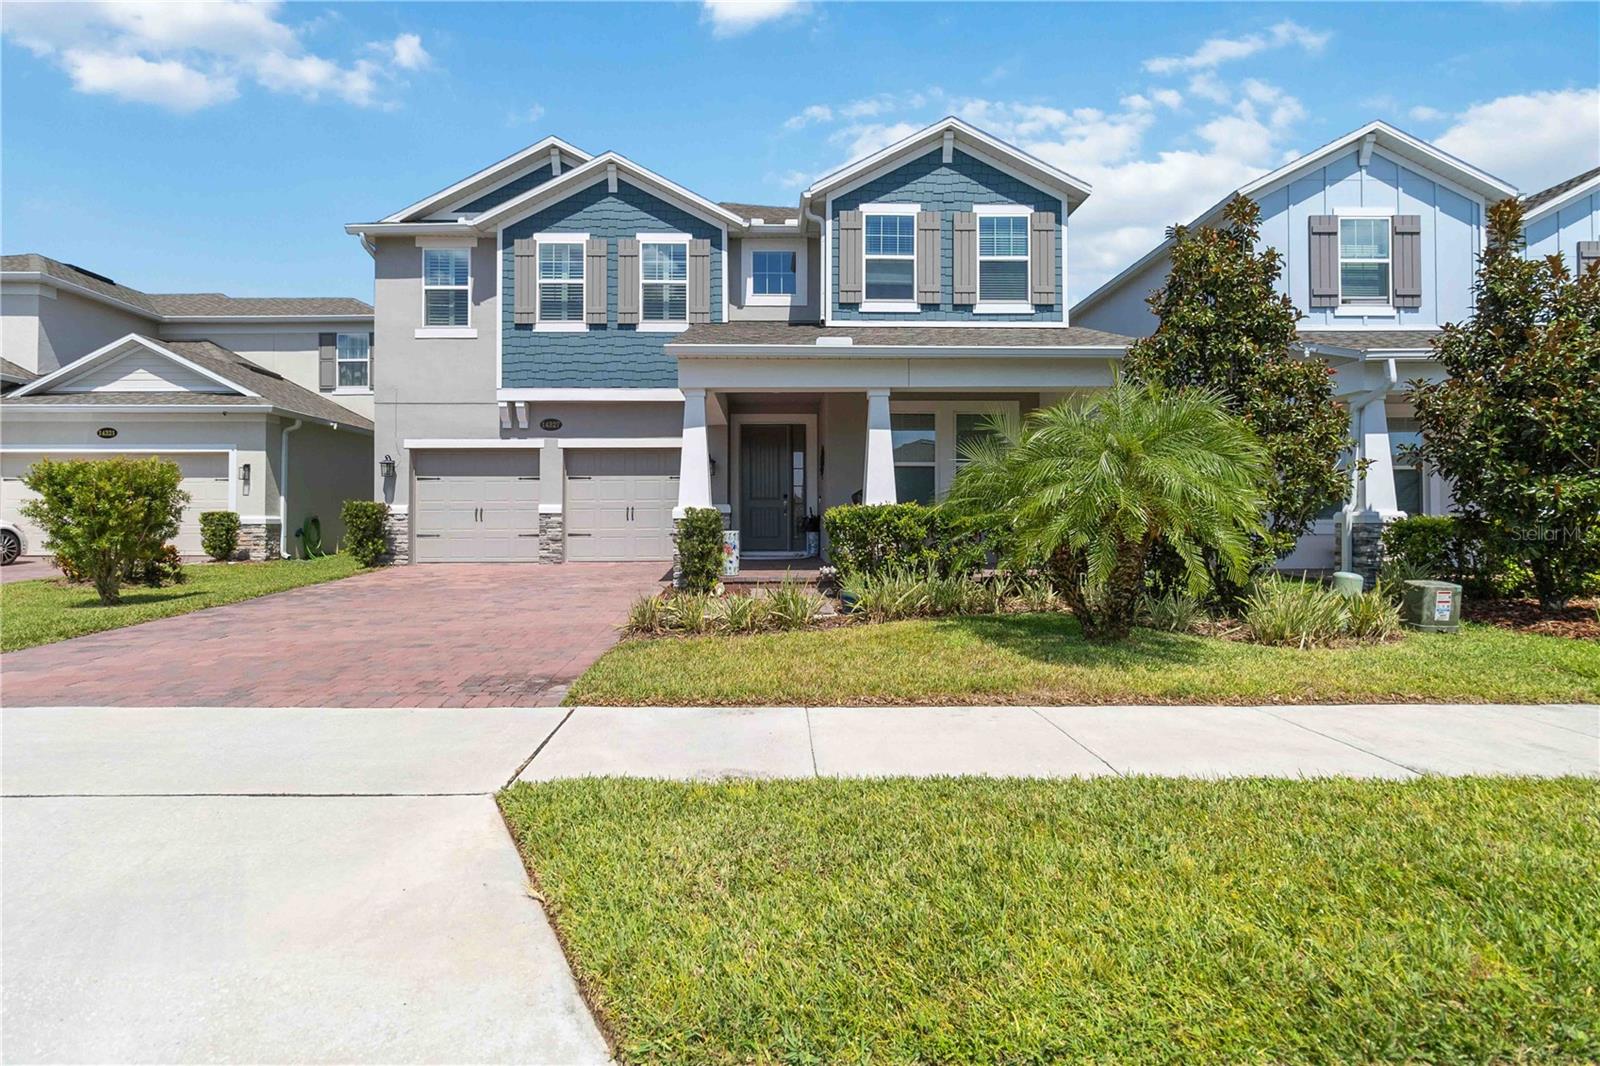
Beautifully upgraded home located in the desirable gated community of Tilden Place in the heart of Horizon West. This home showcases one of the builder’s highest-level design upgrade packages, featuring premium cabinetry, upgraded flooring, elegant finishes, crown molding, designer lighting, and a gourmet kitchen with luxury selections throughout. The fully fenced backyard provides privacy and is perfect for entertaining, pets, or outdoor living. Outstanding location just minutes from Hamlin Town Center, offering convenient access to shopping, dining, entertainment, Cinepolis Luxury Cinemas, Publix, Walgreens, and major roadways including SR-429. Nearby restaurants include The French Cafe, Bosphorous Turkish Cuisine, Agave Azul Cocina Mexicana, Ford’s Garage, Gochujang Korean BBQ, Capone’s Coal Fired Pizza, Teak Neighborhood Grill, Jeremiah’s Italian Ice, Kelly’s Homemade Ice Cream, Starbucks, and Home State Brewing Co. Zoned for highly sought-after schools:Keenes Crossing Elementary School, Bridgewater Middle School, Windermere High School, Foundation Academy – Tilden Campus; The Goddard School of Winter Garden, Cranium Academy, StarChild Academy of Winter Garden. Easy access to Walt Disney World, Flamingo Crossings, Winter Garden Village, Orlando Health Horizon West Hospital, and the future Horizon West growth corridor. Don’t miss this exceptional opportunity to own one of Horizon West’s finest homes in a gated community with premium builder upgrades. Schedule your private tour today and experience everything this beautiful home.
/t.realgeeks.media/resize/300x/https://u.realgeeks.media/todayshomevalue%252FFullLogo_Transparent_NoBuffer.png)
Additional Information
- HOA Fee
- $200
- Year Built
- 2022
- Construction
- Block, Brick, Concrete, Stone, Stucco
- Living Area
- 3,710
- Acres
- 0.14
- Hoa Fee
- $200
- Interior Features
- Eat-in Kitchen, High Ceilings, In Wall Pest System, Living Room/Dining Room Combo, Open Floorplan, PrimaryBedroom Upstairs, Smart Home, Stone Counters, Thermostat, Tray Ceiling(s), Walk-In Closet(s), Window Treatments
- Cooling
- Central Air
- Heating
- Electric, Natural Gas
- Garage Spaces
- 2
- Garage Description
- 2 Car Carport, 2 Car Garage
- Exterior Features
- Lighting, Rain Gutters, Sidewalk, Sliding Doors
- Sewer
- Public Sewer
- Pets
- Yes
Listing courtesy of KARDOSH REALTY.
Mortgage Calculator
All listing information is deemed reliable but not guaranteed and should be independently verified through personal inspection by appropriate professionals. Listings displayed on this website may be subject to prior sale or removal from sale. Availability of any listing should always be independently verified. Listing information is provided for consumer personal, non-commercial use, solely to identify potential properties for potential purchase. All other use is strictly prohibited and may violate relevant federal and state law. Data last updated on