436 Aldridge Lane, Davenport, FL 33897
- $630,000
- 6
- BD
- 5
- BA
- 3,396
- SqFt






- List Price
- $630,000
- Status
- ACTIVE
- MLS#
- O6346661
- Price Change
- ▼ $20,000 1772657712
- Bedrooms
- 6
- Bathrooms
- 5
- Half-baths
- 1
- Living Area
- 3,396
- Subdivision
- Legacy Park Ph 02
Property Description
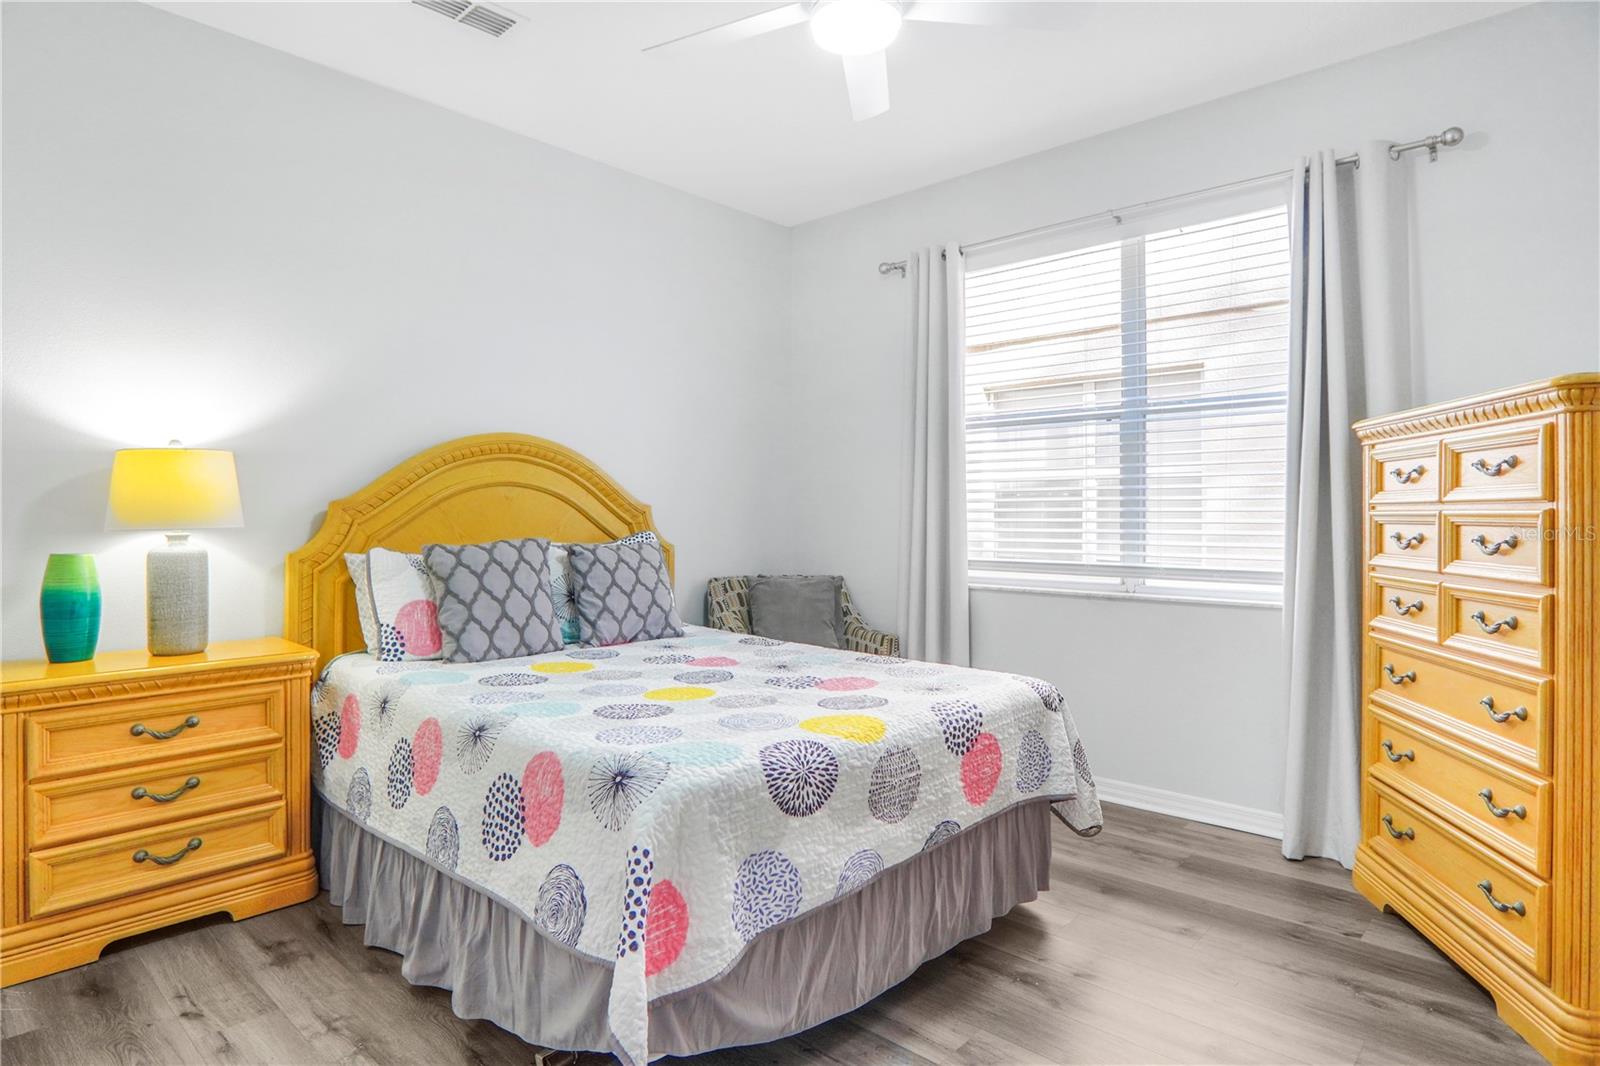
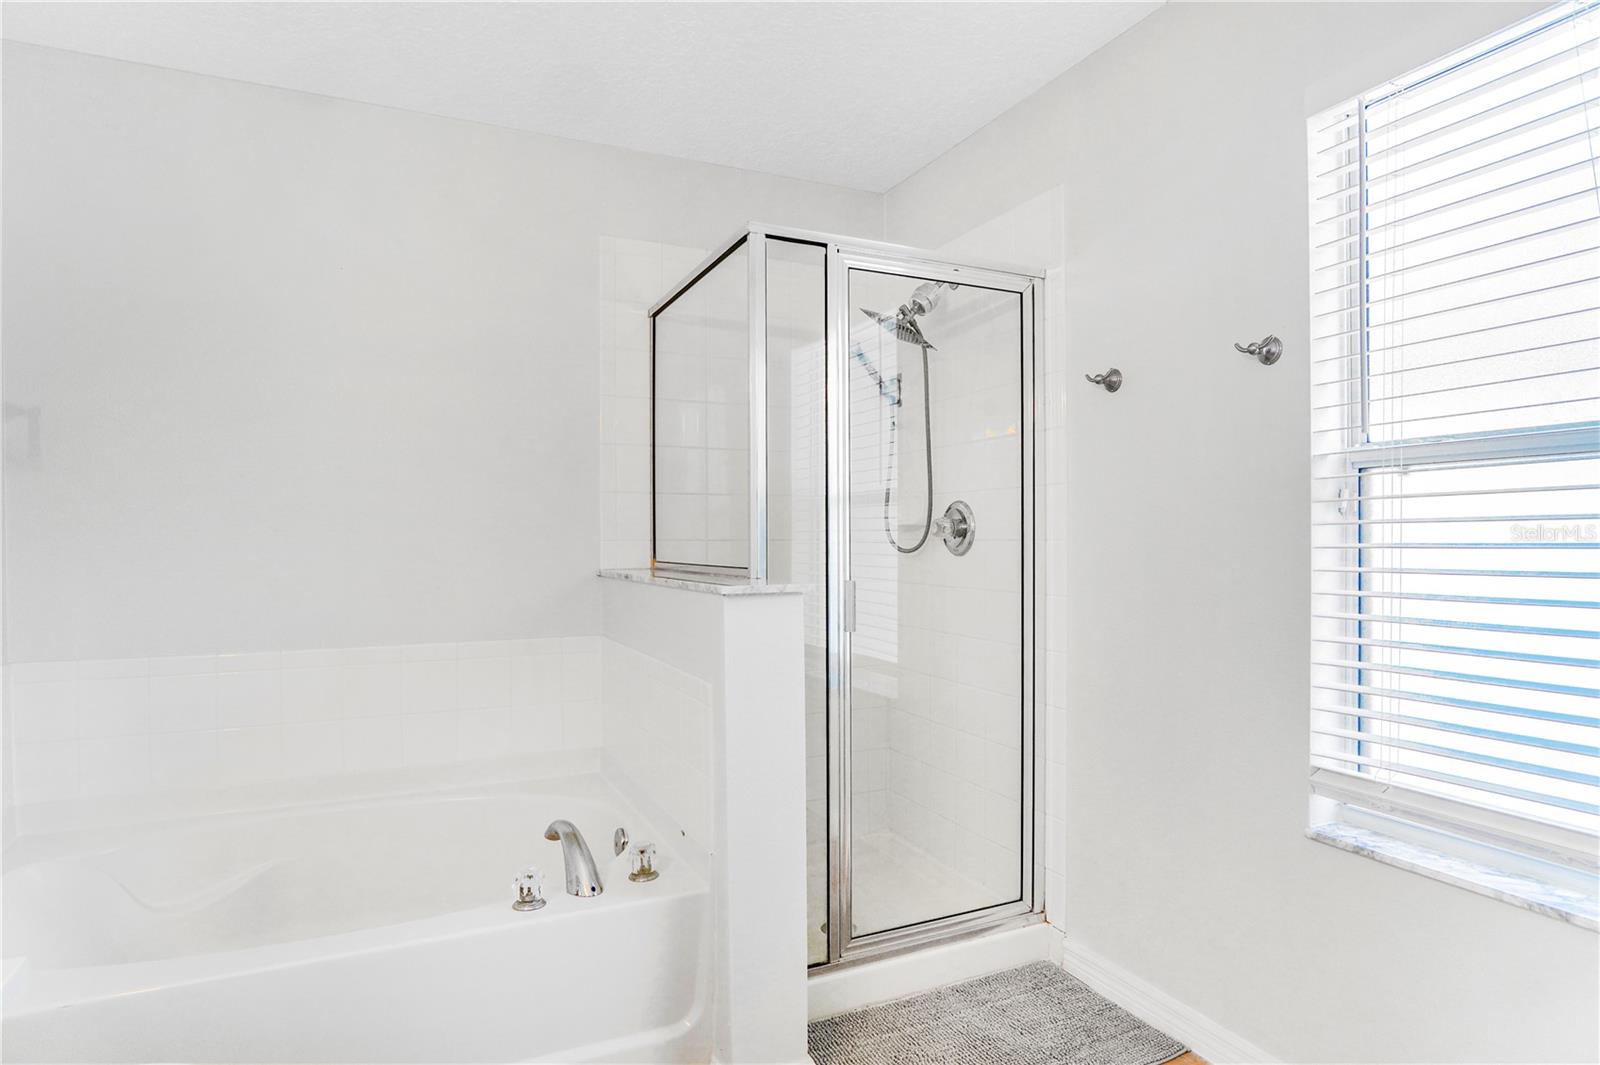
Spacious 6-Bedroom Pool Home in Prime Davenport Location – Over $100,000 in Renovations! Welcome to your dream home in the heart of Davenport! This stunning two-story residence has been meticulously updated, with over $100,000 in recent renovations, a new roof installed in 2023, and solar panels for energy efficiency and long-term savings. Featuring 6 spacious bedrooms, 4 full bathrooms, and 1 half bathroom, this home offers the perfect blend of comfort, style, and functionality for families of all sizes. Step inside and enjoy a bright open floor plan, a formal dining room, and a gourmet kitchen with solid wood cabinets, stone countertops, and plenty of space for cooking and storage. The upgrades continue throughout the home, with new granite countertops in the kitchen, replaced flooring on the main level and staircase, and a fully renovated spa. Outside, you’ll love the brand-new fence enclosing the entire property, plus the upgraded pool screens that create a fresh and inviting backyard oasis. The large in-ground pool is fully enclosed, offering year-round enjoyment, while the spacious patio surrounded by mature trees is ideal for barbecuing, relaxing, or entertaining. Additional features include a 2-car attached garage, prime location near schools, shopping, dining, and major highways. Don’t miss this rare opportunity to own a move-in ready home with luxury upgrades and modern efficiency. Schedule your private showing today and fall in love with everything this Davenport property has to offer!
/t.realgeeks.media/resize/300x/https://u.realgeeks.media/todayshomevalue%252FFullLogo_Transparent_NoBuffer.png)
Additional Information
- HOA Fee
- $149
- Year Built
- 2005
- Construction
- Block, Stucco
- Living Area
- 3,396
- Acres
- 0.15
- Hoa Fee
- $149
- Interior Features
- Eat-in Kitchen, Kitchen/Family Room Combo, Living Room/Dining Room Combo, Open Floorplan, PrimaryBedroom Upstairs, Solid Wood Cabinets, Stone Counters, Thermostat
- Cooling
- Central Air
- Heating
- Central
- Parking
- Driveway, Garage Door Opener
- Garage Spaces
- 2
- Garage Description
- 2 Car Garage
- Exterior Features
- Garden, Lighting, Rain Gutters, Sidewalk, Sliding Doors
- View
- Pool, Trees/Woods
- Sewer
- Public Sewer
- Pool Description
- Child Safety Fence, Deck, Heated, In Ground, Lighting, Screen Enclosure
- Pets
- Yes
Listing courtesy of WRA BUSINESS & REAL ESTATE.
Mortgage Calculator
All listing information is deemed reliable but not guaranteed and should be independently verified through personal inspection by appropriate professionals. Listings displayed on this website may be subject to prior sale or removal from sale. Availability of any listing should always be independently verified. Listing information is provided for consumer personal, non-commercial use, solely to identify potential properties for potential purchase. All other use is strictly prohibited and may violate relevant federal and state law. Data last updated on