10457 Cromwell Grove Terrace, Orlando, FL 32827
- $1,749,000
- 4
- BD
- 4
- BA
- 2,890
- SqFt









- List Price
- $1,749,000
- Status
- ACTIVE
- MLS#
- O6345910
- Price Change
- ▼ $40,000 1779821342
- Bedrooms
- 4
- Bathrooms
- 4
- Living Area
- 2,890
- Subdivision
- Lake Nona Estates
Property Description
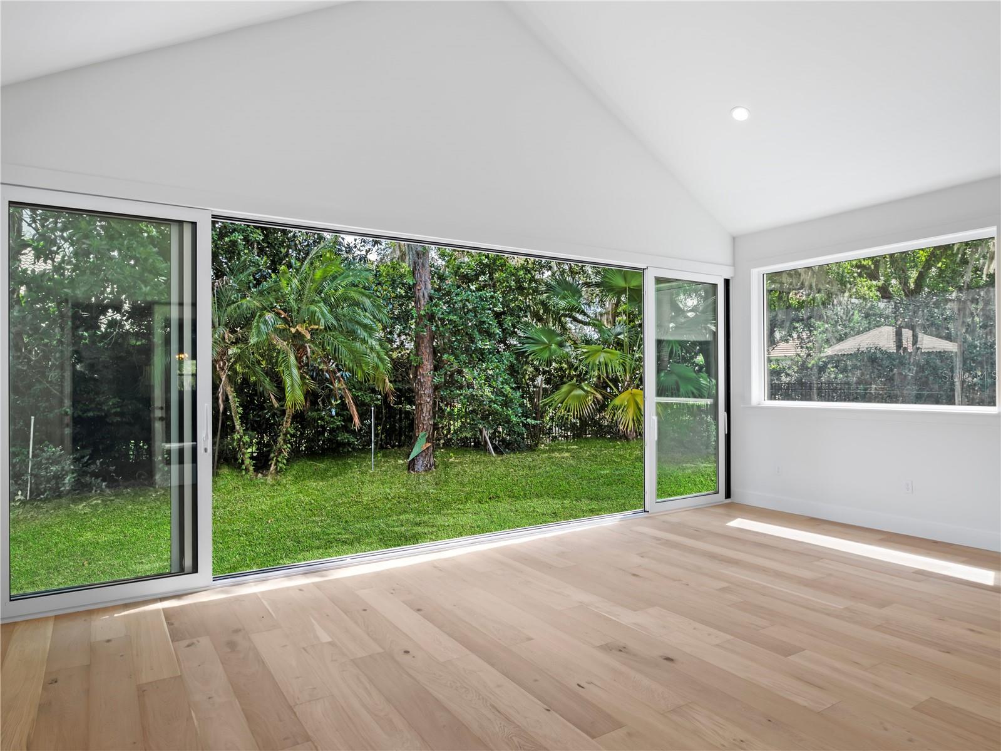
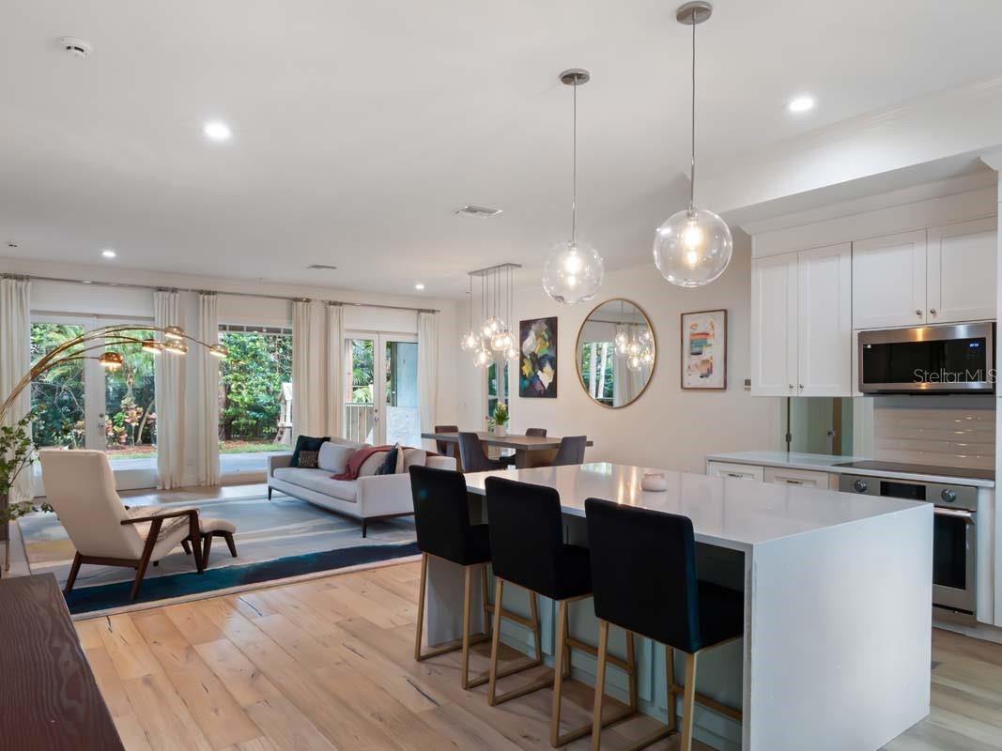
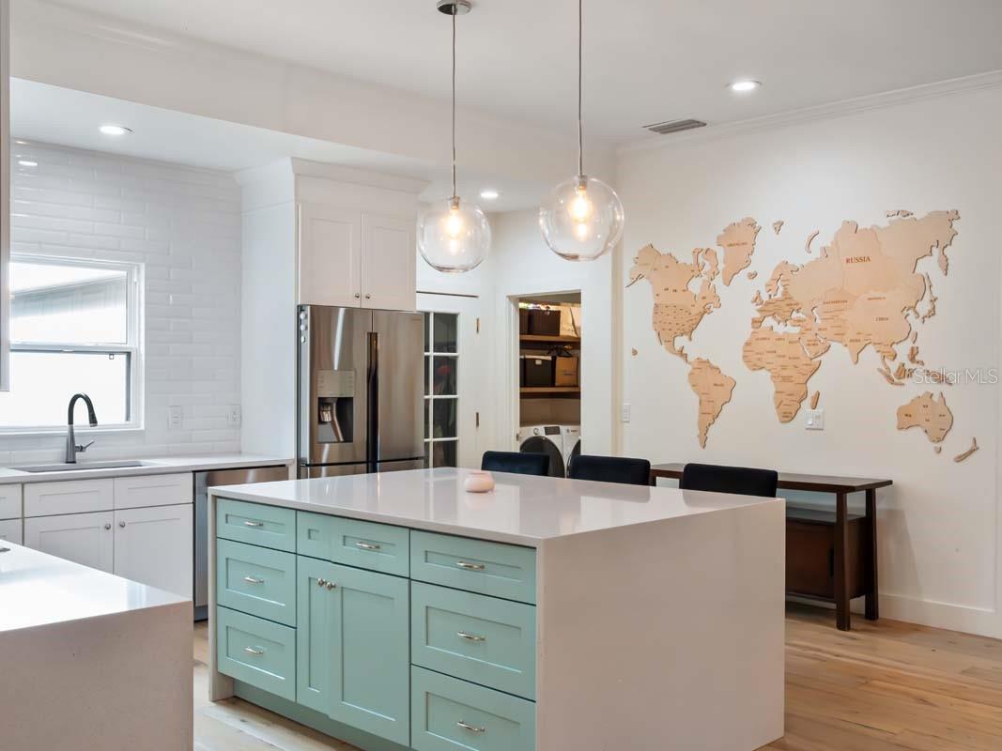
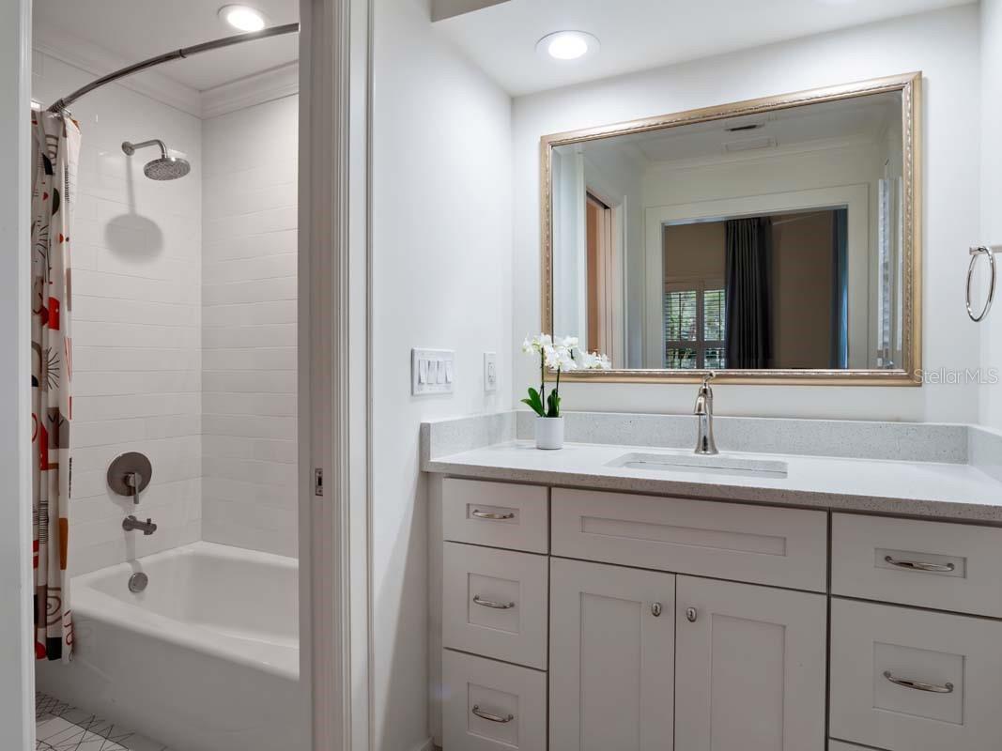
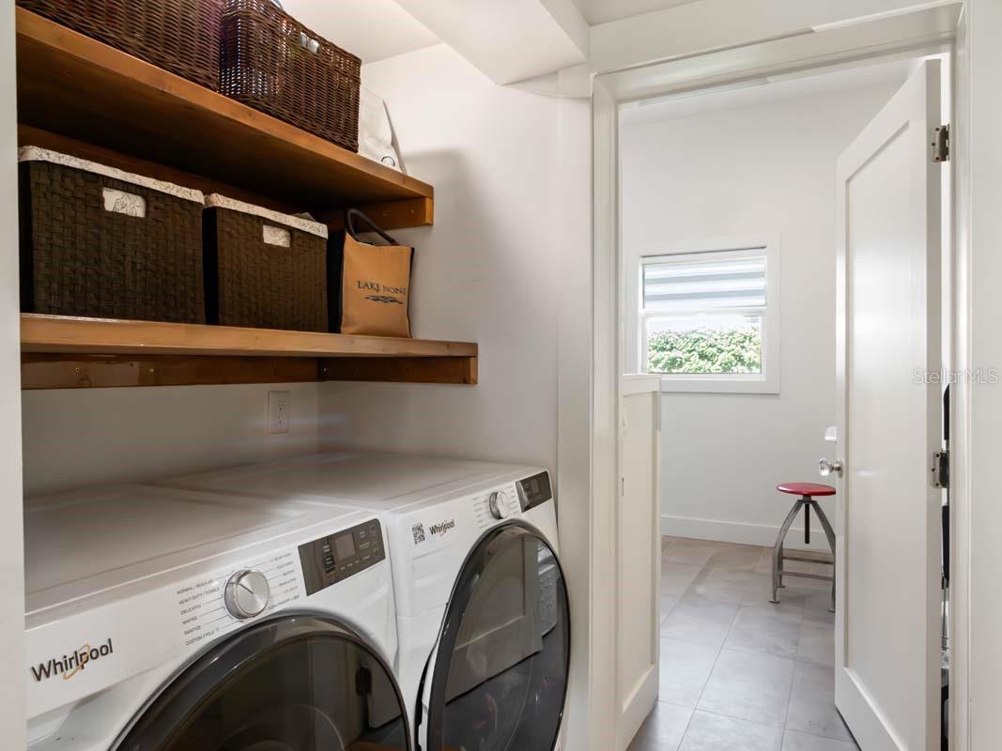
Virtually Staged. With four bedrooms and four full bathrooms, this single-story home offers a peaceful retreat within close proximity to Lake Nona Golf & Country Club’s outstanding member amenities. Expertly renovated with elevated materials, a new roof and more than 600 square feet of additional living space, this French Provincial style home features an open floor plan and a contemporary interior flooded with natural light. The great room offers large floor-to-ceiling windows and French doors overlooking the brand-new sunroom, to be completed with stacked sliding doors, allowing for seamless interior to exterior flow. Anchored by a newly expanded chef’s kitchen, the dining and living spaces complete the main area of the home. Surrounding the great room are four en suite bedrooms, with newly remodeled bathrooms, including the primary suite which features a new walk-in closet and spa-like bathroom retreat with an oversized, glass-enclosed shower and private water closet. The home site offers an opportunity to create a custom outdoor living experience in the private, fenced backyard. Additional features include: • Interior laundry station • Two-car garage with EV charging, overhead storage and an air-conditioned closet
/t.realgeeks.media/resize/300x/https://u.realgeeks.media/todayshomevalue%252FFullLogo_Transparent_NoBuffer.png)
Additional Information
- HOA Fee
- $2,170
- Amenity/Rec Fee
- Social and Golf Memberships for LNGCC including golf course, clubhouse, fitness center, pool, playground, tennis courts and boat storage. Some community features are only included with separate membership to Lake Nona Golf & Country Club.
- Year Built
- 1989
- Construction
- Block, Stucco
- Living Area
- 2,890
- Acres
- 0.31
- Hoa Fee
- $2,170
- Interior Features
- Built-in Features, Crown Molding, Eat-in Kitchen, High Ceilings, Kitchen/Family Room Combo, Open Floorplan, Other, Primary Bedroom Main Floor, Stone Counters, Thermostat, Tray Ceiling(s), Walk-In Closet(s), Window Treatments
- Amenities
- Fence Restrictions, Security
- Cooling
- Central Air
- Heating
- Central
- Parking
- Circular Driveway, Electric Vehicle Charging Station(s), Garage Door Opener, Garage Faces Side, Other
- Garage Spaces
- 2
- Garage Description
- 2 Car Garage
- Exterior Features
- Awning(s), Private Mailbox, Rain Gutters
- View
- Garden, Trees/Woods
- Water
- Boatable Water, Lake Front
- Sewer
- Public Sewer
- Pets
- Yes
Listing courtesy of LAKE NONA REALTY LLC.
Mortgage Calculator
All listing information is deemed reliable but not guaranteed and should be independently verified through personal inspection by appropriate professionals. Listings displayed on this website may be subject to prior sale or removal from sale. Availability of any listing should always be independently verified. Listing information is provided for consumer personal, non-commercial use, solely to identify potential properties for potential purchase. All other use is strictly prohibited and may violate relevant federal and state law. Data last updated on