150 E Robinson Street Unit 2008, Orlando, FL 32801
- $424,900
- 2
- BD
- 2
- BA
- 1,134
- SqFt








- List Price
- $424,900
- Status
- ACTIVE
- MLS#
- O6345482
- Price Change
- ▼ $24,100 1783548344
- Bedrooms
- 2
- Bathrooms
- 2
- Living Area
- 1,134
- Subdivision
- Vue At Lake Eola
Property Description
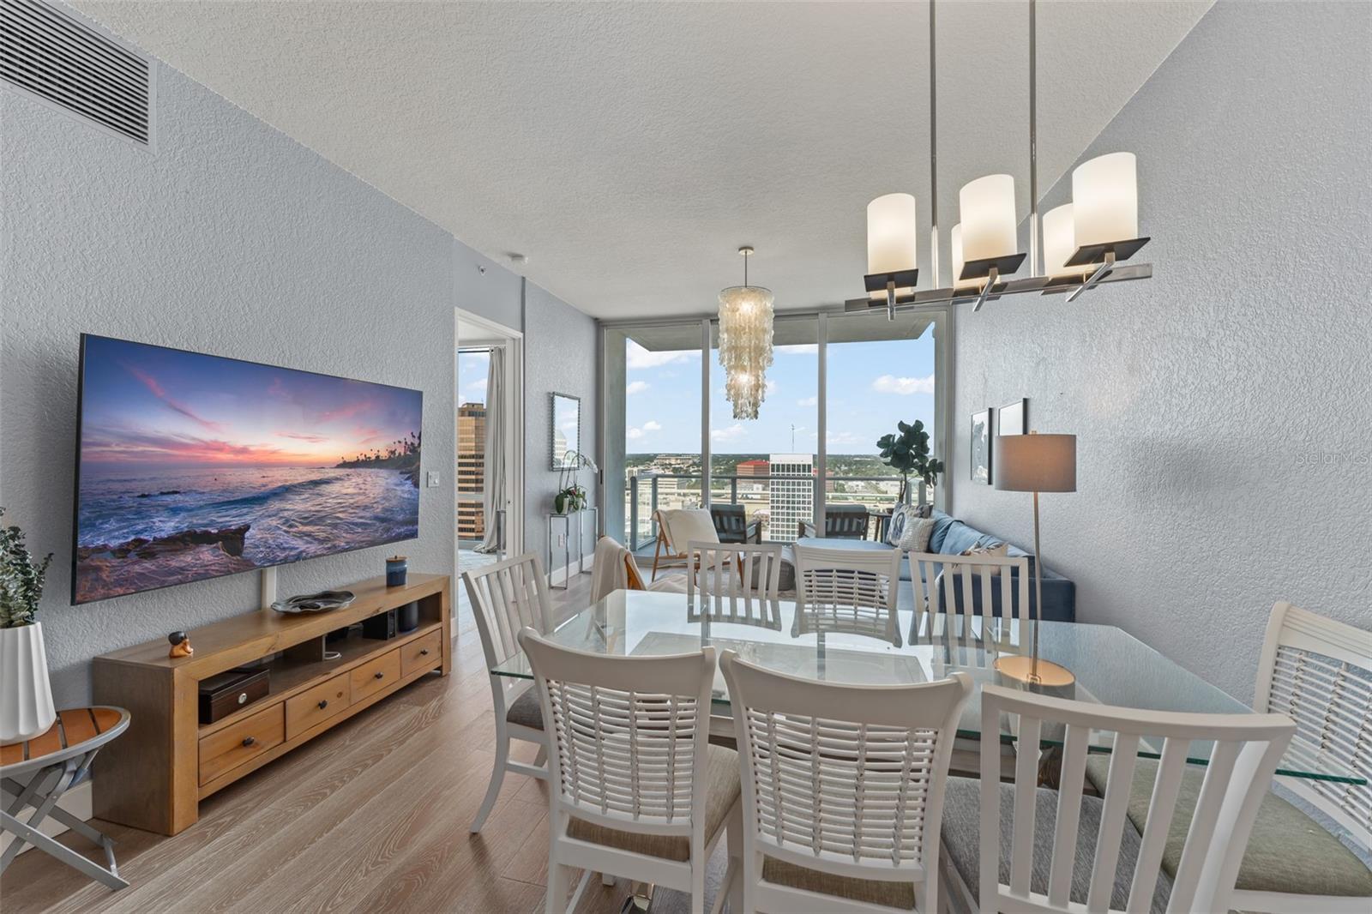
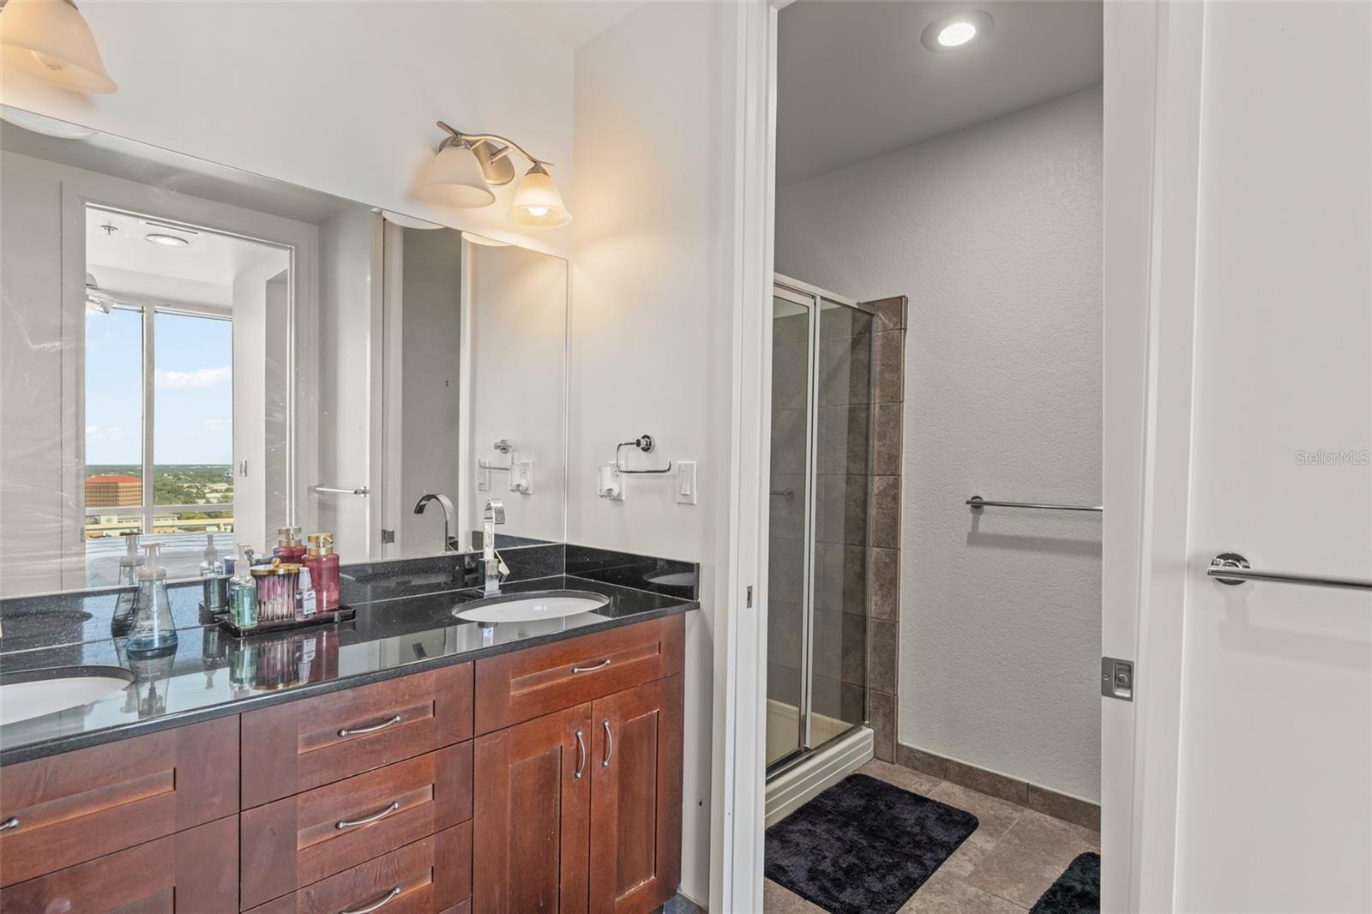
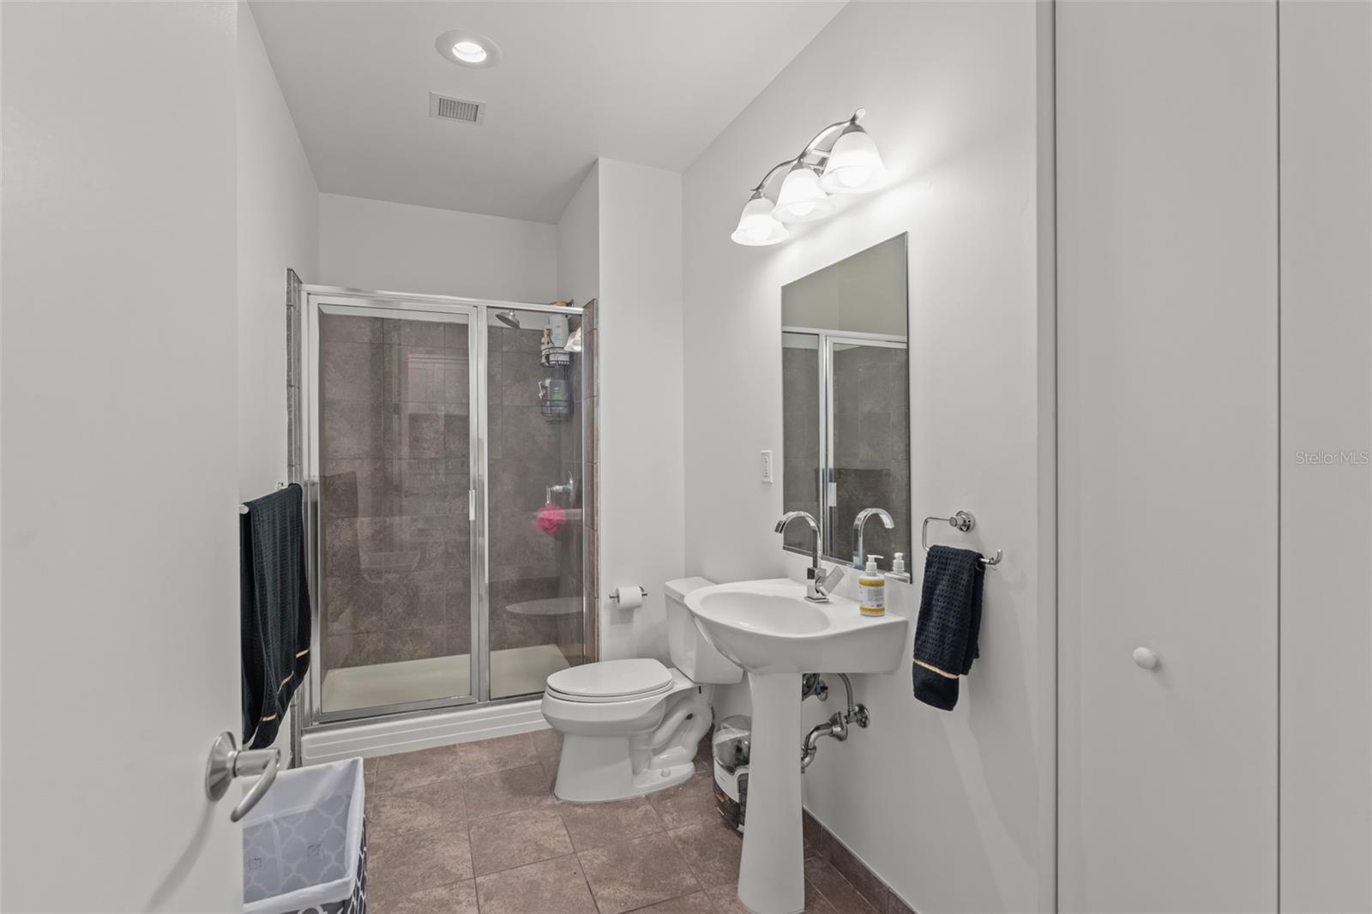
Experience luxury high-rise living in the heart of downtown Orlando at The Vue at Lake Eola! This stunning 2 bedroom, 2 bath residence on the 20th floor offers breathtaking views through floor-to-ceiling windows, filling the space with natural light. The open-concept layout features an updated, modern kitchen with stainless steel appliances, quartz countertops, and sleek cabinetry, flowing seamlessly into the dining and living area - perfect for entertaining or simply enjoying the city skyline. The primary suite includes spacious double walk-in closets and an en-suite bath with contemporary finishes. Additional highlights include updated wood-look plank flooring in the living areas, an in-unit washer and dryer and utility closet, private balcony with breathtaking views of the city, and 2 COVERED parking spaces! The Vue is known for its world-class amenities, including a resort-style pool, state-of-the-art fitness center, tennis and basketball courts, business center, 24-hour security, and concierge service. Just steps away from Lake Eola Park, local dining, shopping, and vibrant nightlife, this home combines convenience with upscale urban living. Don’t miss the opportunity to make this prime downtown residence your own!
/t.realgeeks.media/resize/300x/https://u.realgeeks.media/todayshomevalue%252FFullLogo_Transparent_NoBuffer.png)
Additional Information
- Year Built
- 2007
- Construction
- Block, Concrete, Stucco
- Living Area
- 1,134
- Interior Features
- Ceiling Fans(s), Eat-in Kitchen, Elevator, Kitchen/Family Room Combo, Living Room/Dining Room Combo, Open Floorplan, Primary Bedroom Main Floor, Split Bedroom, Stone Counters, Thermostat, Walk-In Closet(s), Window Treatments
- Amenities
- Fitness Center, Pickleball Court(s), Pool, Recreation Facilities, Tennis Court(s)
- Cooling
- Central Air
- Heating
- Central, Electric
- Parking
- Assigned, Circular Driveway, Common, Covered, Electric Vehicle Charging Station(s), Garage Door Opener, Ground Level, Guest, Valet
- Garage Spaces
- 2
- Garage Description
- 2 Car Garage
- Exterior Features
- Balcony, Sidewalk, Sliding Doors, Tennis Court(s)
- View
- City, Pool, Tennis Court
- Sewer
- Public Sewer
- Stories
- 35
- Pets
- Yes
Listing courtesy of EXP REALTY LLC.
Mortgage Calculator
All listing information is deemed reliable but not guaranteed and should be independently verified through personal inspection by appropriate professionals. Listings displayed on this website may be subject to prior sale or removal from sale. Availability of any listing should always be independently verified. Listing information is provided for consumer personal, non-commercial use, solely to identify potential properties for potential purchase. All other use is strictly prohibited and may violate relevant federal and state law. Data last updated on