2761 Top Hill Court, Minneola, FL 34715
- $569,900
- 2
- BD
- 2
- BA
- 1,943
- SqFt




- List Price
- $569,900
- Status
- ACTIVE
- MLS#
- O6345393
- Price Change
- ▼ $9,000 1785702299
- Bedrooms
- 2
- Bathrooms
- 2
- Living Area
- 1,943
- Subdivision
- Del Webb Minneola
Property Description
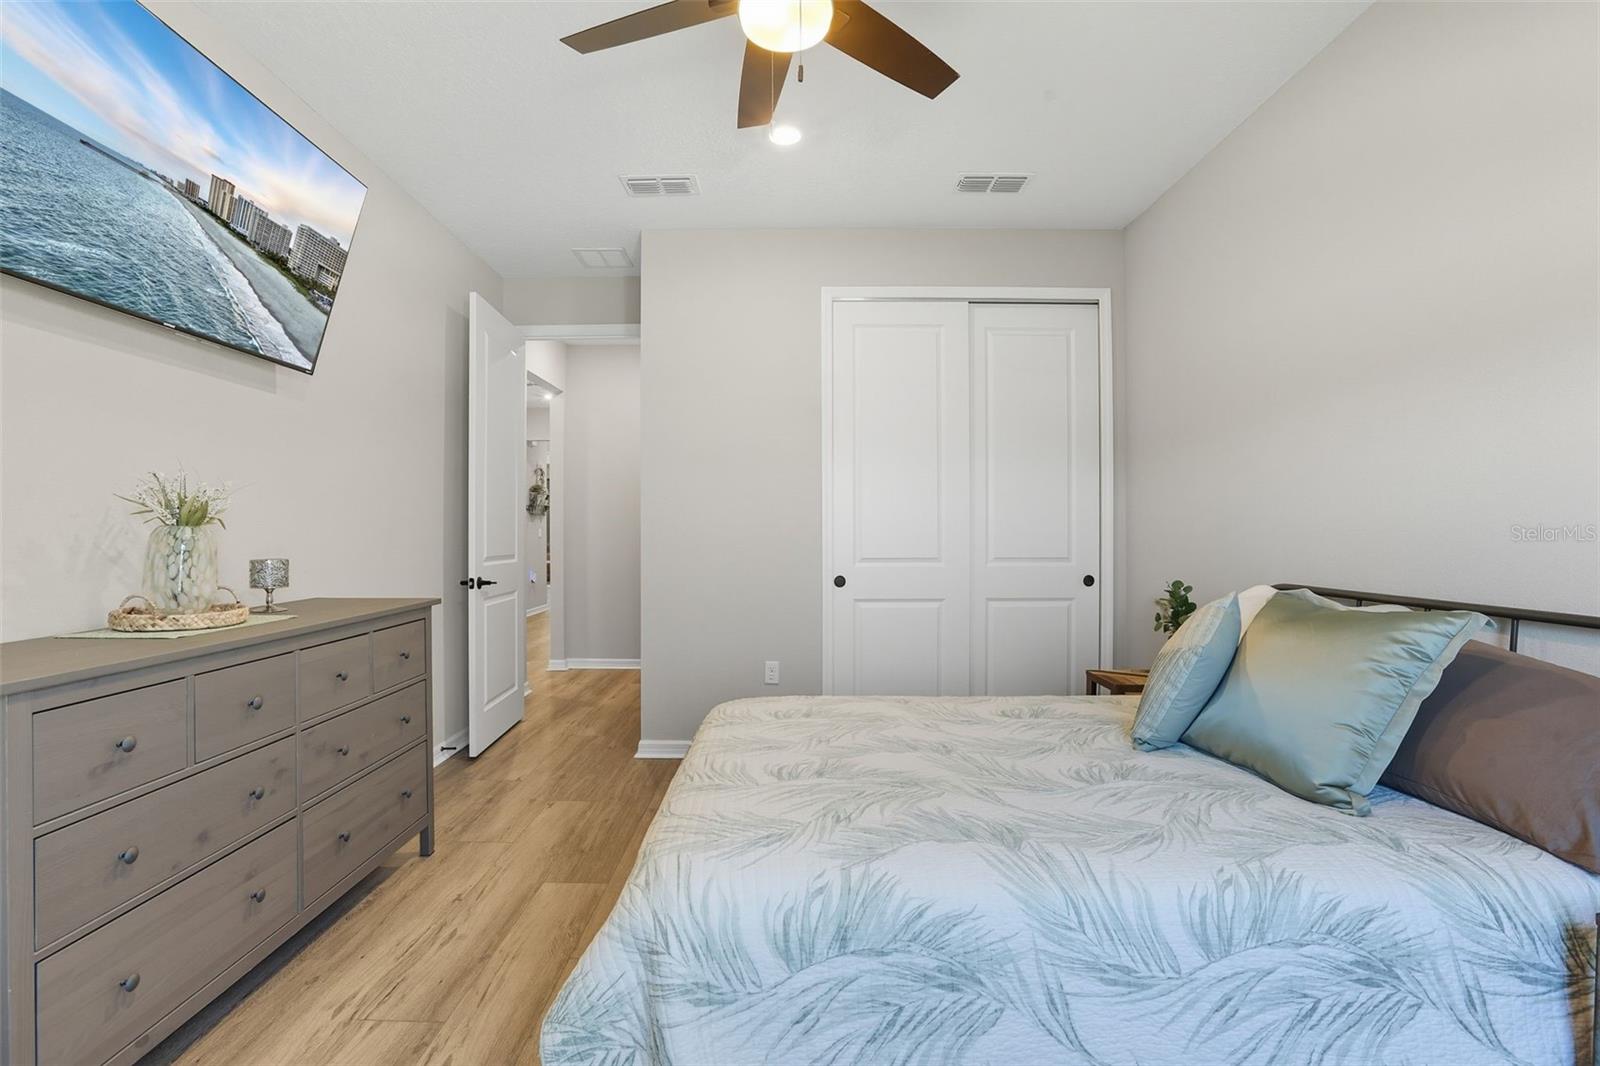
Resort-Style 55+ Living with Space, Privacy & Style Welcome to Del Webb Minneola—Central Florida’s newest resort-style 55+ community—where every day feels like vacation. This nearly new home, just over a year old, sits at the end of a quiet cul-de-sac on a premium oversized lot with no rear neighbors, offering unmatched privacy and room to breathe. Inside, the open layout lives large with 2 bedrooms, 2 full baths, and a versatile flex room—perfect for a home office, craft space, or extra guest suite. A gourmet gas kitchen with upgraded cabinetry, countertops, and fixtures is the heart of the home, while luxury flooring, tall 8-foot doors, and designer lighting create a model-home finish throughout. Outdoors, enjoy a fully fenced yard and the ease of HOA-included lawn care—true lock-and-leave convenience whether this is your year-round residence or seasonal retreat. Del Webb Minneola is an active adult, golf-cart-friendly community where fun is built in. Pickleball and tennis courts are already open, with a state-of-the-art clubhouse, resort pool, fitness center, and event spaces underway. Why wait for new construction when you can start living the lifestyle now? Discover maintenance-free, resort-style living with the upgrades done and the hard work finished—just move in and start enjoying it.
/t.realgeeks.media/resize/300x/https://u.realgeeks.media/todayshomevalue%252FFullLogo_Transparent_NoBuffer.png)
Additional Information
- Taxes
- $1,711
- HOA Fee
- $384
- Year Built
- 2024
- Construction
- Block, Stucco
- Living Area
- 1,943
- Acres
- 0.18
- Hoa Fee
- $384
- Interior Features
- Ceiling Fans(s), Eat-in Kitchen, High Ceilings, Kitchen/Family Room Combo, Solid Surface Counters, Tray Ceiling(s)
- Amenities
- Clubhouse, Fitness Center, Gated, Pickleball Court(s), Pool
- Cooling
- Central Air
- Heating
- Central, Electric
- Garage Spaces
- 2
- Garage Description
- 2 Car Garage
- Exterior Features
- Sidewalk, Sliding Doors
- Sewer
- Public Sewer
- Stories
- 1
- Pets
- Yes
Listing courtesy of SERHANT.
Mortgage Calculator
All listing information is deemed reliable but not guaranteed and should be independently verified through personal inspection by appropriate professionals. Listings displayed on this website may be subject to prior sale or removal from sale. Availability of any listing should always be independently verified. Listing information is provided for consumer personal, non-commercial use, solely to identify potential properties for potential purchase. All other use is strictly prohibited and may violate relevant federal and state law. Data last updated on