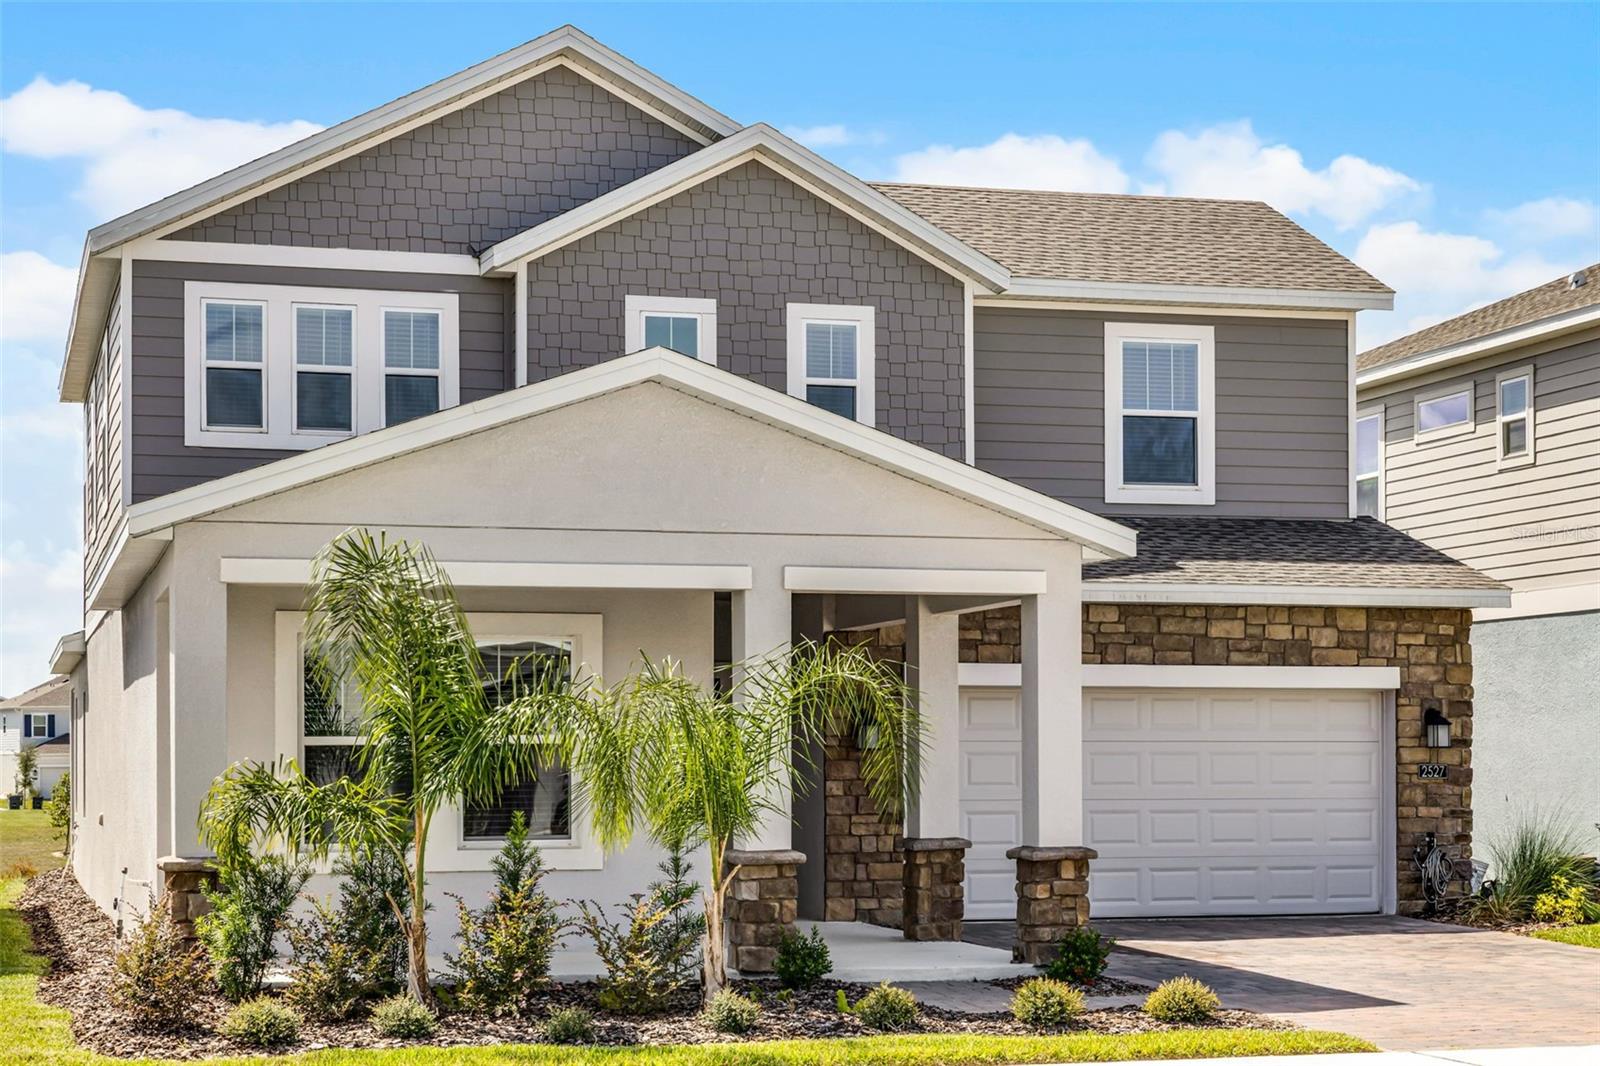
2527 Runners Circle, Clermont, FL 34714
- $594,900
- 4
- BD
- 3
- BA
- 3,062
- SqFt




- List Price
- $594,900
- Status
- ACTIVE
- MLS#
- O6345262
- Price Change
- ▼ $10,000 1788306074
- Bedrooms
- 4
- Bathrooms
- 3
- Living Area
- 3,062
- Subdivision
- Wellness Ridge
Property Description
Why wait to build when you can move right into this beautifully upgraded Weston model in Wellness Ridge? No longer available to build, this spacious 3,062-square-foot home offers four bedrooms, three full baths and a versatile three-way split floor plan designed for today’s lifestyle. The first floor features a private primary suite along with a secondary bedroom and full bath—ideal for guests, multigenerational living or a home office. At the heart of the home is an impressive open-concept kitchen featuring an oversized island, quartz countertops, abundant workspace and upgraded finishes, all flowing seamlessly into the main living and dining areas. Upstairs, two additional bedrooms share a full bath and are complemented by a generous loft/bonus room—perfect for a media room, playroom, home office or additional gathering space. Ceramic tile and hardwood flooring throughout add warmth and style. Step outside to the extended paver patio with no rear neighbors, creating a private setting for relaxing, entertaining and enjoying Florida's outdoor lifestyle. Located in amenity-rich Wellness Ridge, residents enjoy a resort-style pool, clubhouse, fitness center, tennis, pickleball and basketball courts. Even better, the HOA includes lawn service and internet/Wi-Fi, giving you more time to enjoy everything the community has to offer. Wellness Ridge is also ideally positioned near the highly anticipated Olympus development in Clermont, a planned 250-acre destination focused on health and wellness, sports, hospitality and recreation. Plans include an extensive multimodal trail system connecting residential areas with medical, wellness and recreational amenities. Don't miss the opportunity to make this move-in ready Clermont home your own - schedule your private showing today!
/t.realgeeks.media/resize/300x/https://u.realgeeks.media/todayshomevalue%252FFullLogo_Transparent_NoBuffer.png)
Additional Information
- Taxes
- $2,455
- HOA Fee
- $189
- Year Built
- 2023
- Construction
- Block, Stucco
- Living Area
- 3,062
- Acres
- 0.14
- Hoa Fee
- $189
- Interior Features
- High Ceilings, In Wall Pest System, Open Floorplan, Primary Bedroom Main Floor, Stone Counters
- Amenities
- Cable TV, Clubhouse, Fitness Center, Pickleball Court(s), Playground, Pool, Recreation Facilities, Tennis Court(s), Trail(s)
- Cooling
- Central Air
- Heating
- Electric
- Parking
- Garage Door Opener
- Garage Spaces
- 2
- Garage Description
- 2 Car Garage
- Exterior Features
- Rain Gutters, Sidewalk
- Sewer
- Public Sewer
- Pets
- Yes
Listing courtesy of PREMIER SOTHEBYS INT'L REALTY.
Mortgage Calculator
All listing information is deemed reliable but not guaranteed and should be independently verified through personal inspection by appropriate professionals. Listings displayed on this website may be subject to prior sale or removal from sale. Availability of any listing should always be independently verified. Listing information is provided for consumer personal, non-commercial use, solely to identify potential properties for potential purchase. All other use is strictly prohibited and may violate relevant federal and state law. Data last updated on