8836 Dunes Court Unit 208, Kissimmee, FL 34747
- $275,000
- 4
- BD
- 2
- BA
- 1,377
- SqFt




- List Price
- $275,000
- Status
- PENDING
- MLS#
- O6344221
- Price Change
- ▼ $4,000 1781810207
- Bedrooms
- 4
- Bathrooms
- 2
- Living Area
- 1,377
- Subdivision
- Legacy Dunes Condo
Property Description
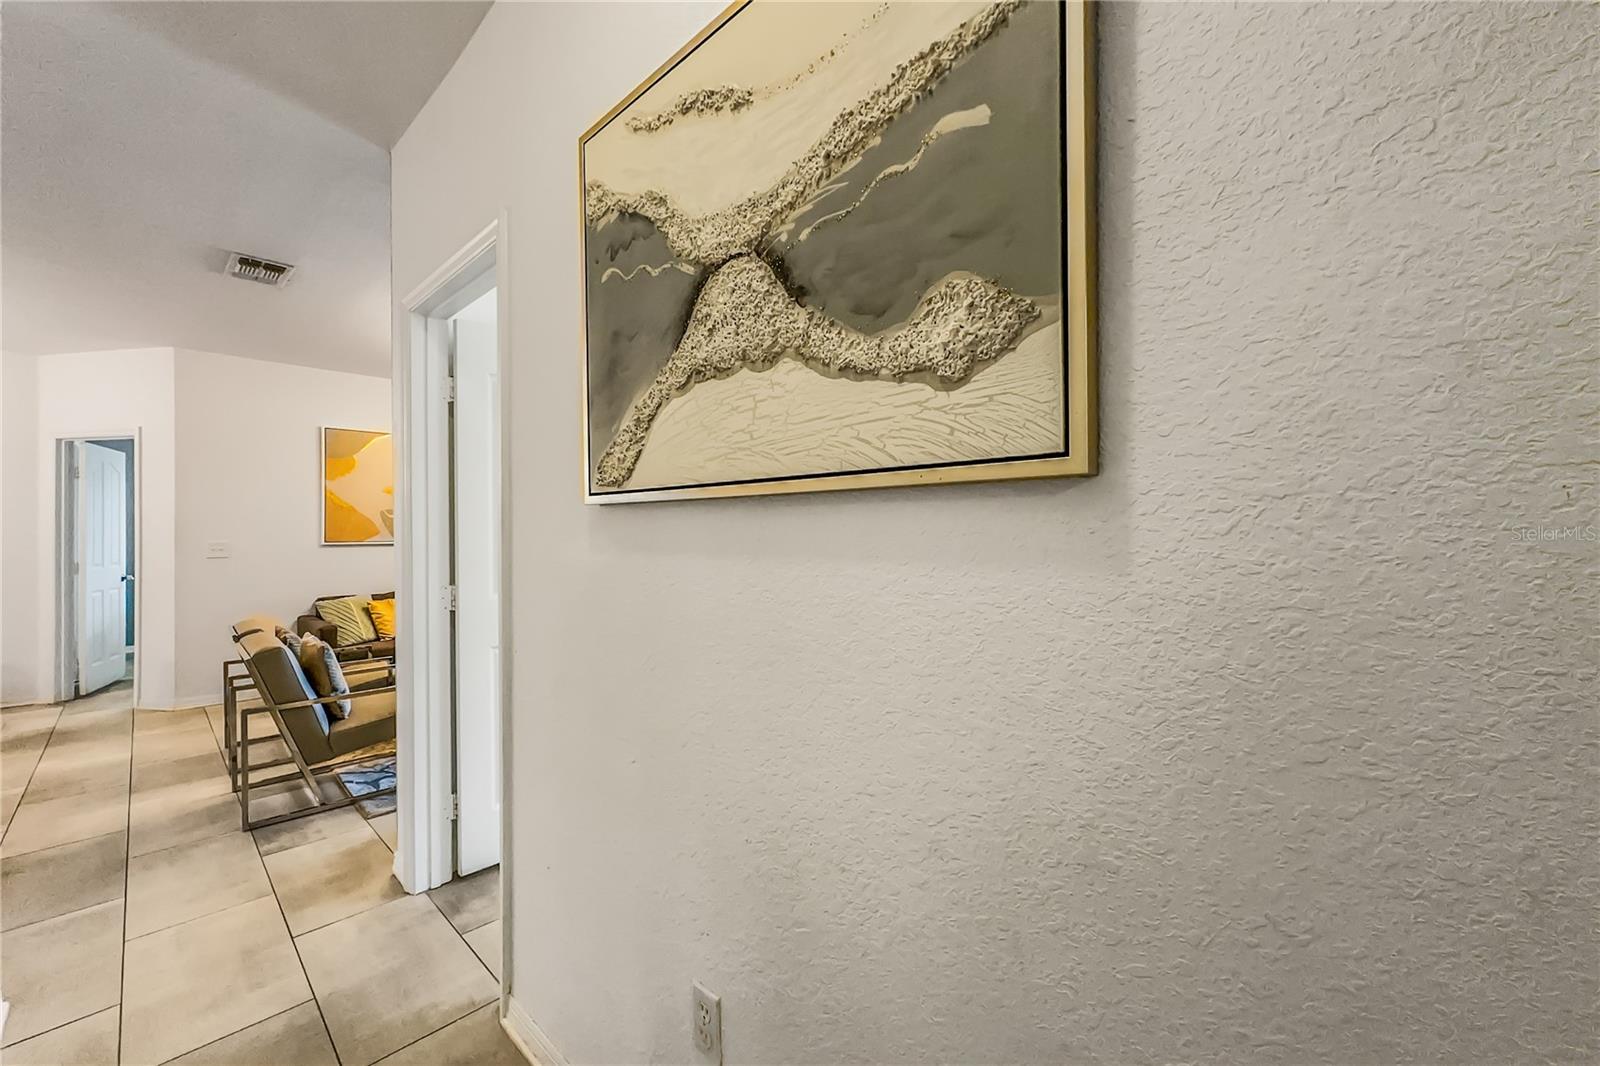
Stunning Fully Renovated 4-Bedroom Condo – Prime Location, Fully Furnished & Airbnb-Ready Welcome to your dream investment or future home! This beautifully renovated 4-bedroom, 2 full bathroom condo offers a perfect blend of comfort, style, and functionality. Every inch of this property has been thoughtfully updated to meet the needs of modern living, making it move-in ready for homeowners, long-term renters, or short-term guests. Step inside to an open floor plan that seamlessly connects a spacious living room and an elegant dining area, both ideal for entertaining or relaxing with family. The kitchen comes fully equipped with included appliances and plenty of cabinet space, perfect for home cooking or hosting. All four bedrooms are generously sized, offering ample space and privacy. One of the bedrooms even features a unique themed design, perfect for kids or as a standout feature for Airbnb guests. This condo comes fully furnished, so you or your tenants can settle in with ease. Highlights include brand new vinyl flooring, a brand new roof (2025), and modern finishes throughout. Whether you're looking to live in, rent annually, or start a short-term rental business, this property is a turnkey opportunity. Located in a highly desirable neighborhood, you're just minutes from top-rated schools, shopping centers, restaurants, and all major conveniences. With its location, condition, and flexibility, this condo checks all the boxes for investors and homeowners alike. Don’t miss your chance to own this exceptional, all-renewed property — schedule your private showing today!
/t.realgeeks.media/resize/300x/https://u.realgeeks.media/todayshomevalue%252FFullLogo_Transparent_NoBuffer.png)
Additional Information
- HOA Fee
- $640
- Year Built
- 2000
- Construction
- Block, Stucco
- Living Area
- 1,377
- Acres
- 0.31
- Interior Features
- Eat-in Kitchen, Kitchen/Family Room Combo, Living Room/Dining Room Combo, Open Floorplan, Primary Bedroom Main Floor, Solid Wood Cabinets, Stone Counters, Thermostat, Walk-In Closet(s)
- Cooling
- Central Air
- Heating
- Central
- Parking
- Assigned, Open
- Exterior Features
- Balcony, Garden, Lighting, Sidewalk, Sliding Doors
- Sewer
- Public Sewer
- Stories
- 3
- Pets
- Yes
Listing courtesy of WRA BUSINESS & REAL ESTATE.
Mortgage Calculator
All listing information is deemed reliable but not guaranteed and should be independently verified through personal inspection by appropriate professionals. Listings displayed on this website may be subject to prior sale or removal from sale. Availability of any listing should always be independently verified. Listing information is provided for consumer personal, non-commercial use, solely to identify potential properties for potential purchase. All other use is strictly prohibited and may violate relevant federal and state law. Data last updated on