34535 Shellback Street, Leesburg, FL 34788
- $400,000
- 4
- BD
- 3
- BA
- 2,635
- SqFt











- List Price
- $400,000
- Status
- ACTIVE
- MLS#
- O6337747
- Price Change
- ▲ $21,000 1788902791
- Bedrooms
- 4
- Bathrooms
- 3
- Half-baths
- 1
- Living Area
- 2,635
- Subdivision
- Liberty Preserve
Property Description
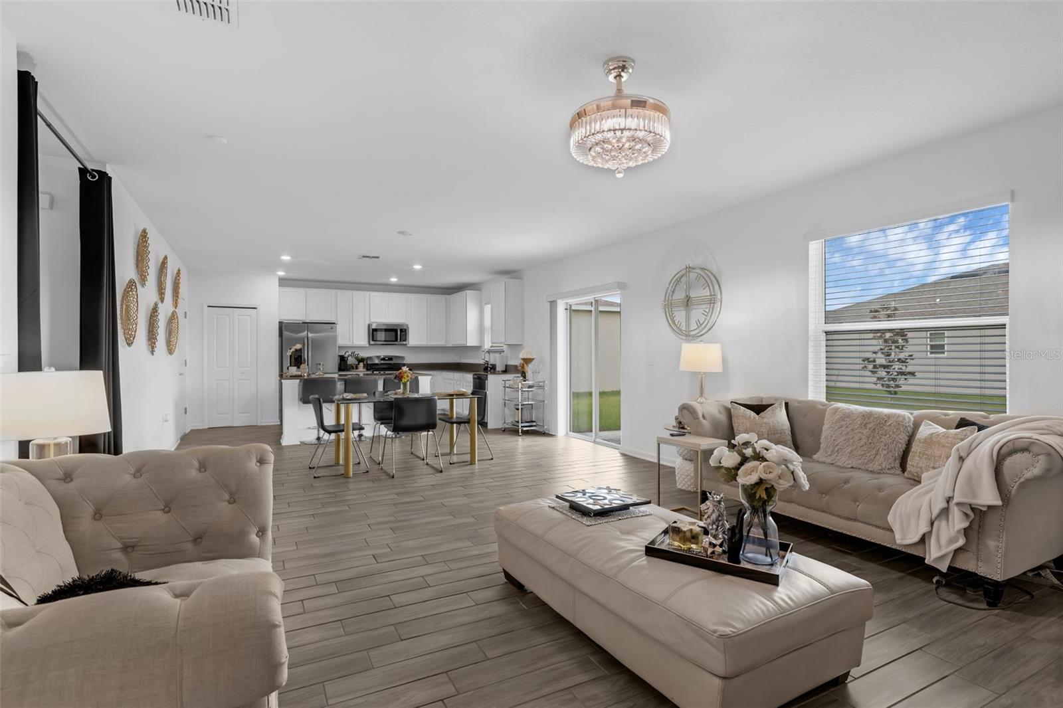
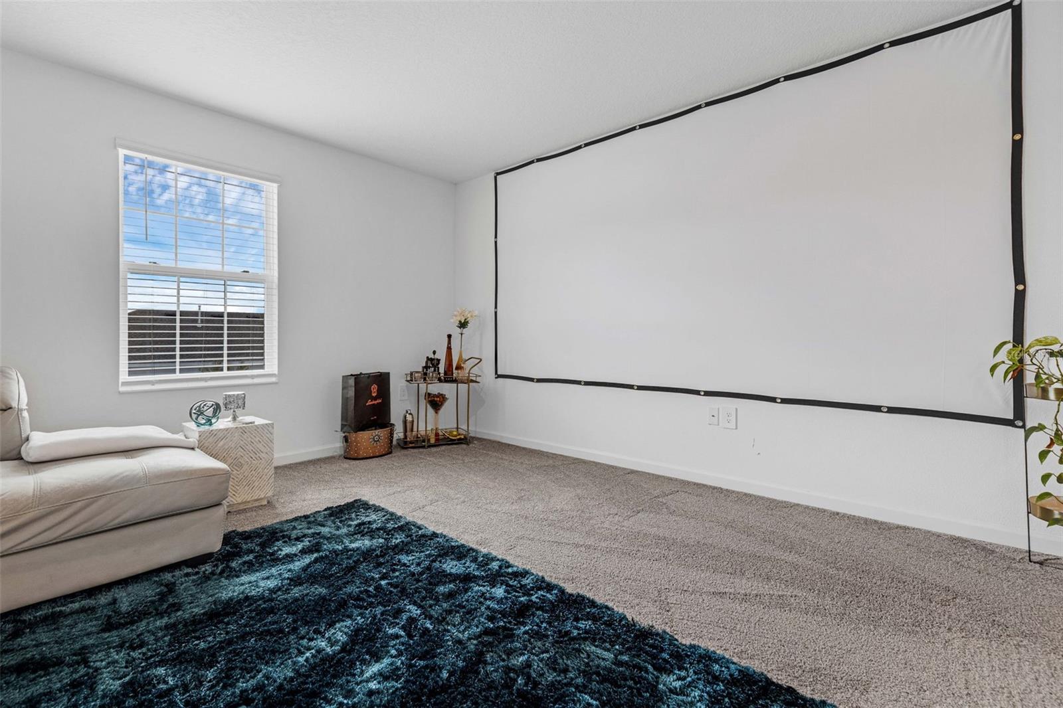
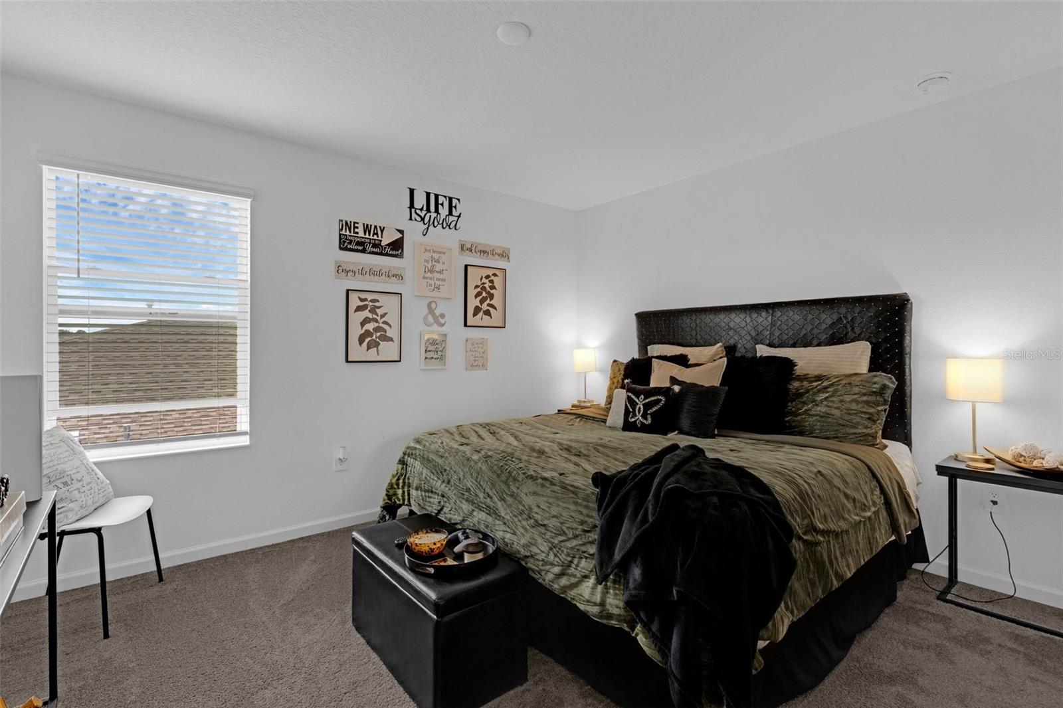
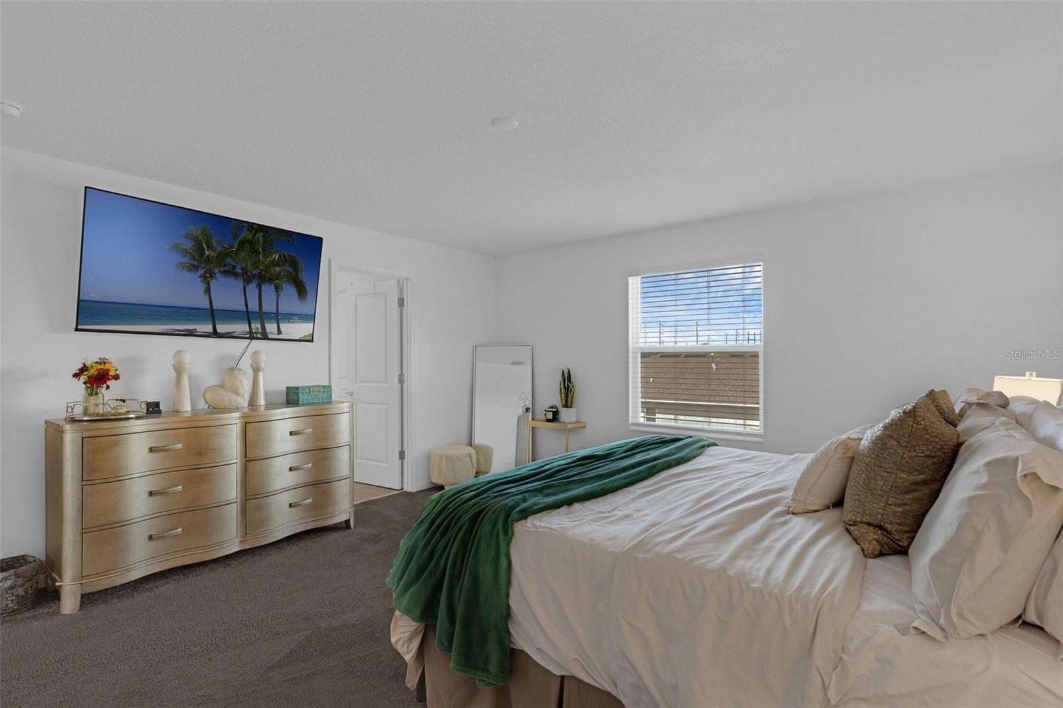
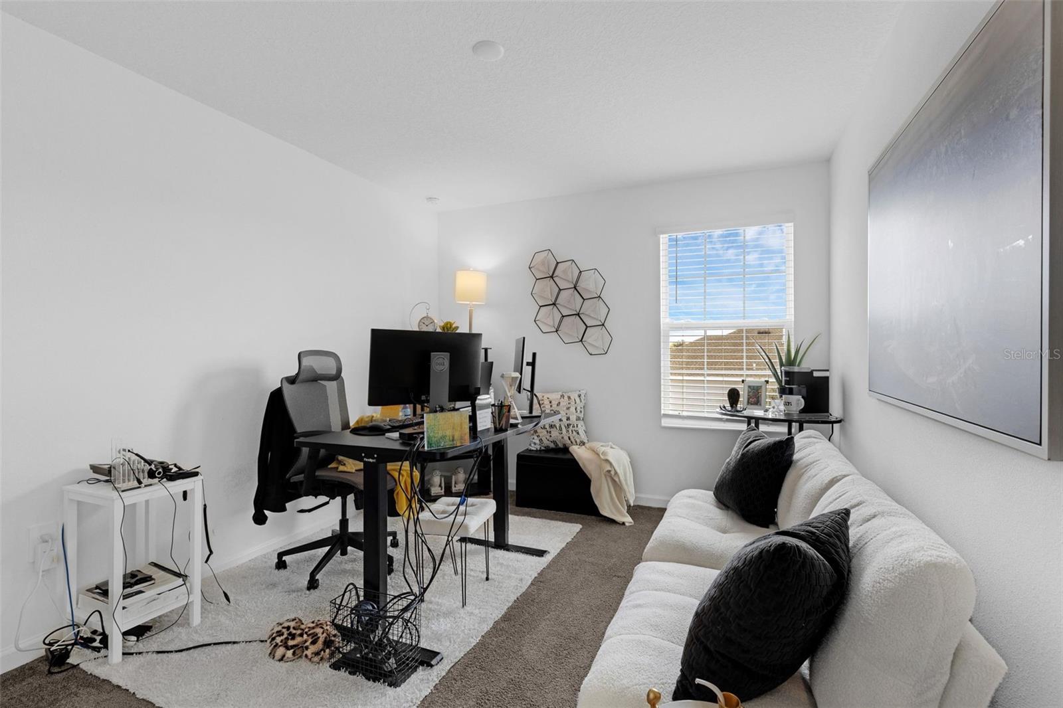
Welcome to this spacious 4-bedroom, 2.5-bathroom two-story home in the desirable Liberty Preserve community of Leesburg. Designed for both comfort and functionality, this residence offers plenty of room to gather, relax, and create lasting memories. Step inside to a bright, open floor plan featuring high ceilings and an expansive living and dining area, perfect for entertaining. The heart of the home is the modern kitchen, complete with a large center island with bar seating, stainless steel appliances, solid surface countertops, oversized tile flooring downstairs, and a pantry for all your storage needs. A flexible downstairs bonus room provides the perfect space for a home office, playroom, or library. Upstairs, you’ll find all four bedrooms, including a spacious owner’s suite with a walk-in closet and a private ensuite featuring dual sinks and a large shower. The loft adds an additional gathering spot, ideal for movie nights or a cozy reading nook. A conveniently located upstairs laundry room makes daily living a breeze. Outside, the backyard offers plenty of room to enjoy the Florida sunshine—whether for weekend barbecues, playtime, or simply unwinding after a long day. Living in Liberty Preserve means being part of a welcoming community surrounded by natural beauty. Enjoy nearby parks, local gardens, and Venetian Gardens’ bird sanctuary. The location also offers easy access to HWY 44 and HWY 441, the Leesburg Premium Outlets, UF Health Leesburg Hospital, and Leesburg International Airport. This home is move-in ready and offers the perfect balance of space, style, and convenience—come see all that Liberty Preserve has to offer!
/t.realgeeks.media/resize/300x/https://u.realgeeks.media/todayshomevalue%252FFullLogo_Transparent_NoBuffer.png)
Additional Information
- HOA Fee
- $90
- Year Built
- 2022
- Construction
- Block, Stucco
- Living Area
- 2,635
- Acres
- 0.16
- Hoa Fee
- $90
- Interior Features
- Kitchen/Family Room Combo, Open Floorplan, Primary Bedroom Main Floor, Solid Surface Counters, Solid Wood Cabinets, Thermostat, Walk-In Closet(s)
- Amenities
- Park
- Cooling
- Central Air
- Heating
- Central, Electric
- Parking
- Driveway, Garage Door Opener
- Garage Spaces
- 2
- Garage Description
- 2 Car Garage
- Sewer
- Public Sewer
- Pets
- Yes
Listing courtesy of KELLER WILLIAMS REALTY AT THE PARKS.
Mortgage Calculator
All listing information is deemed reliable but not guaranteed and should be independently verified through personal inspection by appropriate professionals. Listings displayed on this website may be subject to prior sale or removal from sale. Availability of any listing should always be independently verified. Listing information is provided for consumer personal, non-commercial use, solely to identify potential properties for potential purchase. All other use is strictly prohibited and may violate relevant federal and state law. Data last updated on