3900 Bluethread Way, Poinciana, FL 34759
- $281,990
- 3
- BD
- 2
- BA
- 1,492
- SqFt




- List Price
- $281,990
- Status
- ACTIVE
- MLS#
- O6336512
- Price Change
- ▼ $2,000 1778888725
- Bedrooms
- 3
- Bathrooms
- 2
- Living Area
- 1,492
- Subdivision
- Lake Deer Estates
Property Description
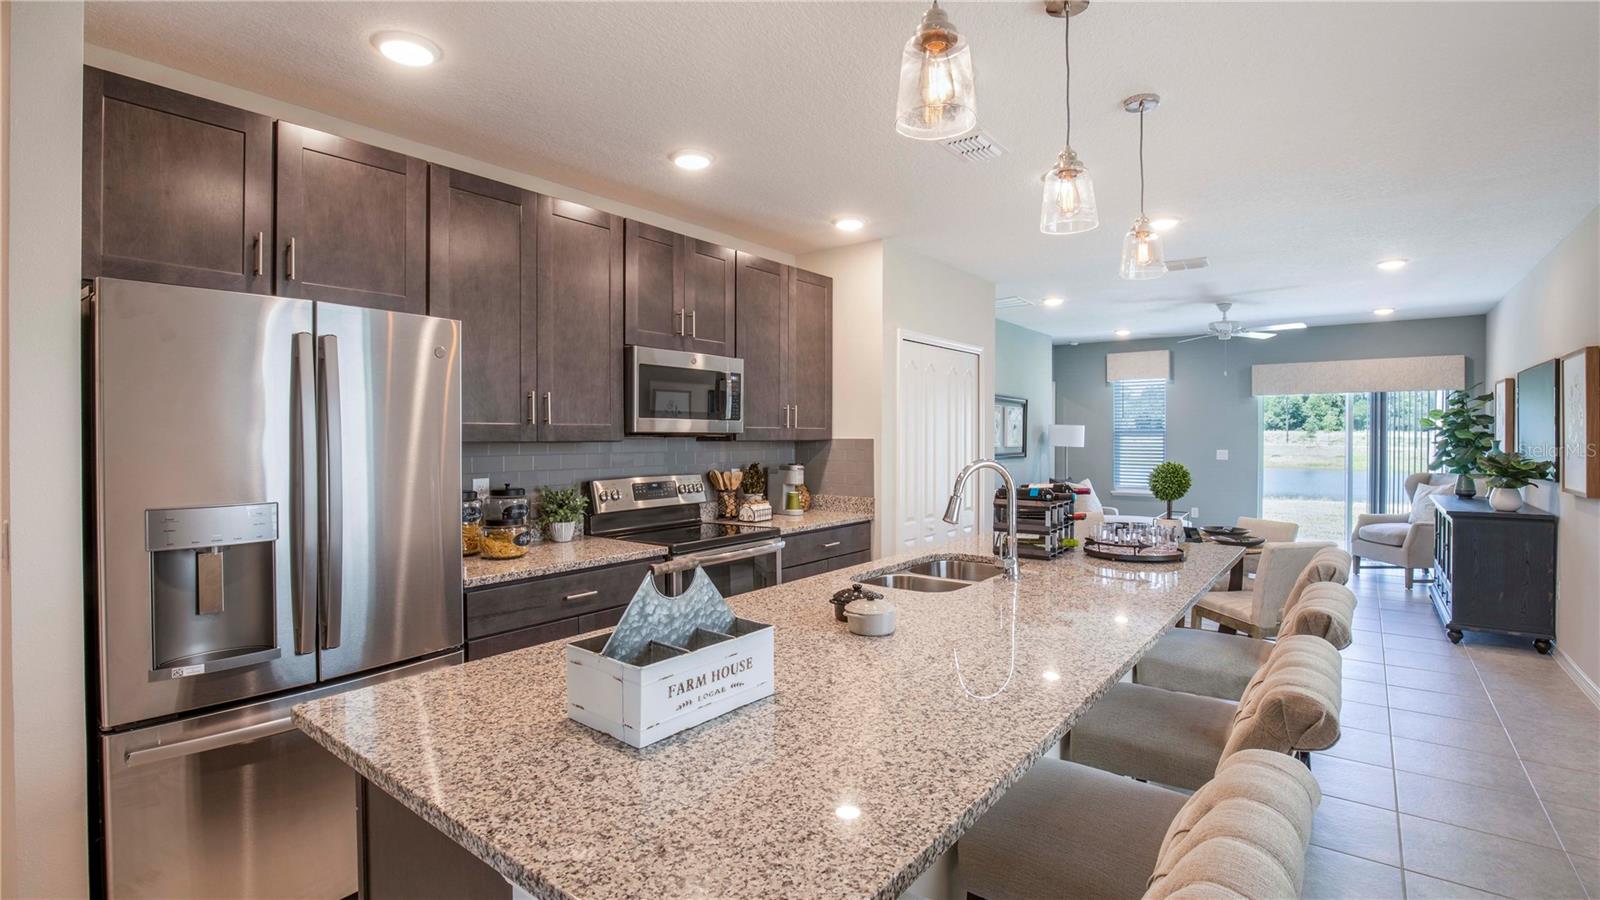
Pre-Construction. To be built. Lake Deer Estates – Effortlessly elegant and filled with smart features—! This beautifully crafted home features a smart, space-optimized layout that makes the most of every square foot. The inviting front porch leads into a mudroom with washer and dryer, offering direct access to the roomy 2-car garage and flowing naturally into the expansive kitchen—the true centerpiece of the home. Here, you’ll find a full line of stainless steel appliances including an ESTAR side-by-side refrigerator, sleek stone countertops, a spacious island, and abundant pantry storage, along with a convenient pass-through to the great room for easy hosting. At the back of the home, the sunlit great room boasts a large sliding glass door opening to a patio with tranquil retention pond views—an ideal space for quiet mornings or lively gatherings. The private primary suite offers a generous walk-in closet and a luxurious bath complete with a tiled shower and enclosure. Two additional bedrooms provide ample space and closet storage, paired with a second full bath for added convenience. Notable extras include landscaping with front irrigation, smart home features such as a Ring Video Doorbell, Smart Thermostat, Keyless Entry Smart Door Lock, and Deako Switches, plus the assurance of a full builder warranty. Combining thoughtful design, Sidewalk-Lined Cul-de-Sac Living, modern features, and a serene setting, this Lake Deer Estates home delivers comfort, style, and peace of mind in one inviting package.
/t.realgeeks.media/resize/300x/https://u.realgeeks.media/todayshomevalue%252FFullLogo_Transparent_NoBuffer.png)
Additional Information
- Taxes
- $2,350
- HOA Fee
- $248
- Year Built
- 2026
- Construction
- Block, HardiPlank Type, Stucco
- Living Area
- 1,492
- Acres
- 0.11
- Hoa Fee
- $248
- Interior Features
- Living Room/Dining Room Combo, Open Floorplan, Primary Bedroom Main Floor, Smart Home, Stone Counters, Thermostat, Walk-In Closet(s)
- Cooling
- Central Air
- Heating
- Central, Electric
- Parking
- Driveway, Garage Door Opener
- Garage Spaces
- 2
- Garage Description
- 2 Car Garage
- Exterior Features
- Sliding Doors
- Water
- Lake Front
- Sewer
- Public Sewer
- Pets
- Yes
Listing courtesy of NEW HOME STAR FLORIDA LLC.
Mortgage Calculator
All listing information is deemed reliable but not guaranteed and should be independently verified through personal inspection by appropriate professionals. Listings displayed on this website may be subject to prior sale or removal from sale. Availability of any listing should always be independently verified. Listing information is provided for consumer personal, non-commercial use, solely to identify potential properties for potential purchase. All other use is strictly prohibited and may violate relevant federal and state law. Data last updated on