1711 Lake Sims Parkway, Ocoee, FL 34761
- $532,000
- 4
- BD
- 3
- BA
- 2,543
- SqFt






- List Price
- $532,000
- Status
- ACTIVE
- MLS#
- O6329223
- Price Change
- ▼ $17,900 1756176008
- Bedrooms
- 4
- Bathrooms
- 3
- Living Area
- 2,543
- Subdivision
- Arden Park North Ph 3
Property Description
Short Sale. Step into this stunning 4-bedroom, 3-bathroom smart home nestled in the sought-after gated community of Arden Park North. With over 2,500 sq. ft. of thoughtfully designed living space, this home blends modern luxury with everyday comfort, creating the perfect sanctuary for your family. The popular Estero floor plan offers a spacious open layout, ideal for both entertaining and relaxing. French doors open to a fenced-in backyard—one of the largest in the neighborhood —featuring an extended paver patio and a screened-in lanai perfect for outdoor gatherings. This home is equipped with state-of-the-art smart home technology, allowing app-controlled access to lighting, thermostat, irrigation, garage, and front door security. Additional upgrades include solar panels, whole-home water softener, drinking water filtration system, and fans throughout. Located just steps from the scenic West Orange Trail, this vibrant community is ideal for biking, jogging, or peaceful strolls. Enjoy resort-style amenities such as a community pool, fitness center, clubhouse, multiple parks, and a walking path around a picturesque lake. From sustainability to smart living, this home has it all. Don’t miss your chance to own a beautiful residence in one of the area’s most desirable communities. Schedule your private tour today and experience the elevated lifestyle that awaits in Arden Park North!
/t.realgeeks.media/resize/300x/https://u.realgeeks.media/todayshomevalue%252FFullLogo_Transparent_NoBuffer.png)
Additional Information
- HOA Fee
- $175
- Year Built
- 2019
- Construction
- Block, Frame
- Living Area
- 2,543
- Acres
- 0.22
- Hoa Fee
- $175
- Interior Features
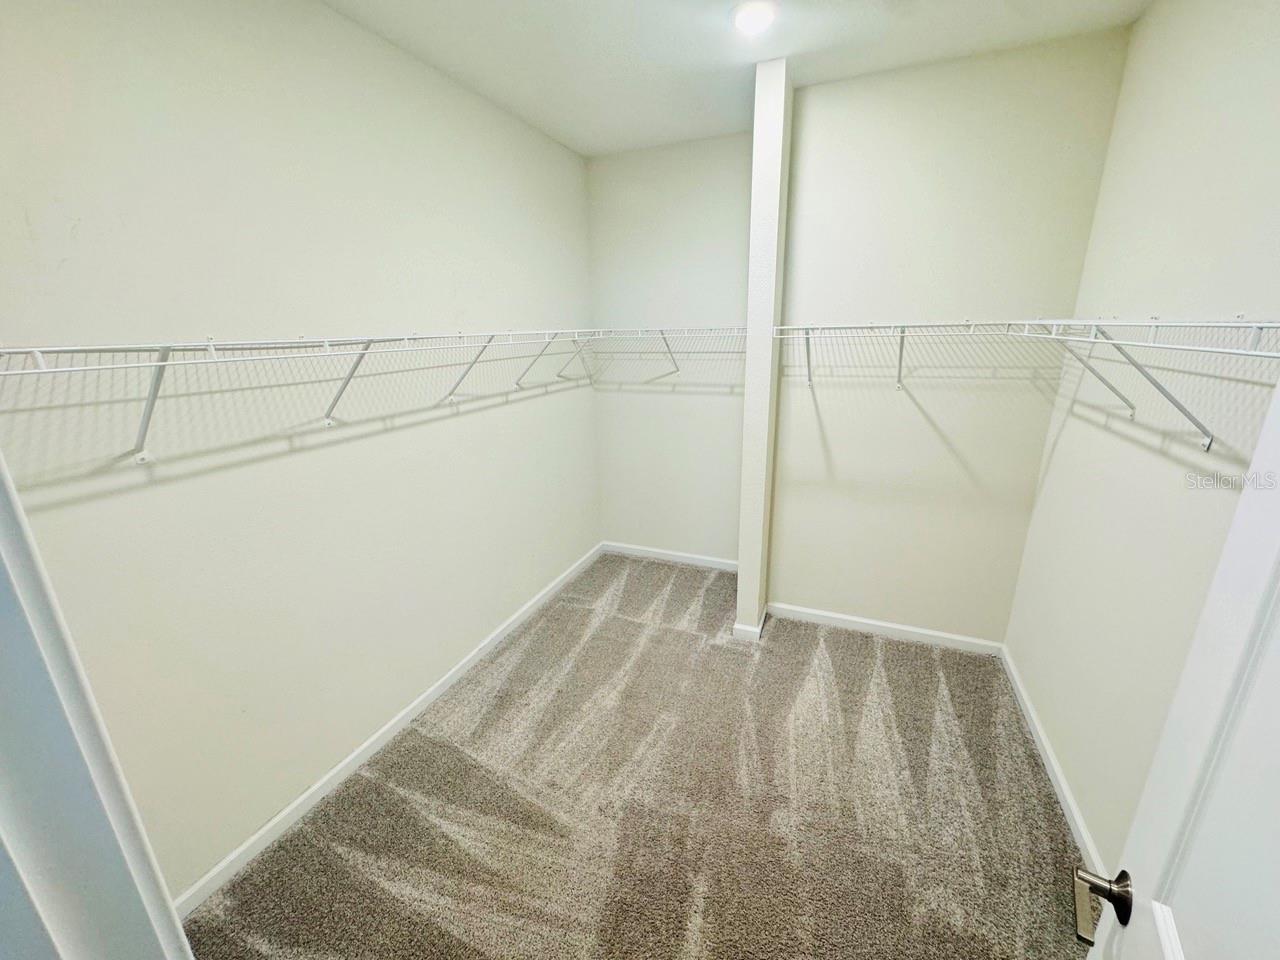
- Ceiling Fans(s), Eat-in Kitchen, Open Floorplan, Solid Surface Counters, Split Bedroom, Thermostat, Walk-In Closet(s), Window Treatments
- Cooling
- Central Air
- Heating
- Central
- Garage Spaces
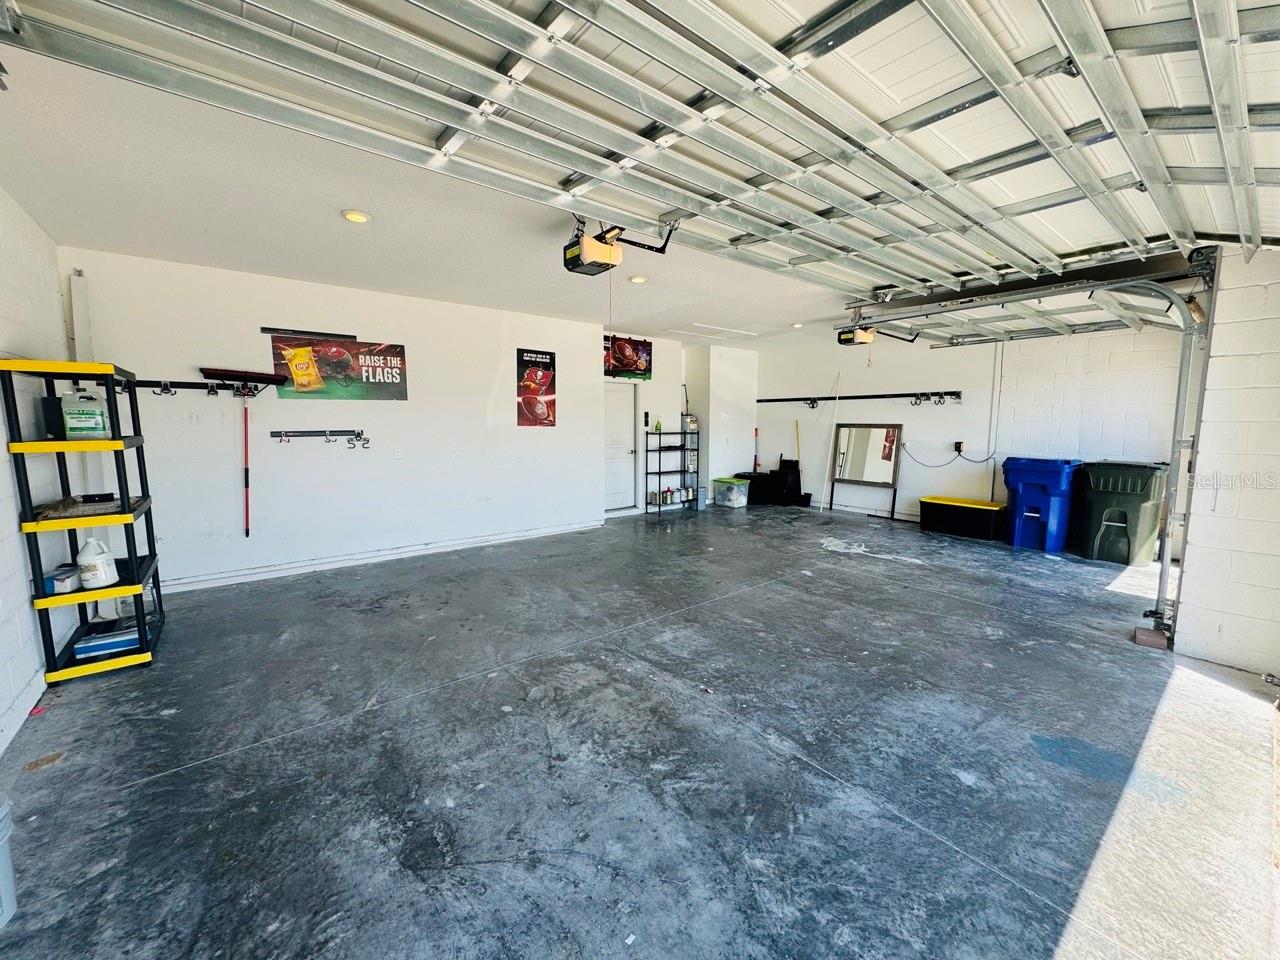
- 3
- Garage Description
- 3 Car Garage
- Exterior Features
- Sidewalk, Sliding Doors, Sprinkler Metered
- Sewer
- Public Sewer
- Pets
- Yes
Listing courtesy of KELLER WILLIAMS CLASSIC.
Mortgage Calculator
All listing information is deemed reliable but not guaranteed and should be independently verified through personal inspection by appropriate professionals. Listings displayed on this website may be subject to prior sale or removal from sale. Availability of any listing should always be independently verified. Listing information is provided for consumer personal, non-commercial use, solely to identify potential properties for potential purchase. All other use is strictly prohibited and may violate relevant federal and state law. Data last updated on